- Overview
- Description
- Property Details
- Location
- Facts & Features
- Getting Around
- Nearby Homes
 Price Drop: $23K (10/03)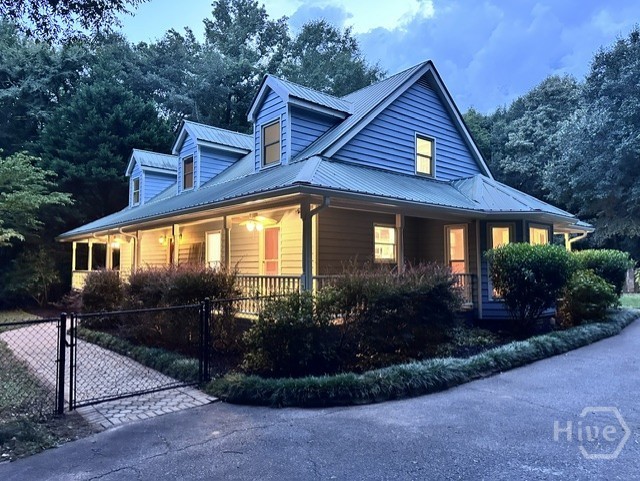
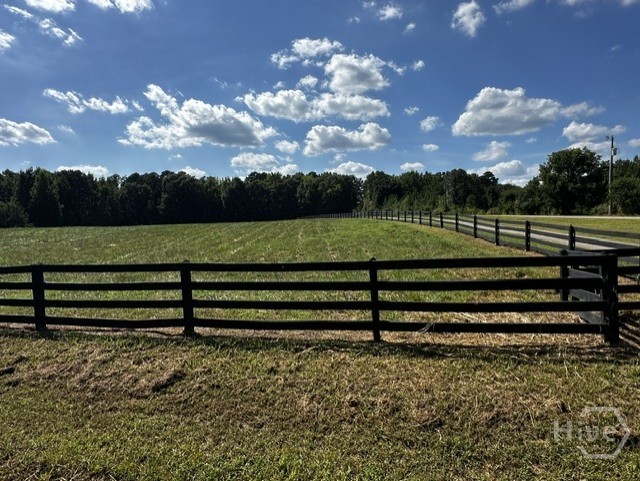

Street View
$546,900
Monthly Est:$2,722
 3 Beds
 3 Baths
3 full baths
 2,611sqft
1010 Double Bridges Rd, Winterville, GA 30683
$546,900
$2,722/moEst:
Get Pre-Approved
Single Family Residence
Built in 1996
$-- HOA
9.65 acres lot
$209/sq.ft
Description
***Schedule your tour today!***
>>>Balance & benefit from country living with easy access to the new big Kroger, Publix, Walmart, Lowes, UGA Vet Med Center, Athens Loop, & Watkinsville, & more!
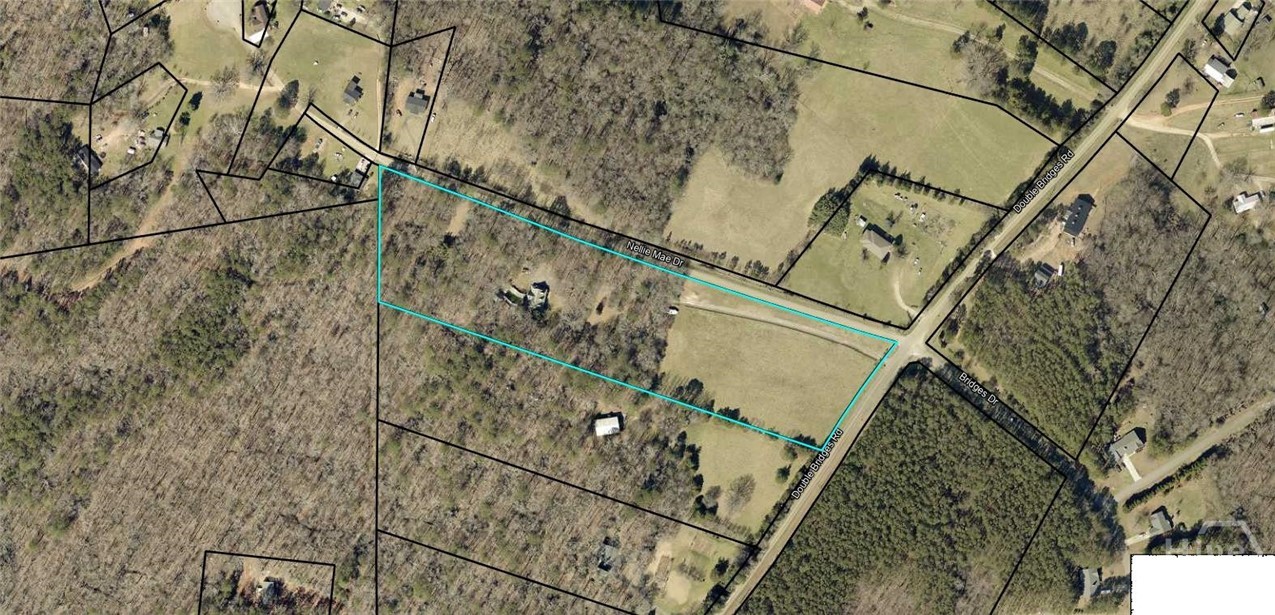
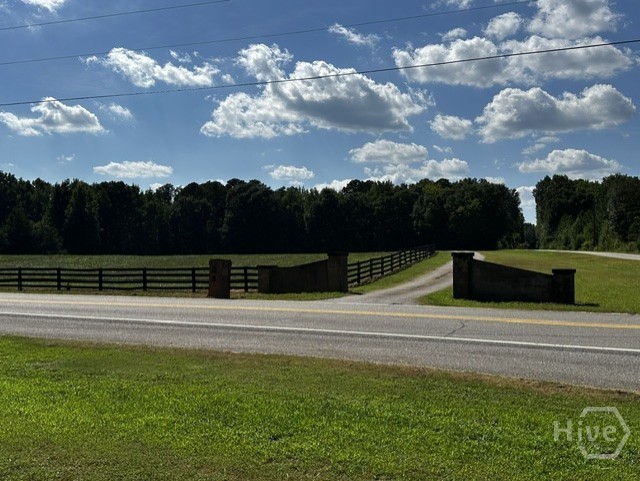
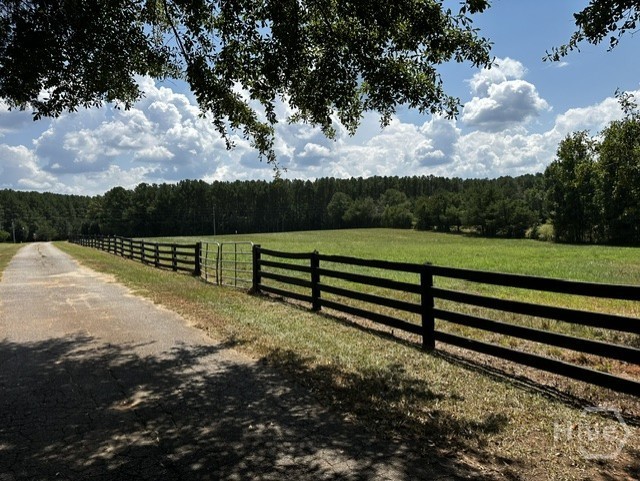
>>>Take the fence-lined long driveway to the 2,611sf 2-story 3-bed/3-bath Country Charmer on over 9 acres including 2.8 acres of fenced pasture. Home is located on the back half of the property with mature hardwoods, fenced front yard, & wrap-around porch which flows to the attached large deck with bench seating. This easy-living home has functional flows to all spaces!
>>>Owner has prepared the property with recent HVAC service, septic tank pumped/inspected, & saltwater pool is crystal clear!
>>>A grand impressive feature is the saltwater pool surrounded with ARTISIAN BRICK WALLS with pool house including an additional full bath (pool area is a MUST-SEE)! Property has a wellhouse / storage outbuilding!
>>>From the grand front porch, enter the open foyer which flows to the Great Room with gas log fireplace, 2-story wall of windows on each side of the fireplace for loads of light! Great room has direct access to the expansive deck.
>>>Dining room right off the foyer can be flex-purposed to suit personal preferences, especially since the breakfast room is spacious to accommodate meals.
>>>A side-entry covered porch enters the mud/laundry room, which includes full bath for guest use &/or quick clean-ups after outdoor activites, then flows to the large breakfast room & open kitchen, both with open access to the great room!
>>>Master Suite on main has French doors directly to the deck! Master bath has been renovated!
>>>The second level of the home features bedrooms located at each end, creating a sense of privacy, while the open loft area in between, with an open railing, overlooks the great room below, enhancing the spaciousness of the home country-living style blending the more modern & contemporary interior architectural style. This design allows for natural light to flow through and fosters a connection between the upper and lower levels. The highly adaptable loft provides flexible multifunctional second-story spaces for work, play, entertainment, or relaxation, balances comfort & openness.
>>>An upstairs full bath in the loft area also adjoins one of the bedrooms.
>>>Move in & begin making upgrades: Kitchen will need new cooking appliances & upgrade to cabinets/countertops. >>>Bring your paint samples to make it yours!
- Houzeo last checked: 14 minutes ago
- Listing updated: October 9, 2026 at 9:25 am
- Listing Provided by: Robin Williamson (678) 767-0151 DRE #387550 | Williamson Bros. Realty & Auct (706) 552-0506
- Source: Hive MLS-NC | MLS#: CL362750

Property Details
Status
Active Under Contract
Type
Single Family Residence
No. of Stories
1
County
City
Neighborhood
--
Year Built
1996
HOA Fees
-
Finished Area
2,611 sqft
Lot Size
9.65 acres lot
Basement Area
- sqft
MLS Name
Hive MLS
MLS Number
CL362750
MLS Status
Active Under Contract
Days on Market
52

Continue Your Journey in App
Find your dream home, receive real-time updates, and many more!
Download App
Continue Your Journey in App
Find your dream home, receive real-time updates, and many more!
Location
Facts & Features
Rooms
Bedrooms & bathrooms
Bedrooms: 3
Bathrooms: 3
Interior
Cooling
Central Air, Electric
Exterior Features
Deck
Appliances
Some Electric Appliances, Cooktop, Dishwasher, Electric Water Heater, Disposal, Microwave, Oven
Heating
Central, Electric
Interior Features
Breakfast Bar, Breakfast Area, Cathedral Ceiling(s), Double Vanity, Main Level Primary, Primary Suite, Pull Down Attic Stairs, Separate Shower, Fireplace
Construction
Year Built
Year Built: 1996
Home type
Single Family Residence
Construction Materials
Cedar
Architectural Style
Rustic
Roof
Metal
Foundation Details
Block, Crawlspace
Utilities & Energy
Basement
Crawl Space
Pool Features
In Ground
Parking Features
Parking Available
Water Source
Private, Well
Fireplace Features
Gas, Great Room
Utilities
Cable Available
Laundry Features
Laundry Room, Washer Hookup, Dryer Hookup
Other Features
Patio And Porch Features
Porch, Deck, Front Porch, Wrap Around
Subdivision Name
None
Lot Features
Level, Open Lot, Wooded
Price History
| Date | Event | Price |
|---|---|---|
09/01/2026 Source: | Contingent (Active Under Contract) | $546,900 -4.04% $209/sqft |
08/17/2026 Source: | Listed for Sale | $569,900 $218/sqft |

Nearby Homes
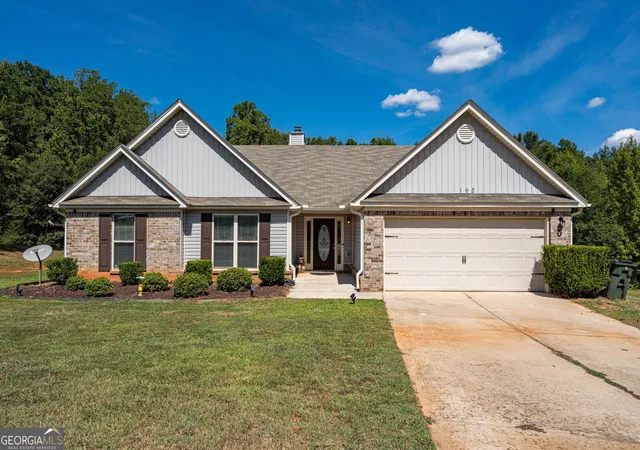


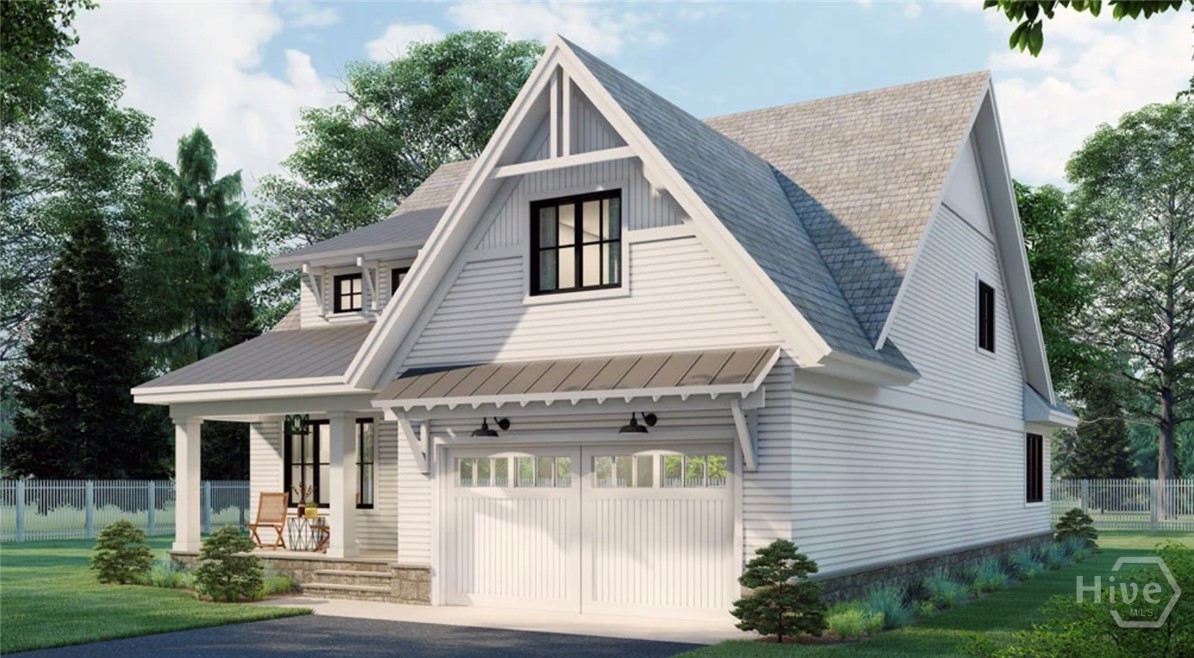
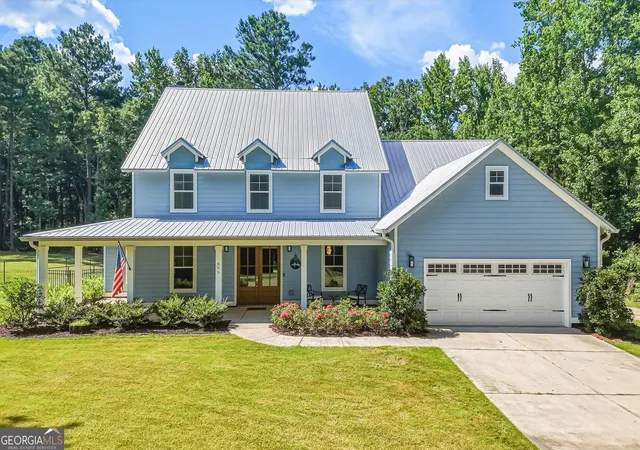
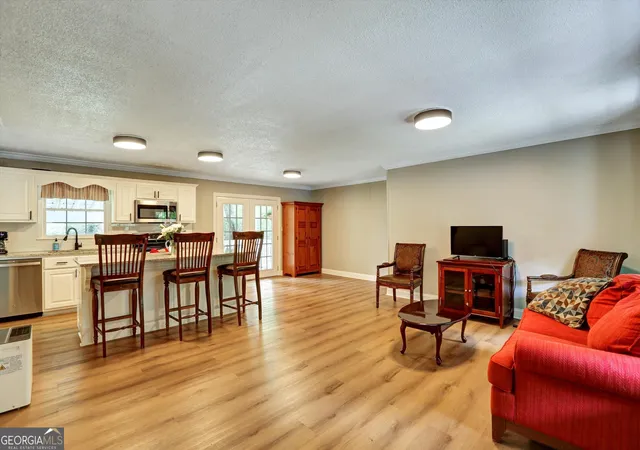
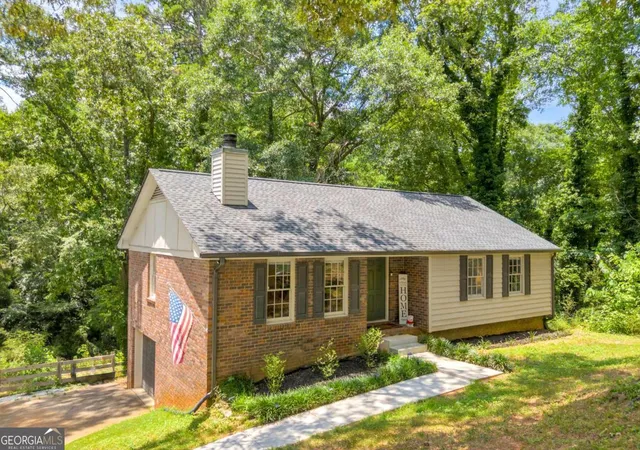
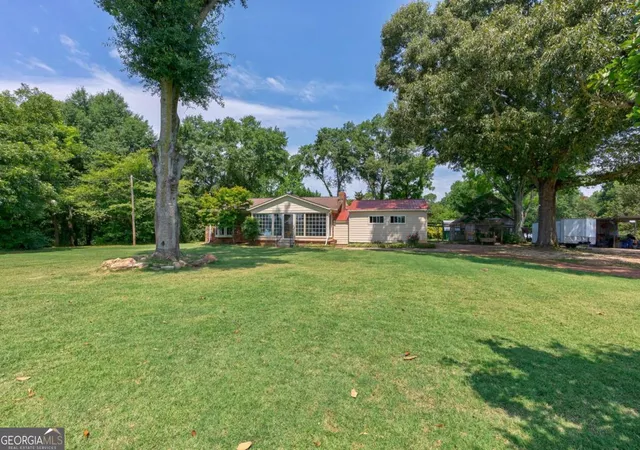

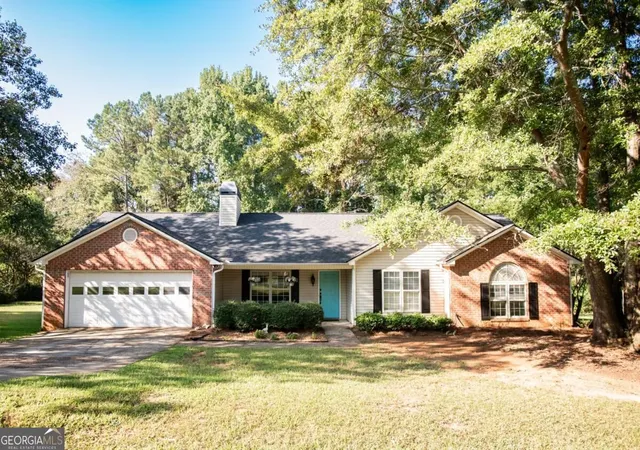

Find Homes by Property Features in Winterville, GA
Nearby New Homes For Sale

Based on information from the Hive MLS, through Oct 09, 2026, 11:15AM. This website may not include listings or property addresses of sellers who have directed their listing brokers to withhold their listing or their property address from display on the Internet. The data relating to real estate on this web site comes in part from the Internet Data Exchange program of Hive MLS, and is updated as of Oct 09, 2026, 11:15AM. All information is deemed reliable but not guaranteed and should be independently verified. All properties are subject to prior sale, change, or withdrawal. Neither listing broker(s) nor Chosen Realty LLC nor Houzeo shall be responsible for any typographical errors, misinformation, or misprints, and shall be held totally harmless from any damages arising from reliance upon these data. IDX information is provided exclusively for personal, non-commercial use, and may not be used for any purpose other than to identify prospective properties consumers may be interested in purchasing. © 2026 Hive MLS. All Rights Reserved.
 Advertising Broker: Nicholas Huscroft | Chosen Realty