Savvy Avenue
Powered by 
- 0
- 3
- Overview
- Description
- Property Details
- Location
- Facts & Features
- Getting Around
- Nearby Homes
 No HOA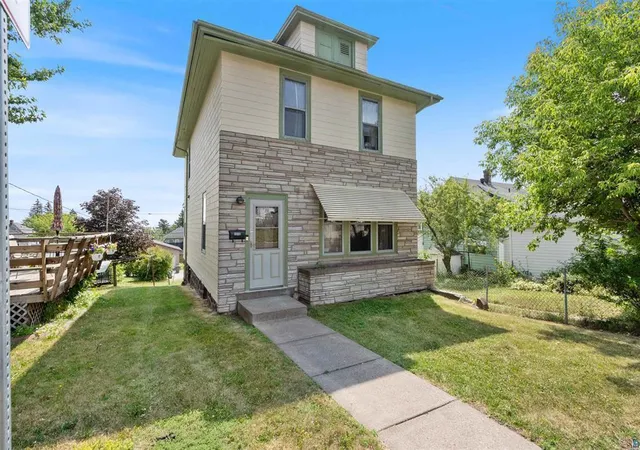

Street View
$380,000
Monthly Est:$1,891
 7 Beds
 2 Baths
2 full baths
 1,963sqft
1010 E 9th Street, Duluth, MN 55805
$380,000
$1,891/moEst:
Get Pre-Approved
Single Family Residence
Built in 1913
$-- HOA
0.08 acre lot
$194/sq.ft
Description
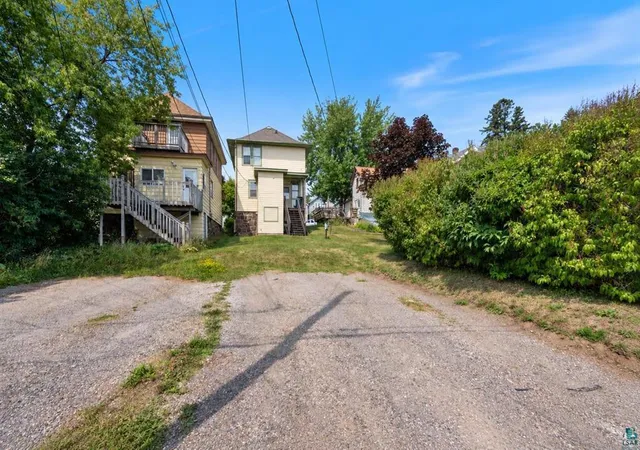
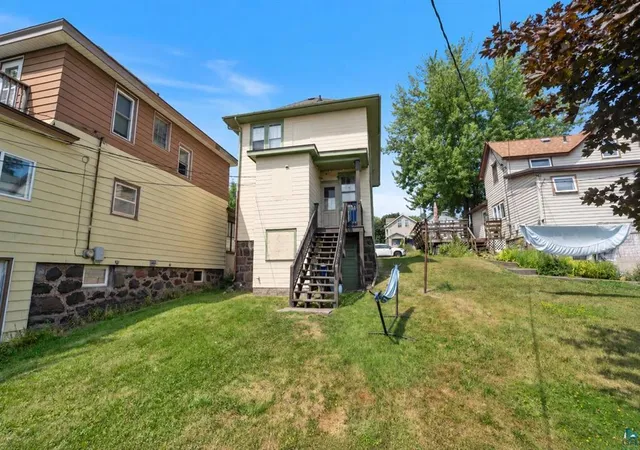
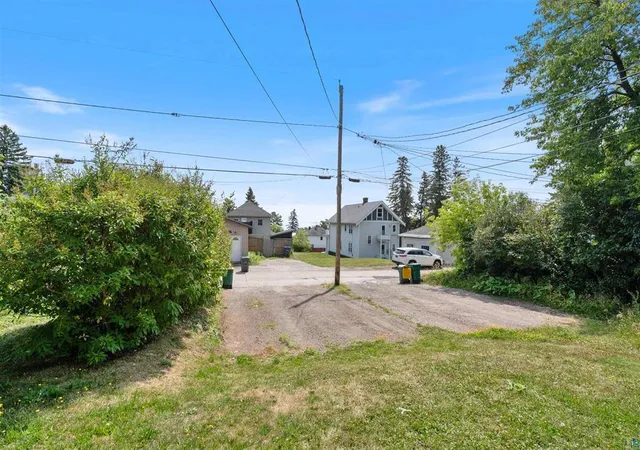
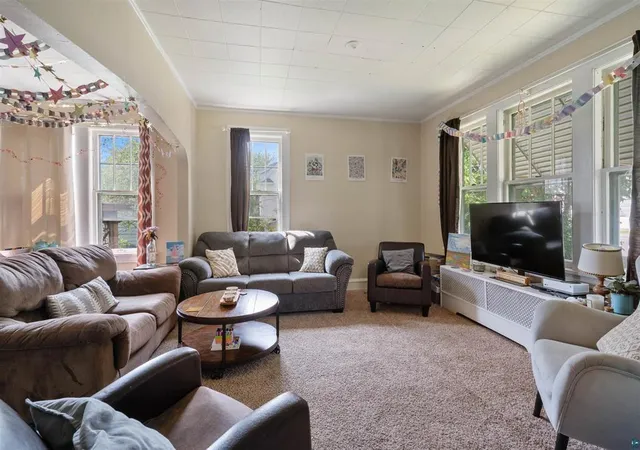
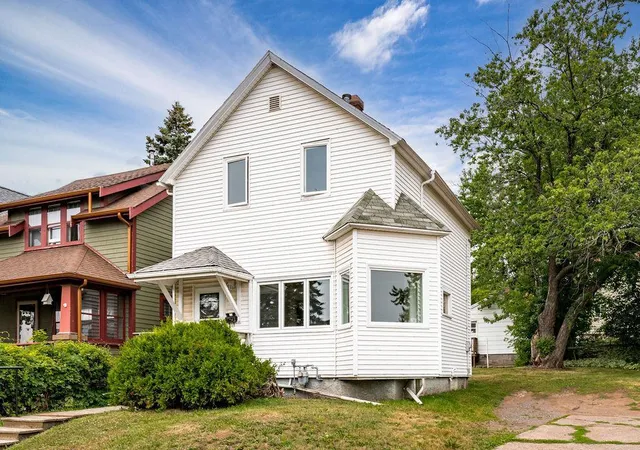
INVESTMENT OPPORTUNITY IN EAST HILLSIDE! This 7-bedroom, 2-bathroom single-family home offers a strong rental history and excellent proximity to both UMD and CSS, located just 1.5 miles from each campus. Originally built as a single-family home, the property was previously converted to a duplex and later converted back to a single-family home. The property remains plumbed for a duplex and features two electrical service panels, offering flexibility for a future owner. The current lease runs through May 2027, providing immediate rental income, and the property has maintained a zero-vacancy history since 1991. Recent improvements include new stove, two refrigerators, dishwasher, new washer and dryer, dehumidifier, and a walkout basement. Capital improvements include a new sewer line and insulation. The property also features four off-street parking spaces, ample street parking, and a bus stop just one block away. An active City of Duluth rental license is in place through7/1/2028, with the last inspection completed 8/15/2025. Current rent is $3,785/month with tenants paying utilities. 2026 property taxes are $3,294 and insurance is approximately $1,441 annually.
- Houzeo last checked: 3 minutes ago
- Listing updated: October 2, 2026 at 6:39 pm
- Listing Provided by: Jordan R DeCaro (218) 428-0861 | RE/MAX Results (218) 722-2811
- Source: Northstar MLS-MN | MLS#: 7152058

Property Details
Status
Active
Type
Single Family Residence
No. of Stories
-
County
City
Neighborhood
Year Built
1913
HOA Fees
-
Finished Area
1,963 sqft
Lot Size
0.08 acre lot
Basement Area
- sqft
MLS Name
Northstar MLS
MLS Number
7152058
Days on Market
11
Cumulative Days on Market
4

Continue Your Journey in App
Find your dream home, receive real-time updates, and many more!
Download App
Continue Your Journey in App
Find your dream home, receive real-time updates, and many more!
Location
Facts & Features
Rooms
Bedrooms & bathrooms
Bedrooms: 7
Bathrooms: 2
Bathroom
Level: Main
Area: 41.48 Square Feet
Dimensions: 6.8x6.1
Bathroom
Level: Upper
Area: 48.27 Square Feet
Dimensions: 6.11x7.9
Dining Room
Level: Main
Area: 168.72 Square Feet
Dimensions: 11.10x15.2
Bedroom 5
Level: Upper
Area: 71.89 Square Feet
Dimensions: 9.10x7.9
Bedroom
Level: Main
Area: 113.75 Square Feet
Dimensions: 12.5x9.10
Bedroom 4
Level: Upper
Area: 134.47 Square Feet
Dimensions: 11.9x11.3
Kitchen
Level: Main
Area: 113.75 Square Feet
Dimensions: 12.5x9.1
Living Room
Level: Main
Area: 163.35 Square Feet
Dimensions: 12.1x13.5
Other
Level: Lower
Area: 127.60 Square Feet
Dimensions: 14.5x8.8
Bedroom 2
Level: Upper
Area: 151.42 Square Feet
Dimensions: 13.4x11.3
Bedroom 6
Level: Lower
Area: 162.84 Square Feet
Dimensions: 9.2x17.7
Bedroom 3
Level: Upper
Area: 128.82 Square Feet
Dimensions: 11.4x11.3
Interior
Cooling
None
Exterior Features
Slate
Sewer
City Sewer/connected
Heating
Boiler
Construction
Year Built
Year Built: 1913
Home type
Single Family Residence
Foundation Details
Stone
Utilities & Energy
Parking Features
On Street Parking Only
Basement
Full, Partially Finished
Water Source
City Water/connected
Other Features
Subdivision Name
Portland Div Of Town Of Duluth
Price History
| Date | Event | Price |
|---|---|---|
10/02/2026 Source: | Listed for Sale | $380,000 $194/sqft |

Nearby Homes
Find Homes by Property Features in Duluth, MN

Based on information submitted to the MLS GRID from the REGIONAL MULTIPLE LISTING SERVICE OF MINNESOTA, INC through Oct 10, 2026, 04:46PM. IDX information is provided exclusively for consumers’ personal, non-commercial use. It may not be used for any purpose other than to identify prospective properties consumers may be interested in purchasing. The data is deemed reliable but is not guaranteed by MLS GRID. The use of the MLS GRID Data may be subject to an end-user license agreement prescribed by the Member Participant’s applicable MLS, if any and as amended from time to time. All data is obtained from various sources and may not have been verified by the broker or MLS GRID. Supplied Open House Information is subject to change without notice. All information should be independently reviewed and verified for accuracy. Properties may or may not be listed by the office/agent presenting the information.
Information deemed reliable but not guaranteed. The property data presented reflects information otherwise available from public records. The real estate broker participating in MLS and providing this information may not have represented the buyer or seller in some or all of the transactions. Listings courtesy of Northstar MLS as distributed by MLS GRID. © 2026 Regional Multiple Listing Service of Minnesota, Inc. All Rights Reserved.
 Advertising Broker: Moe Mossa (Savvy Avenue) (612) 490-1268 | Savvy Avenue, LLC