Realty Solution
Powered by 
- 1
- Overview
- Description
- Property Details
- Location
- Facts & Features
- Getting Around
- Nearby Homes




Listed by: Leah Cole (760) 420-7531 DRE #01505337 | Leah Cole Realty (760) 598-8686
$199,000
Monthly Est:$990
 2 Beds
 2 Baths
2 full baths
 1,440sqft
1010 E Bobier Dr #5, Vista, CA 92084
$199,000
$990/moEst:
Get Pre-Approved
Manufactured In Park
Built in 1971
$-- HOA
2,900 sqft lot
$138/sq.ft
Description
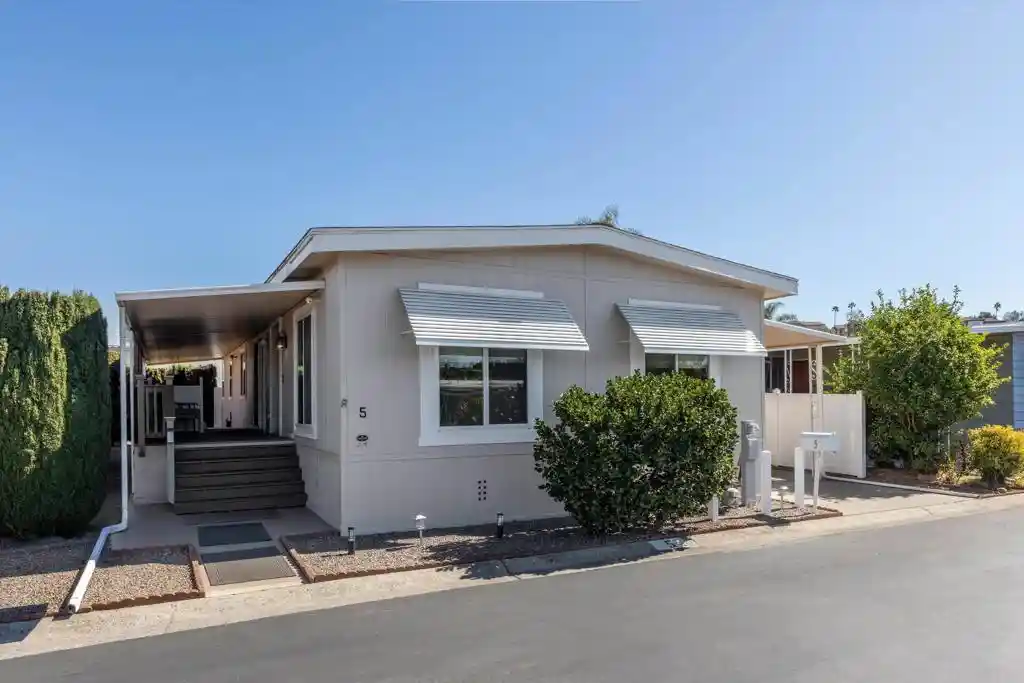
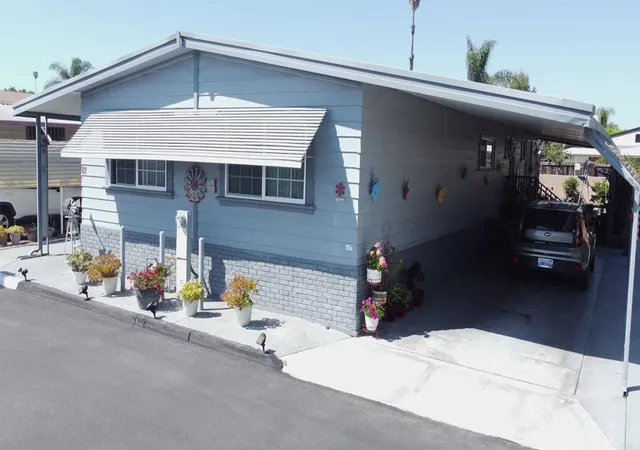
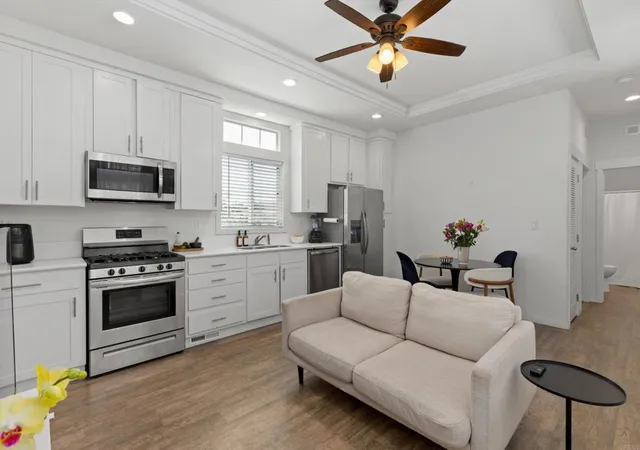
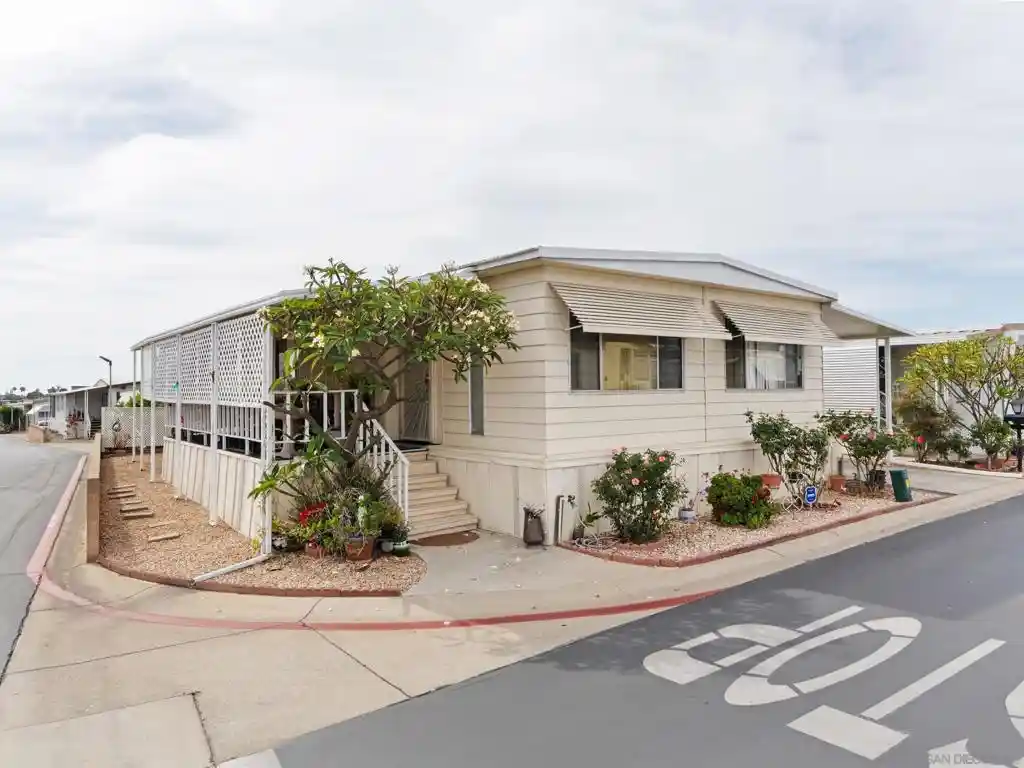
STUNNING, FULLY REMODELED HOME WITH EXCEPTIONAL PRIDE OF OWNERSHIP and NO properties taxes! This immaculate home has been thoughtfully renovated inside and out, with quality, comfort, and attention to detail in mind. Unlike a typical investor flip, these extensive improvements were completed for the homeowner’s personal enjoyment, and it shows! From the beautifully refinished drywall walls and ceilings to the updated windows, doors, lighting, and fixtures, nearly every inch of this home has been transformed! The gorgeous remodeled Kitchen features all-new cabinetry, countertops, fixtures, recessed lighting, and generous pantry storage. A spacious floor plan offers separate Living and Family rooms, providing plenty of space to relax or entertain. Both bedrooms feature their own beautifully remodeled ensuite bathrooms, complete with spacious custom step-in showers. The Primary Suite also offers two closets and a built-in vanity area. Step outside and enjoy two inviting outdoor retreats: a covered Trex porch and a separate covered patio, both offering a wonderful sense of privacy. Two storage sheds provide additional space for tools, hobbies, and belongings. Most furnishings are also negotiable, offering the opportunity for a beautifully coordinated, nearly turnkey home! This home is NOT subject to local property taxes, as it is still registered with HCD, which is an annual savings. Located in Vista Royal Lodge, a desirable 55+ community where the second resident may be as young as 45. Up to two small pets are permitted with management approval. Monthly base space rent is $980.89, with a total monthly charge of approximately $1,095 including water, sewer, trash, and security patrol. LOCATION, LOCATION, LOCATION! Enjoy the convenience of being within walking distance of Sprouts, Albertsons, Rite Aid, restaurants, and shopping! Just minutes from vibrant Downtown Vista, local breweries, movie theaters, public transportation, and the Moonlight Amphitheatre, with North County’s beautiful beaches just a short drive away. Beautifully remodeled, meticulously maintained, and ideally located, this exceptional home is truly a must-see!
- Houzeo last checked: 3 hours ago
- Listing updated: October 29, 2026 at 4:39 pm
- Source: California Regional MLS-CA | MLS#: NDP2609889

Property Details
Status
Active
Type
Manufactured Mobile Home
No. of Stories
1
County
City
Neighborhood
--
Year Built
1971
HOA Fees
-
Finished Area
1,440 sqft
Lot Size
2,900 sqft lot
Basement Area
- sqft
MLS Name
California Regional MLS
MLS Number
NDP2609889
MLS Status
Active
Days on Market
1

Continue Your Journey in App
Find your dream home, receive real-time updates, and many more!
Continue Your Journey in App
Find your dream home, receive real-time updates, and many more!
Location
Facts & Features
Rooms
Bedrooms & bathrooms
Bedrooms: 2
Bathrooms: 2
Interior
Interior Features
All Bedrooms Down, Main Level Primary, Multiple Primary Suites, Primary Suite, Utility Room
Flooring
Carpet, Laminate, Tile, Vinyl
Cooling
Central Air
Heating
Forced Air
Appliances
Dishwasher, Free Standing Range, Disposal, Microwave, Refrigerator, Water Heater, Dryer, Washer
Construction
Year Built
Year Built: 1971
Home type
Manufactured In Park
Roof
Composition
Utilities & Energy
Pool Features
Community
Utilities
Electricity Connected
Laundry Features
Washer Hookup, Electric Dryer Hookup, Gas Dryer Hookup, Inside
Other Features
Patio And Porch Features
Covered, Front Porch, Patio
Community Features
Curbs, Pool
Lot Features
Zero To One Unit Acre
Price History
| Date | Event | Price |
|---|---|---|
10/28/2026 Source: | Listed for Sale | $199,000 $138/sqft |

Nearby Homes
Find Homes by Property Features in Vista, CA
Nearby New Homes For Sale
Nearby Pre-Owned Homes For Sale


Based on information from California Regional Multiple Listing Service, Inc. as of Oct 29, 2026, 02:15PM and /or other sources. All data, including all measurements and calculations of area, is obtained from various sources and has not been, and will not be, verified by broker or MLS. All information should be independently reviewed and verified for accuracy. Properties may or may not be listed by the office/agent presenting the information. Information being provided is for consumers’ personal, non-commercial use and may not be used for any purpose other than to identify prospective properties consumers may be interested in purchasing. This website may not include listings or property addresses of sellers who have directed their listing brokers to withhold their listing or their property address from display on the Internet. © 2026 California Regional Multiple Listing Service. All Rights Reserved.
 Advertising Broker: William Johnson DRE #01463271 | William Johnson Brokerage
