
Powered by 
- 8
- Overview
- Description
- Property Details
- Location
- HOA Management
- Facts & Features
- Getting Around
- Nearby Homes


Street View
$495,900
Monthly Est:$2,468
 2 Beds
 2 Baths
2 full baths
 2,054sqft
1010 E Desert Inn Dr, Chandler, AZ 85249
$495,900
$2,468/moEst:
Get Pre-Approved
Single Family Residence
Built in 1998
$208/mo HOA
9,187 sqft lot
$241/sq.ft
Description
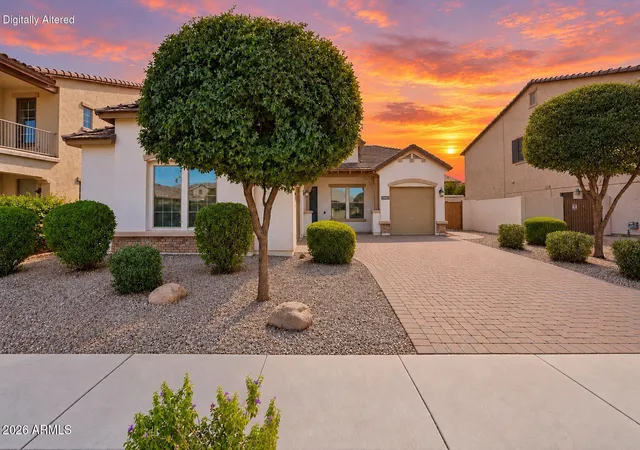
Largest Home Currently Available in Springfield, Guard Gated, Luxury Resort Style Adult Community with 18 Hole Golf Course, Pickleball & Tennis Courts, 2 Community Pools & Spa, Bocce Ball & Basketball Courts, Community Center with Billiards, Office, Conference Room, Restaurant and more! New Roof (2023) w/ 10 yr Warranty, New Pella Windows & Doors (2007), Permitted Addition, (Oversized 9,187 sq. ft. corner lot delivers perfect balance of comfort and flexibility with a spacious & practical floorplan ideal for in house caregiver or guests. Springfield stands apart from many 55+ communities by offering qualifying occupancy flexibility that can accommodate residents under 55 in accordance with community guidelines - making it an excellent option for multigenerational living, adult children, or caregivers while still enjoying the benefits of an active adult lifestyle. NO Carpet -gorgeous wood-like tile flooring, newer interior paint, dual-pane windows (7 of which are newer Pella Windows July 2007), Newer Back Patio Pella French Doors (July 2007), soaring ceilings, and expansive living spaces designed for both entertaining and everyday enjoyment. Open Concept kitchen has granite counters, stainless steel appliances, abundant cabinetry, a breakfast bar, pantry & sunny dining nook surrounded by windows. Stainless Steel Fridge, Washer & Dryer included. Unlike many homes in active adult communities, this floor plan offers exceptional versatility with 2 bedrooms, 2 bathrooms, an enclosed den, an Arizona room, and a bonus flex room off the oversized primary suite--perfect for a home office, fitness room, craft studio, library, media room, or guest retreat.
Step outside to your private backyard featuring mature shade trees, a covered patio, and desirable north/south exposure, creating an ideal setting for relaxing or entertaining year-round.
Residents enjoy an exceptional amenity package including a championship executive 18 hole golf course, 2 Community Pools (Lounge and Lap), Spa, fitness center, pickleball and tennis courts, clubhouse, restaurant, walking paths, and a vibrant calendar filled with clubs, activities, and social events--all within the security of a beautifully maintained guard-gated community.
If you've been searching for more space without sacrificing the ease of active adult living, this home & lifestyle are for you!
- Houzeo last checked: 12 minutes ago
- Listing updated: October 15, 2026 at 12:57 am
- Listing Provided by: Tina Garcia (602) 451-8462 , Rudy A Mohamed (602) 405-9909 | eXp Realty (888) 897-7821
- Source: Arizona Regional Multiple Listing Service-AZ | MLS#: 7050150

Property Details
Status
Active
Type
Single Family Residence
No. of Stories
1
County
City
Neighborhood
--
Year Built
1998
HOA Fees
$208/mo
Finished Area
2,054 sqft
Lot Size
9,187 sqft lot
Basement Area
- sqft
MLS Name
Arizona Regional Multiple Listing Service
MLS Number
7050150
MLS Status
Active
Days on Market
122

Continue Your Journey in App
Find your dream home, receive real-time updates, and many more!
Continue Your Journey in App
Find your dream home, receive real-time updates, and many more!
Location
HOA Management
Springfield Communit
HOA Fees
$1,248/ Semi-Annually
Amenities
 Amenities and services may be covered by one or multiple associations and service providers.
 Maintenance
 Street Maint
Disclaimer: Amenities are based on third-party information and may vary; buyers must independently verify all amenities, as information is deemed reliable but not guaranteed.
Facts & Features
Rooms
Bedrooms & bathrooms
Bedrooms: 2
Bathrooms: 2
Interior
Flooring
Tile
Interior Features
Full Bth Master Bdrm, Separate Shwr & Tub, Double Vanity, Tub With Jets, Breakfast Bar, Pantry, Granite Counters, High Speed Internet, Vaulted Ceiling(s), No Interior Steps
Sewer
Public Sewer
Exterior Features
Private Street(s), Private Yard
Appliances
Dishwasher, Disposal, Refrigerator, Microwave, Electric Range, Washer, Dryer
Cooling
Ceiling Fan(s), Central Air, Programmable Thmstat
Heating
Natural Gas
Window Features
Solar Screens, Dual Pane
Construction
Year Built
Year Built: 1998
Home type
Single Family Residence
Architectural Style
Ranch
Construction Materials
Wood Frame, Painted, Stucco
Roof
Tile
Utilities & Energy
Security Features
Security Guard
Laundry Features
Inside
Water Source
Public
Parking Features
Rv Gated, Garage Door Opener, Attch'd Gar Cabinets
Other Features
Disclosures
Seller Discl Avail, Agency Discl Req
Community Features
Lake, Guarded Entry, Community Spa, Community Spa Htd, Gated, Golf, Tennis Court(s), Biking/walking Path, Clubhouse, Community Media Room, Fitness Center, Pickleball
Lot Features
Corner Lot, North/south Exposure, Desert Front, Desert Back, Sprinklers In Front, Sprinklers In Rear
Subdivision Name
Springfield Block 1
Patio And Porch Features
Patio, Covered Patio(s)
Price History
| Date | Event | Price |
|---|---|---|
09/12/2026 Source: | Price Decreased | $495,900 -0.80% $241/sqft |
07/05/2026 Source: | Listed for Sale | $499,900 $243/sqft |
07/05/2026 Source: | Price Increased | $499,900 +8.67% $243/sqft |
06/03/2023 Source: | Price Decreased | $460,000 -4.35% $224/sqft |
06/03/2023 Source: | Price Increased | $480,900 +92.44% $234/sqft |

Show more
Nearby Homes

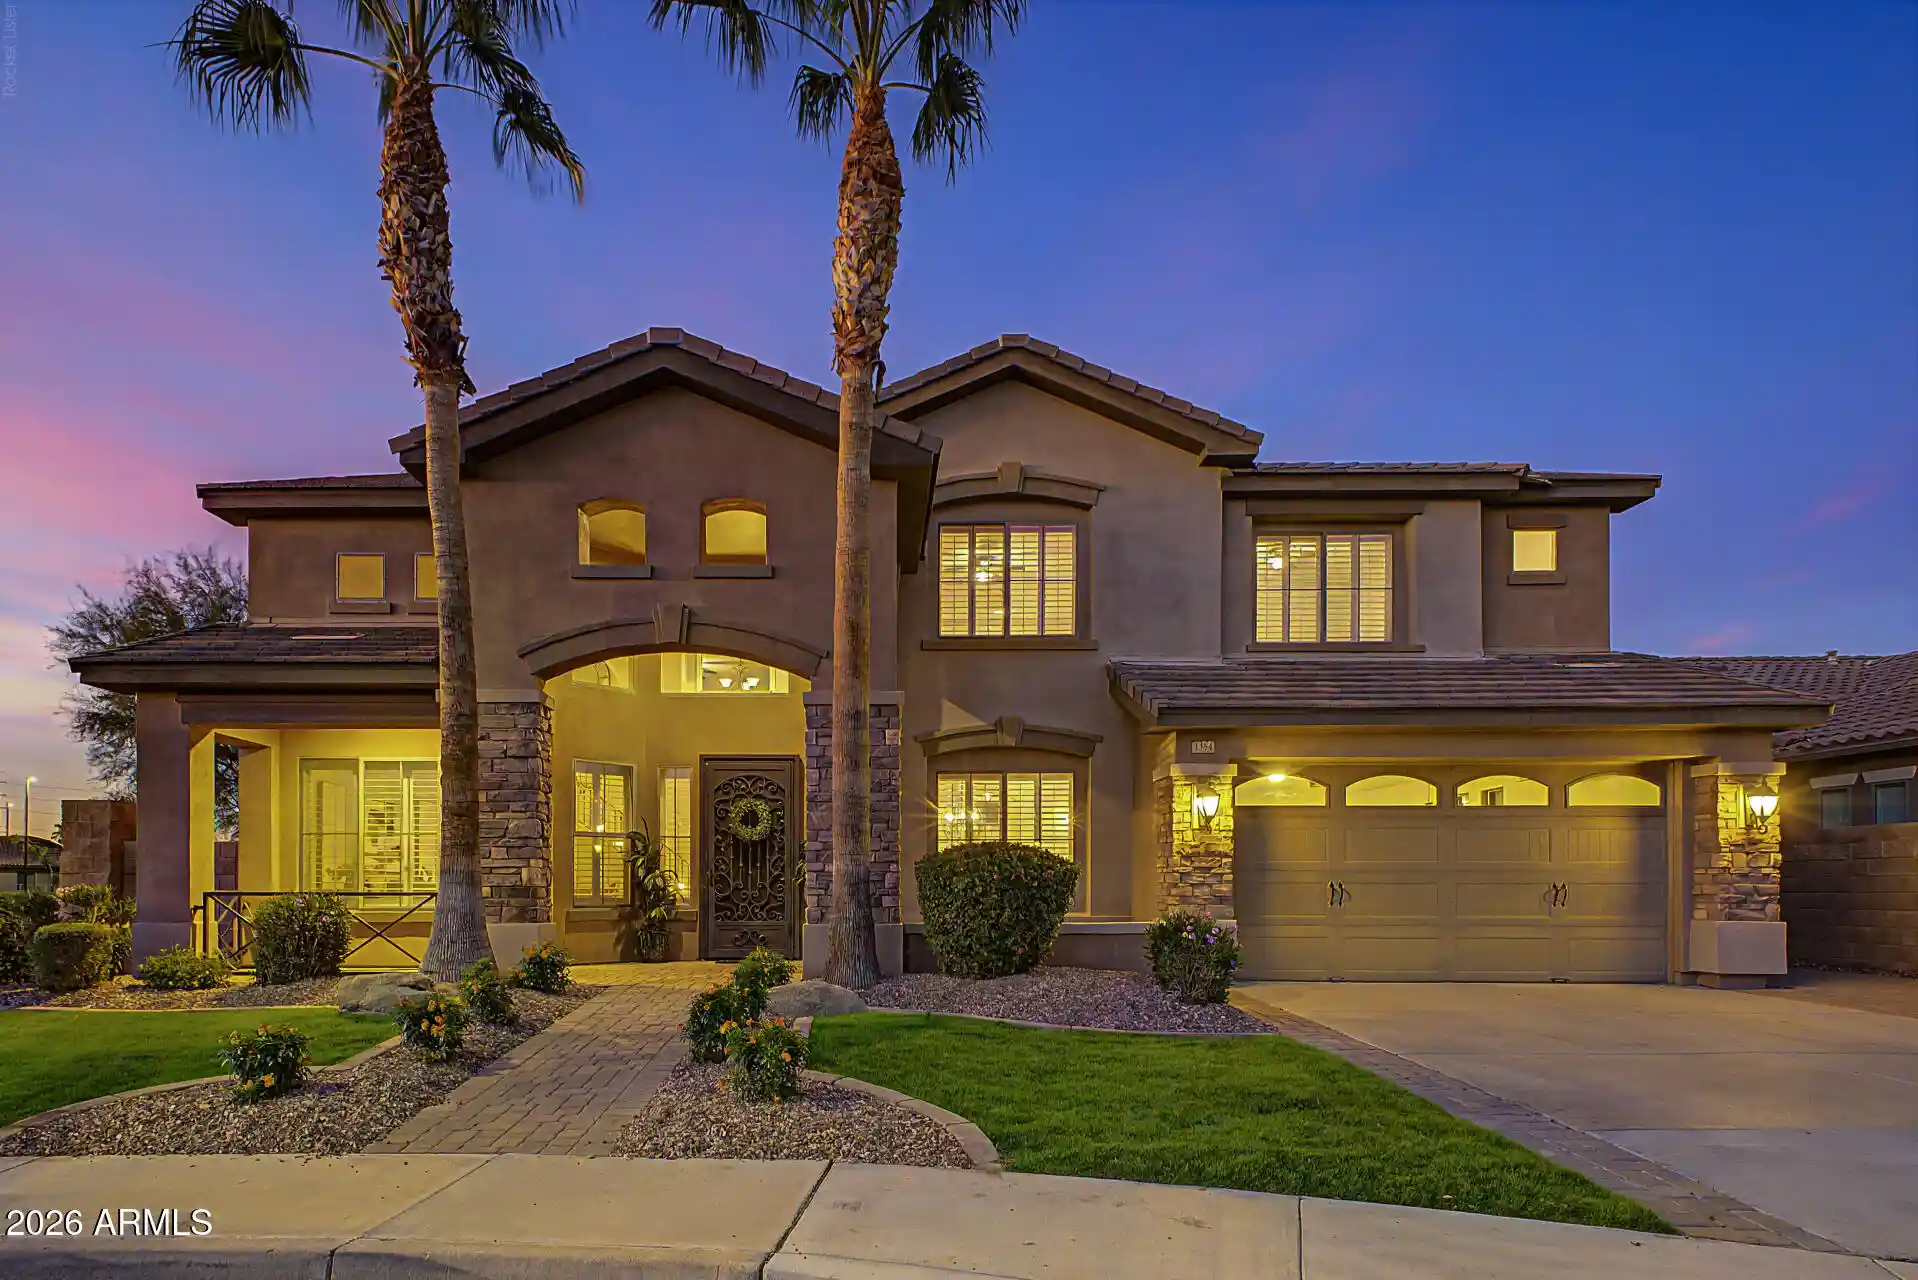
Find Homes by Property Features in Chandler, AZ
Nearby New Homes For Sale

Based on information from the Arizona Regional Multiple Listing Service through Nov 04, 2026, 09:00PM. All information should be verified by the recipient and none is guaranteed as accurate by ARMLS. Listing Information presented by local MLS brokerage: Sell Your Home Services, local REALTOR®- Dan Demers (774) 265-0879. Information is provided exclusively for personal, non-commercial use. It may not be used for any purpose other than to identify prospective properties consumers may be interested in purchasing. This website may not include listings or property addresses of sellers who have directed their listing brokers to withhold their listing or their property address from display on the Internet. © 2026 Arizona Regional Multiple Listing Service, Inc. All rights reserved.
 Advertising Broker: Daniel Demers (267) 341-8337 | Sell Your Home Services
