- Overview
- Description
- Property Details
- Location
- Facts & Features
- Getting Around
- Nearby Homes

Street View
$795,000
Monthly Est:$3,957
 4 Beds
 3 Baths
3 full baths
 2,346sqft
1010 Edgewater Dr, Winter Haven, FL 33884
$795,000
$3,957/moEst:
Get Pre-Approved
Single Family Residence
Built in 1960
$-- HOA
16,148 sqft lot
$339/sq.ft
Description
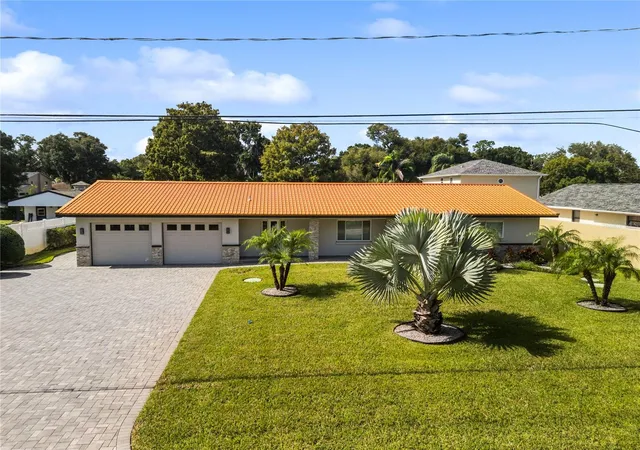
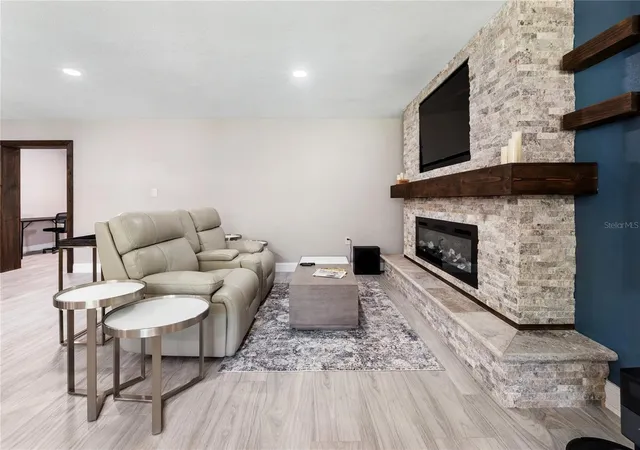
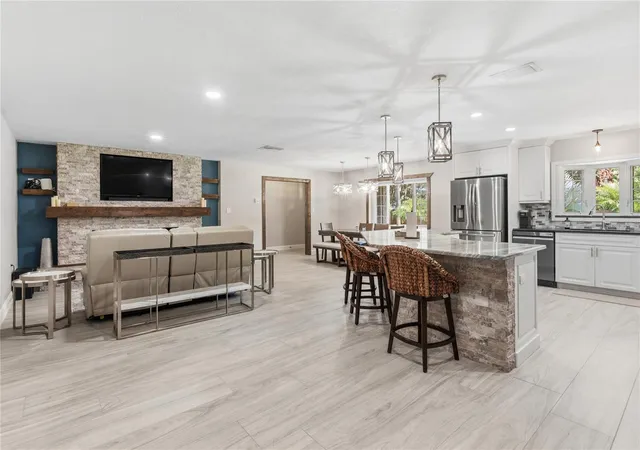
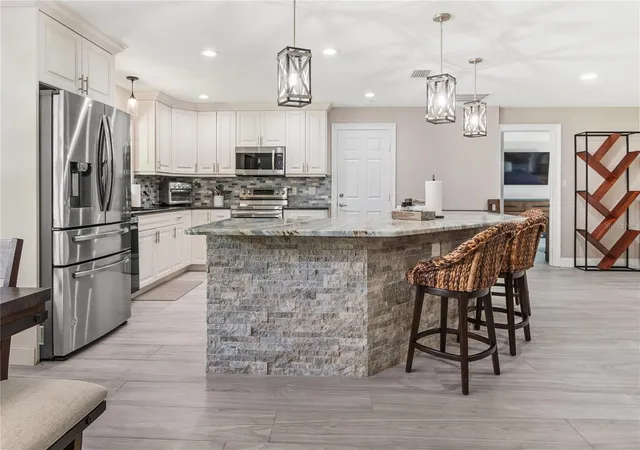
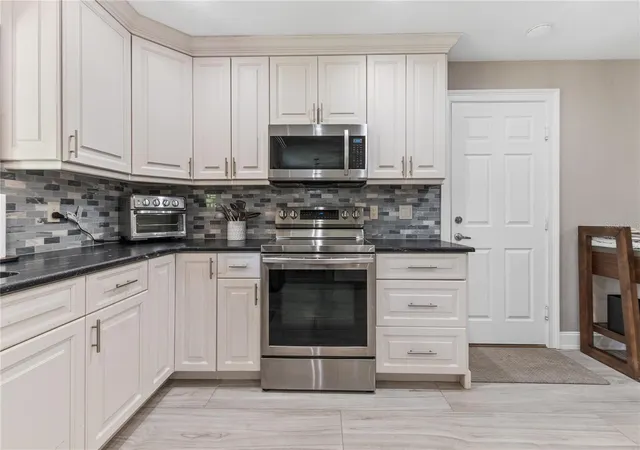
FULLY REMODELED WATERFRONT HOME,PRIVATE POOL and BOAT DOCK WITH LIFT and NO HOA! Enjoy the best of Florida living in this beautifully remodeled 4-bedroom, 3-bathroom waterfront home in Winter Haven, offering modern finishes, a desirable split floor plan, and exceptional indoor-outdoor living. The inviting interior features stylish tile flooring, recessed lighting, and a stunning living room highlighted by a custom stacked-stone electric fireplace with a rustic wood mantle. The beautifully updated kitchen is a standout, featuring sleek solid-surface countertops, contemporary white shaker cabinetry, stainless steel appliances, and a HUGE STACKED-STONE CENTER ISLAND with breakfast bar, providing abundant workspace, seating, and the perfect gathering spot for family and guests. The split floorplan offers added privacy, while the spacious primary suite features sliding glass door access to the patio and an updated ensuite bathroom with a double-sink vanity and frameless glass walk-in shower. Additional highlights include NEW ROOF INSTALLED IN 2023, REMODELED KITCHEN AND BATHROOMS, french door, and TWO LAUNDRY AREAS—one conveniently located in the interior laundry room and another in the garage for added flexibility. The home also features NEW PLUMBING AND ELECTRICAL IN 2023, city water, and irrigation. Step outside to your private backyard oasis featuring a sparkling in-ground pool with a NEW POOL SURFACE AND NEW SCREEN ENCLOSURE, BOTH UPDATED IN 2023, an expansive paver patio, and a HUGE COVERED LANAI with a pine-paneled ceiling, outdoor TV, and stone accents, creating an ideal space for entertaining, relaxing, and enjoying the Florida sunshine. Waterfront enthusiasts will love the PRIVATE COVERED BOAT DOCK WITH BOAT LIFT on the canal leading to LAKE ELOISE, offering access to Winter Haven's renowned Chain of Lakes for boating, fishing, and watersports. With NO HOA, enjoy greater freedom and flexibility to accommodate your boat, trailer, and recreational equipment. Conveniently located near shopping, dining, parks, and everyday essentials, with access to Winter Haven's attractions and major Central Florida destinations, this move-in-ready property combines extensive updates, versatile living spaces, and an exceptional waterfront lifestyle. Enjoy your own private pool, spacious covered lanai, and boating access to Lake Eloise—all with NO HOA!
- Houzeo last checked: 11 minutes ago
- Listing updated: October 29, 2026 at 10:19 pm
- Listing Provided by: David Small (407) 601-8351 | KELLER WILLIAMS REALTY SMART 1 (863) 508-3000
- Source: Stellar MLS-FL | MLS#: L4965906

Property Details
Status
Active
Type
Single Family Residence
No. of Stories
1
County
City
Neighborhood
--
Year Built
1960
HOA Fees
-
Finished Area
2,346 sqft
Lot Size
16,148 sqft lot
Basement Area
- sqft
MLS Name
Stellar MLS
MLS Number
L4965906
MLS Status
Active
Days on Market
3

Continue Your Journey in App
Find your dream home, receive real-time updates, and many more!
Continue Your Journey in App
Find your dream home, receive real-time updates, and many more!
Location
Facts & Features
Rooms
Bedrooms & bathrooms
Bedrooms: 4
Bathrooms: 3
Interior
Interior Features
Ceiling Fans(s), Crown Molding, Eat In Kitchen, High Ceilings, Living Room/dining Room Combo, Open Floorplan, Primary Bedroom Main Floor, Solid Surface Counters, Split Bedroom, Stone Counters, Thermostat
Window Features
Blinds, Window Treatments
Cooling
Central Air
Appliances
Microwave, Range, Refrigerator
Exterior Features
Outdoor Shower, Sidewalk
Heating
Central
Sewer
Septic Tank
Flooring
Ceramic Tile
Construction
Year Built
Year Built: 1960
Home type
Single Family Residence
Foundation Details
Slab
Roof
Metal
Construction Materials
Block
Utilities & Energy
Fireplace Features
Living Room
Pool Features
In Ground, Gunite, Lighting, Screen Enclosure
Parking Features
Driveway, Garage Door Opener, Parking Pad
Laundry Features
In Garage
Water Source
Public
Utilities
Cable Available, Electricity Available, Electricity Connected, Water Available, Water Connected
Other Features
Lot Features
In County, Landscaped, Level, Oversized Lot, Street Dead End, Paved
Subdivision Name
Lake Eloise Estates
Patio And Porch Features
Covered, Front Porch, Patio, Screened
Vegetation
Mature Landscaping, Trees/landscaped
Price History
| Date | Event | Price |
|---|---|---|
10/29/2026 Source: | Listed for Sale | $795,000 +67.37% $339/sqft |
10/24/2022 Source: | Price Decreased | $475,000 -13.48% $202/sqft |
09/16/2022 Source: | Sold | $549,000 $234/sqft |

Getting Around 1010 Edgewater Dr
Bike Score®

Somewhat Bikeable
25/100
Walk Score®

Car-Dependent
0/100
Data provided by Redfin
Nearby Homes
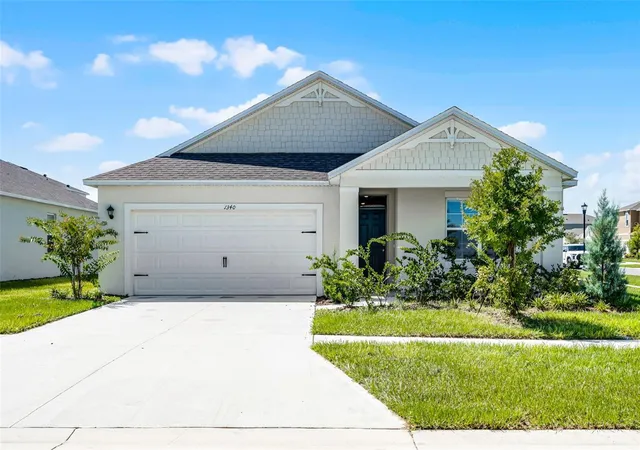
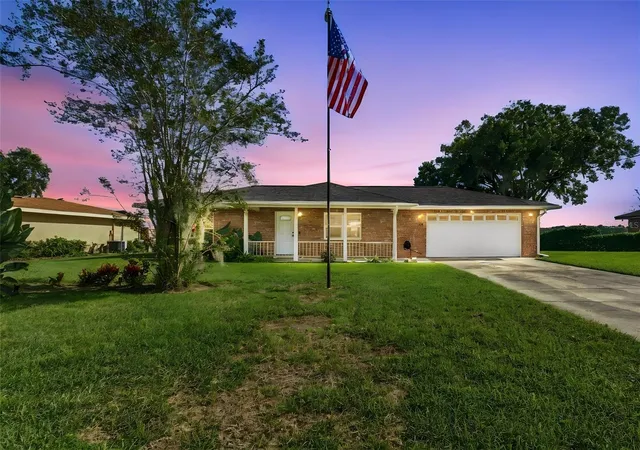

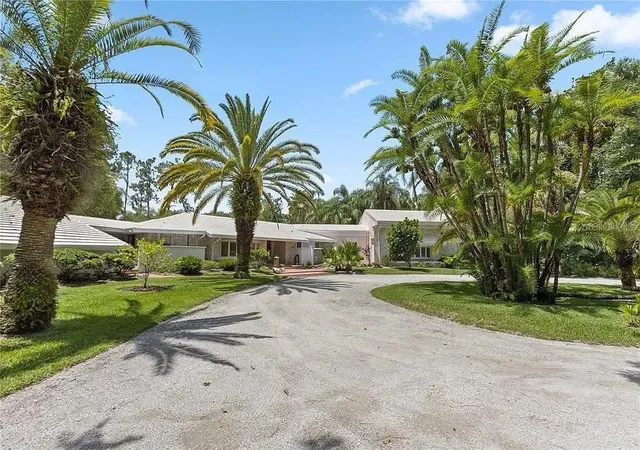
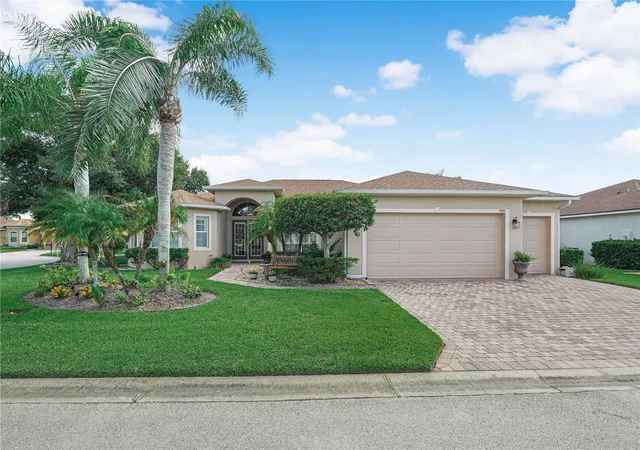
Find Homes by Property Features in Winter Haven, FL
Nearby New Homes For Sale

Based on information from Stellar MLS® through Oct 30, 2026, 01:45AM as submitted to and distributed by MLS GRID. All data is obtained from various sources and may not have been verified by the broker or MLS GRID. Supplied Open House Information is subject to change without notice. All information should be independently reviewed and verified for accuracy. Properties may or may not be listed by the office/agent presenting the information. IDX information is provided exclusively for consumers’ personal non-commercial use. It may not be used for any purpose other than to identify prospective properties consumers may be interested in purchasing. The data is deemed reliable but is not guaranteed by MLS GRID. The use of the MLS GRID Data may be subject to an end-user license agreement prescribed by the Member Participant’s applicable MLS, if any, and as amended from time to time. © 2026 Stellar MLS. All Rights Reserved.
 Advertising Broker: Fred McGill | Simple Showing, Inc
