- Overview
- Description
- Property Details
- Location
- HOA Management
- Facts & Features
- Getting Around
- Nearby Homes



$336,990
Monthly Est:$1,677
 3 Beds
 3 Baths
2 full baths + 1 half bath
 1,730sqft
1010 Elowen Dr #95, Austell, GA 30168
$336,990
$1,677/moEst:
Get Pre-Approved
Townhouse
Built in 2026
$-- HOA
-- sqft lot
$195/sq.ft
Description
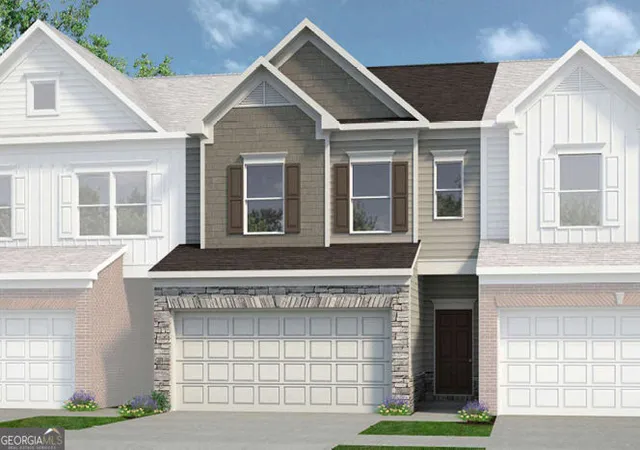
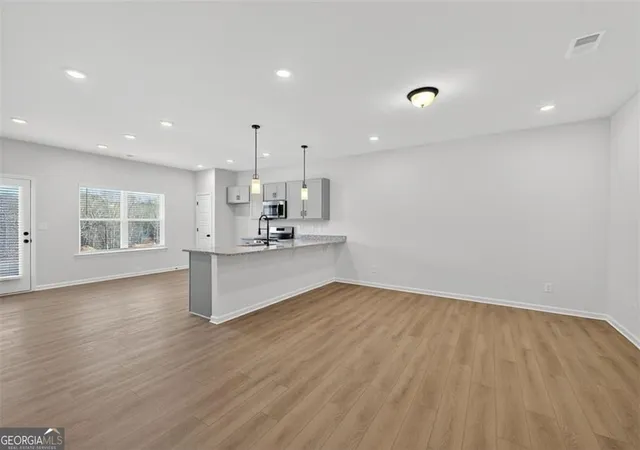
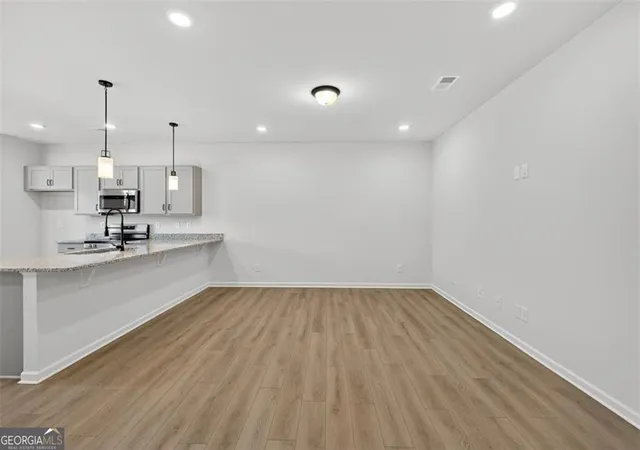
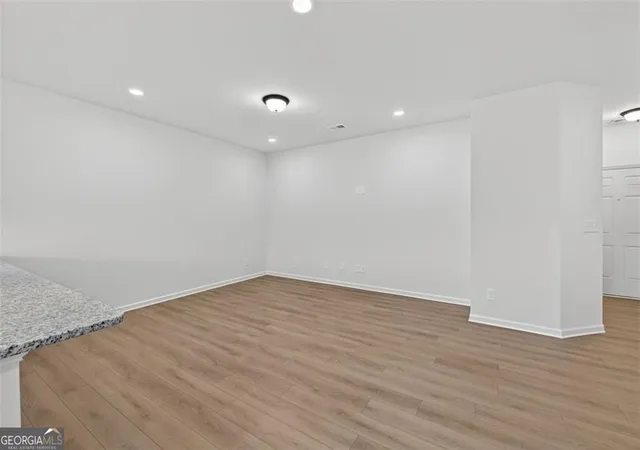
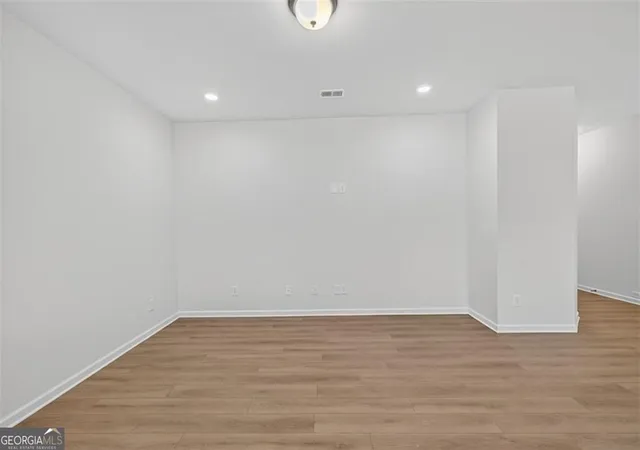
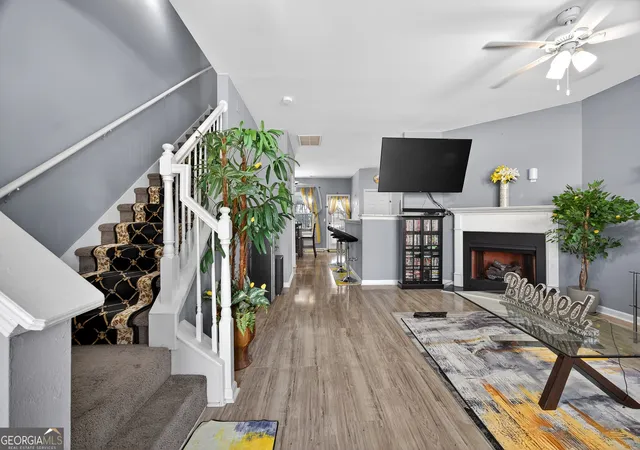
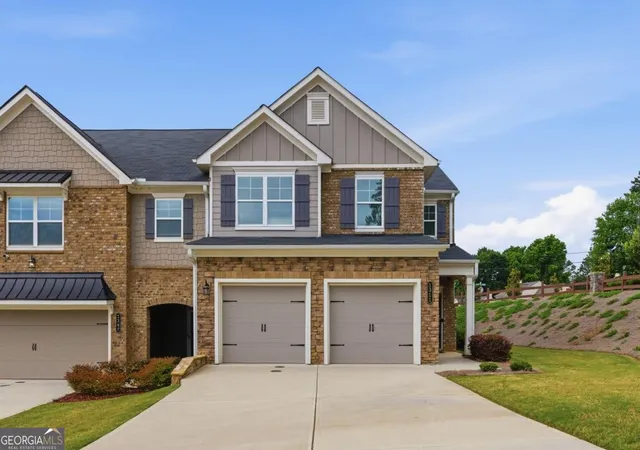
Move-In Ready November! The Maddux II plan by Smith Douglas Homes located in the desirable Sanders Park community-a beautifully designed 3-bedroom, 2.5-bath townhome with a two-car garage. This stunning new construction home features an open-concept floor plan that seamlessly connects the living, dining, and kitchen areas-perfect for effortless entertaining. At the heart of the main level, the gourmet kitchen boasts premium granite countertops, stainless steel appliances, a tile backsplash, a pantry, and stylish 42' white cabinetry. The entire main level is anchored by durable, beautiful luxury vinyl plank (LVP) flooring, perfectly complemented by sleek black interior hardware. Unwind in the inviting living room, centered around a cozy linear fireplace that adds modern warmth and sophistication. Just off the main living area, a private back patio offers the perfect spot for outdoor dining overlooking a flat backyard. The spacious primary suite serves as a true retreat, featuring an elegant tray ceiling, a large walk-in closet, and a spa-like bath complete with a garden tub and tiled shower. Two additional bedrooms share a full hall bath, situated near a convenient upstairs laundry room. Both the upstairs bathrooms and the laundry room are upgraded with premium, moisture-resistant LVP flooring. Enjoy an airy feel throughout thanks to 9-foot ceilings on both levels and a stylish 3/4 glass panel front door. Best of all, look forward to low-maintenance living with HOA-covered lawn care, giving you more time to relax and enjoy your beautiful new home with ample parking across the street! Community amenities include a neighborhood pool. Photos are representative of plan and not actual house. Take advantage and ask about our preferred lender incentives.
- Houzeo last checked: 9 minutes ago
- Listing updated: September 5, 2026 at 5:09 am
- Listing Provided by: | SDC Realty (770) 213-8068
- Source: Georgia MLS-GA | MLS#: 10823520

Property Details
Status
Active
Type
Townhouse
No. of Stories
-
County
City
Neighborhood
--
Year Built
2026
HOA Fees
-
Finished Area
1,730 sqft
Lot Size
-- sqft lot
Basement Area
- sqft
MLS Name
Georgia MLS
MLS Number
10823520
MLS Status
Active
Days on Market
60
Cumulative Days on Market
25

Continue Your Journey in App
Find your dream home, receive real-time updates, and many more!
Download App
Continue Your Journey in App
Find your dream home, receive real-time updates, and many more!
Location
HOA Management
N/A
HOA Fees
$1,200/
Amenities
 Amenities and services may be covered by one or multiple associations and service providers.
 Pool
Pool
 Maintenance
 Management Fee
Disclaimer: Amenities are based on third-party information and may vary; buyers must independently verify all amenities, as information is deemed reliable but not guaranteed.
Facts & Features
Rooms
Bedrooms & bathrooms
Bedrooms: 3
Bathrooms: 3
Interior
Sewer
Public Sewer
Interior Features
Double Vanity, High Ceilings, Separate Shower, Tray Ceiling(s), Walk In Closet(s)
Cooling
Central Air
Flooring
Carpet
Heating
Central, Electric
Appliances
Dishwasher, Disposal, Microwave, Stainless Steel Appliance(s)
Construction
Year Built
Year Built: 2026
Home type
Townhouse
Property Condition
New Construction
Roof
Composition
Architectural Style
Traditional
Foundation Details
Slab
Construction Materials
Brick
Utilities & Energy
Laundry Features
Upper Level
Water Source
Public
Basement
None
Utilities
Electricity Available, Sewer Available, Water Available
Security Features
Smoke Detector(s)
Fireplace Features
Family Room
Parking Features
Garage
Other Features
Subdivision Name
Sanders Park
Lot Features
None
Patio And Porch Features
Patio
Community Features
Pool, Sidewalks, Street Lights, Near Shopping
Price History
| Date | Event | Price |
|---|---|---|
09/02/2026 Source: | Price Increased | $336,990 +0.90% $195/sqft |
08/11/2026 Source: | Listed for Sale | $333,990 $193/sqft |


Nearby Homes




Find Homes by Property Features in Austell, GA
Nearby New Homes For Sale


Information Deemed Reliable But Not Guaranteed. © 2026 Georgia Multiple Listing Service. All Rights Reserved.
 Advertising Broker: Fred McGill | Simple Showing, Inc