- Overview
- Description
- Property Details
- Location
- HOA Management
- Facts & Features
- Getting Around
- Nearby Homes



$294,900
Monthly Est:$1,468
 3 Beds
 2 Baths
2 full baths
 1,320sqft
1010 Green Gate Blvd, Groveland, FL 34736
$294,900
$1,468/moEst:
Get Pre-Approved
Villa
Built in 2006
$338/mo HOA
4,777 sqft lot
$223/sq.ft
Description
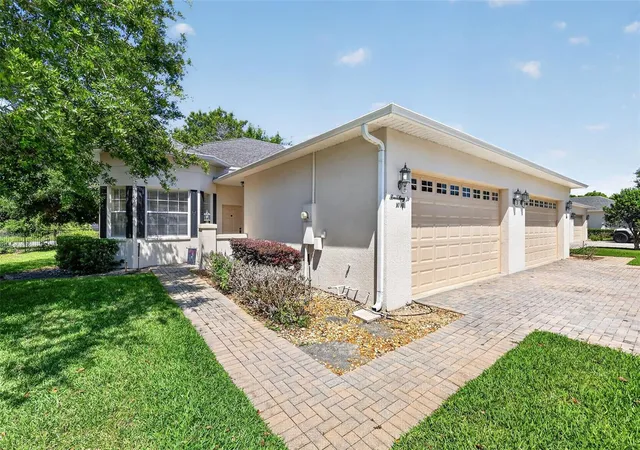
One or more photo(s) has been virtually staged. CHARMING CLERMONT VILLA | GATED COMMUNITY | GOLF COURSE VIEWS | CLERMONT CHAIN OF LAKES
Welcome to easy Florida living in this inviting 3-BEDROOM, 2-BATH VILLA, tucked inside a GATED, MULTIGENERATIONAL CLERMONT COMMUNITY designed to be enjoyed by residents of all ages. Whether you're looking for a FULL-TIME HOME, FLORIDA GETAWAY, OR LOCK-AND-LEAVE RETREAT, this home offers comfort, convenience, and plenty of potential to personalize the space and make it your own.
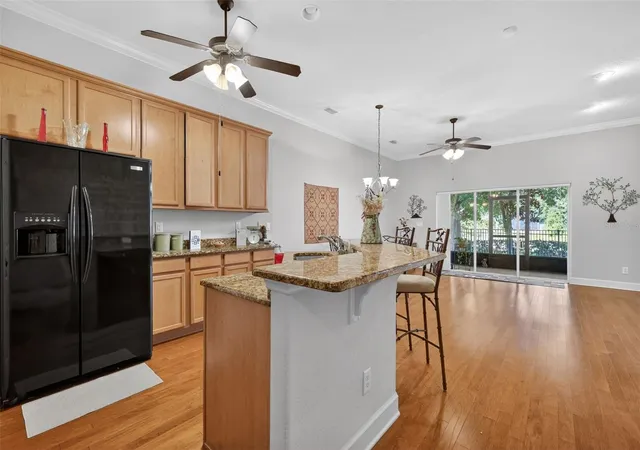
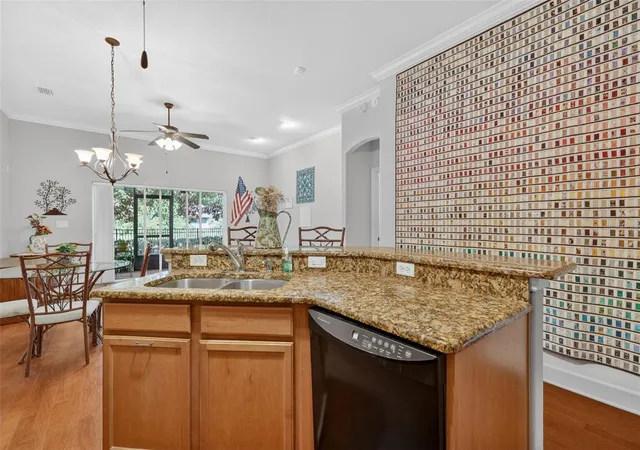
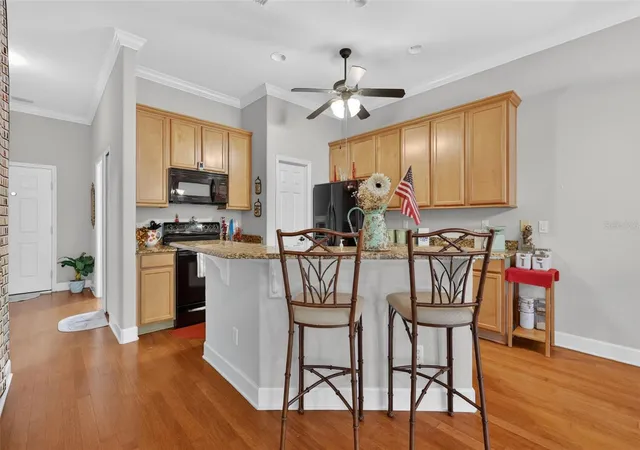
Originally purchased from the builder as the community's MODEL HOME, this one-owner villa features an OPEN-CONCEPT FLOOR PLAN, wood flooring throughout the main living area, and an easy flow between the kitchen, dining, and living spaces. The kitchen offers GRANITE COUNTERTOPS, WOOD CABINETRY, BREAKFAST BAR, NEW MICROWAVE AND DISHWASHER, plus a spacious walk-in pantry with floor-to-ceiling shelving.
The PRIMARY SUITE features a walk-in closet, additional storage closet, and private bath with a tiled walk-in shower and built-in bench. 2nd bedroom has a spacious closet, and 3rd bedroom could be a home office or craft room.
Step outside to the SCREENED REAR PORCH OVERLOOKING THE NEIGHBORING GOLF COURSE, where mature oak trees create a peaceful backdrop for morning coffee or relaxing at the end of the day. A covered, paved front patio offers another cozy outdoor space.
Enjoy the neighborhood's COMMUNITY POOL or simply head outside for a WALK OR BIKE RIDE THROUGH THE GATED COMMUNITY. The HOA makes everyday living easier by including LAWN CARE, IRRIGATION WATER, CABLE AND INTERNET, along with maintenance of the community roads, gates, and pool.
Additional features include a 2-CAR GARAGE, SEPARATE LAUNDRY ROOM WITH STORAGE, 2025 WATER HEATER, AND 2017 HVAC.
Just across the way is GREEN VALLEY COUNTRY CLUB, featuring an 18-hole golf course and on-site dining. You're also close to LOCAL SPORTS AND RECREATION FIELDS, SOUTH LAKE TRAIL, DOWNTOWN CLERMONT, PUBLIC BEACH ACCESS, FARMERS MARKETS, BREWERIES AND WINERIES, with convenient access to HWY 50 AND THE FLORIDA TURNPIKE. Orlando's attractions are within easy reach, while Florida's Gulf and Atlantic beaches make for an easy day trip.
HAVE A BOAT? Dock availability may be leased separately within the community, offering the opportunity for private dock access to the CLERMONT CHAIN OF LAKES.
Come discover a peaceful Clermont retreat with GOLF-COURSE VIEWS, MATURE OAKS, A COMMUNITY POOL, LAKE-LIFE POSSIBILITIES, and plenty of potential to create your own HOME OASIS. Seller Motivated!
- Houzeo last checked: 1 minute ago
- Listing updated: September 28, 2026 at 12:15 pm
- Listing Provided by: Tara Williamson (352) 871-8550 | SALLY LOVE REAL ESTATE (352) 399-2010
- Source: Stellar MLS-FL as distributed by MLS GRID | MLS#: G5112155

Property Details
Status
Active
Type
Single Family Residence
No. of Stories
-
County
City
Neighborhood
--
Year Built
2006
HOA Fees
$338/mo
Finished Area
1,320 sqft
Lot Size
4,777 sqft lot
Basement Area
- sqft
MLS Name
Stellar MLS
MLS Number
G5112155
MLS Status
Active
Days on Market
181
Cumulative Days on Market
142

Continue Your Journey in App
Find your dream home, receive real-time updates, and many more!
Continue Your Journey in App
Find your dream home, receive real-time updates, and many more!
Location
HOA Management
Empire Management
HOA Fees
$338/ Monthly
Amenities
 Amenities and services may be covered by one or multiple associations and service providers.
 Internet
 Pool
 Cable TV
 Private Road
Disclaimer: Amenities are based on third-party information and may vary; buyers must independently verify all amenities, as information is deemed reliable but not guaranteed.
Facts & Features
Rooms
Bedrooms & bathrooms
Bedrooms: 3
Bathrooms: 2
Primary Bedroom
Level: First
Area: 221.00 Square Feet
Dimensions: 17x13
Bedroom 2
Level: First
Area: 144.00 Square Feet
Dimensions: 12x12
Bedroom 3
Level: First
Area: 110.00 Square Feet
Dimensions: 11x10
Living Room
Level: First
Area: 210.00 Square Feet
Dimensions: 14x15
Kitchen
Level: First
Area: 143.00 Square Feet
Dimensions: 13x11
Interior
Sewer
Public Sewer
Interior Features
Cathedral Ceiling(s), Ceiling Fans(s), Crown Molding, Eat In Kitchen, High Ceilings, Kitchen/family Room Combo, Living Room/dining Room Combo, Open Floorplan, Primary Bedroom Main Floor, Solid Surface Counters, Solid Wood Cabinets, Split Bedroom, Stone Counters, Vaulted Ceiling(s), Walk In Closet(s)
Cooling
Central Air
Flooring
Wood
Heating
Central
Appliances
Dishwasher, Disposal, Electric Water Heater, Microwave, Range, Refrigerator
Construction
Year Built
Year Built: 2006
Home type
Villa
Construction Materials
Block, Stucco
Foundation Details
Slab
Roof
Shingle
Utilities & Energy
Parking Features
Driveway, Garage Door Opener, Guest
Utilities
Bb/hs Internet Available, Cable Available, Cable Connected, Electricity Available, Electricity Connected, Phone Available, Public, Sewer Connected, Underground Utilities, Water Connected
Laundry Features
Electric Dryer Hookup, Inside, Laundry Room
Water Source
Public
Other Features
Community Features
Community Mailbox, Deed Restrictions, Gated Community No Guard, Golf Carts Ok, Pool, Sidewalks, Street Lights
Patio And Porch Features
Covered, Front Porch, Rear Porch
Vegetation
Mature Landscaping, Oak Trees, Trees/landscaped
Subdivision Name
Groveland Villas At Green Gate
Lot Features
Corner Lot, Near Golf Course, Near Marina
Price History
| Date | Event | Price |
|---|---|---|
05/09/2026 Source: | Price Decreased | $294,900 -4.84% $223/sqft |
05/09/2026 Source: | Listed for Sale | $309,900 $235/sqft |

Nearby Homes










Find Homes by Property Features in Groveland, FL
Nearby New Homes For Sale

Based on information from Stellar MLS® through Nov 07, 2026, 01:45AM as submitted to and distributed by MLS GRID. All data is obtained from various sources and may not have been verified by the broker or MLS GRID. Supplied Open House Information is subject to change without notice. All information should be independently reviewed and verified for accuracy. Properties may or may not be listed by the office/agent presenting the information. IDX information is provided exclusively for consumers’ personal non-commercial use. It may not be used for any purpose other than to identify prospective properties consumers may be interested in purchasing. The data is deemed reliable but is not guaranteed by MLS GRID. The use of the MLS GRID Data may be subject to an end-user license agreement prescribed by the Member Participant’s applicable MLS, if any, and as amended from time to time. © 2026 Stellar MLS. All Rights Reserved.
 Advertising Broker: Fred McGill | Simple Showing, Inc
