
- Overview
- Description
- Property Details
- Location
- HOA Management
- Facts & Features
- Getting Around


Street View
$18,500,000
Monthly Est:$92,081
 4 Beds
 5 Baths
4 full baths + 1 half bath
 3,881sqft
1010 Park Ave #14THFLOOR, New York City, NY 10028
$18,500,000
Get Pre-Approved
Apartment
Built in 2019
$14,638/mo HOA
-- sqft lot
$4,767/sq.ft
Description
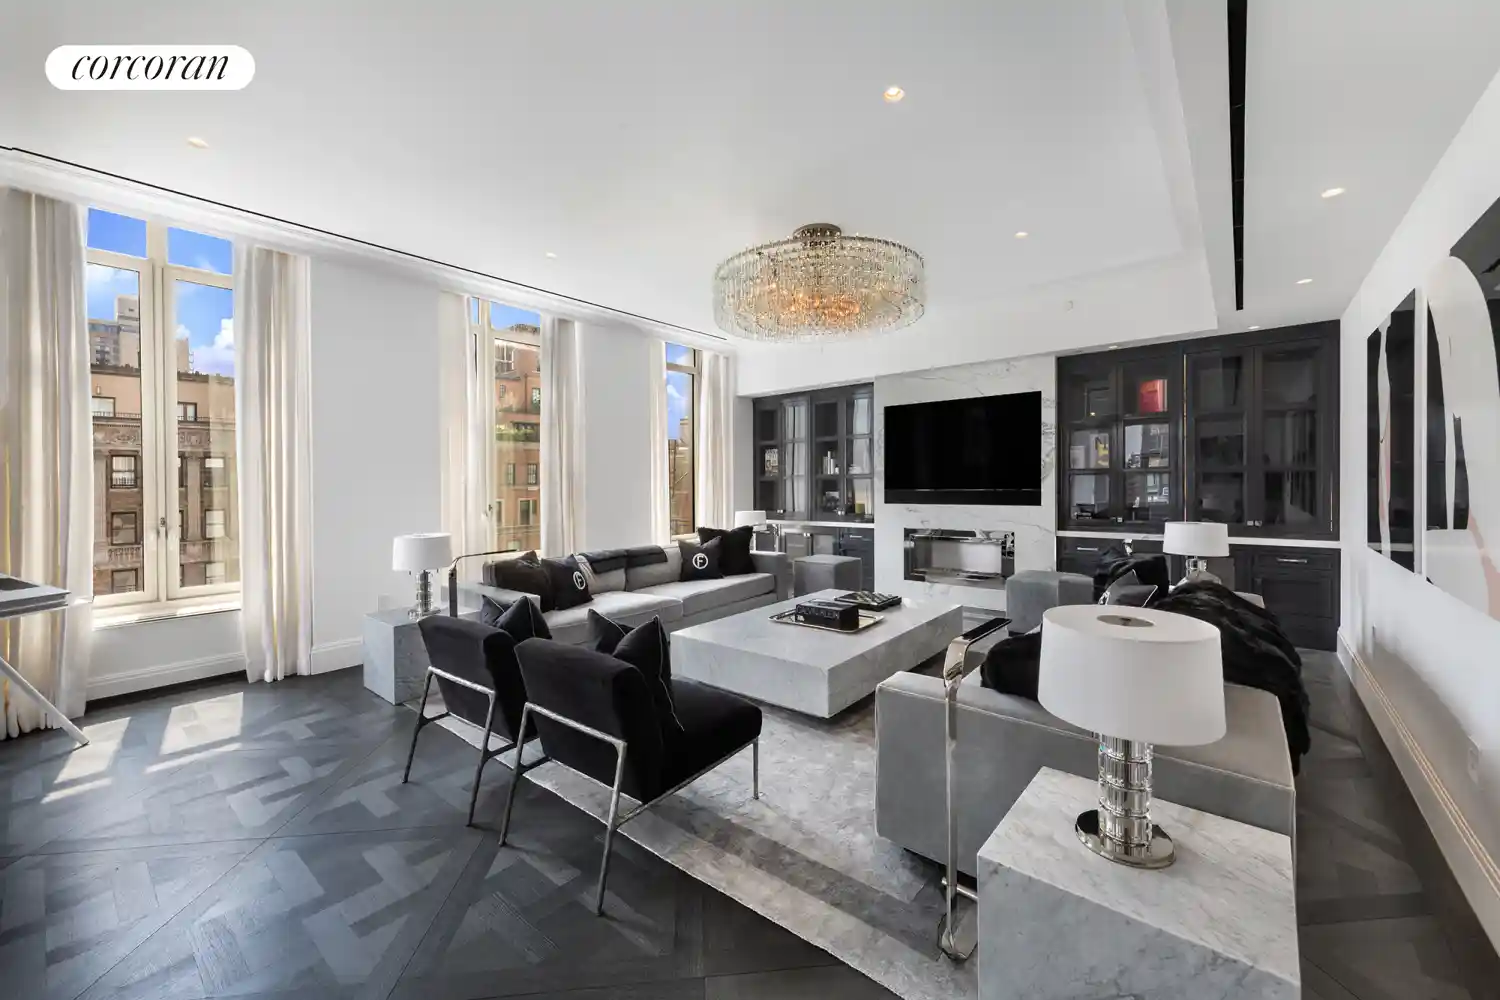
Floating high above Park Avenue on the 14th floor at 1010 Park Avenue between 84th and 85th streets, this impressive and sophisticated triple-mint 4 bedroom and 4.5 bathroom private full-floor home wraps 3 corners with sun-drenched open city views through 19 floor to ceiling windows. Spanning close to 4,000sf with marvelously proportioned rooms and 12' ceilings, the home has undergone an impeccable upgrade including a completely new Bakes & Kropp custom eat-in kitchen with radiant heated floors, complete new recessed lighting and automation system, extensive custom electric window treatments including shades and linen curtains, custom closets throughout, a marble clad fireplace in the Great Room and security system.
Accessed by a private elevator landing, a separate entry foyer opens to the beautifully proportioned 26 X 25 Great Room which is flooded with light through four floor to ceilings windows and punctuated by a marble fireplace. The Great Room flows seamlessly through pocket doors to the vast 18 X 15 corner sunny dining room. An additional set of pocket doors open into the newly upgraded Bakes & Kropp custom eat-in chef's kitchen with an enhanced suite of state-of-the-art appliances, island seating, heated floors and abundant custom cabinetry and storage. This striking enfilade of voluminous entertaining spaces will appeal to the most discerning of purchasers seeking beautifully proportioned and light filled rooms.
A separate hall off the entry foyer leads to the private wing of the home. The captivating corner primary bedroom suite with soaring ceilings faces west and is supported by three custom designed and outfitted closets and a luxuriously appointed marble windowed bath. There are three further west facing spacious bedrooms each with their own marble and tiled bathrooms en-suite. This superb floorplan is further complemented by a separate laundry closet and chic powder room for guests tucked away off the entry. A storage room within the building transfers with the apartment.
1010 Park Avenue Condominium, at the corner of 85th street, is a distinguished new property located at the heart of the Historical Park Avenue District. Designed by award winning architects Beyer Blinder Belle, this boutique building houses just 11 full-floor and duplex residences complemented by three levels of enviable amenities. These David Collins Studio designed homes and common spaces are thoughtfully and meticulously crafted with the finest finishes and materials. The historical Park Avenue district is one of Manhattan's most sought neighborhoods. The luxury shopping on Madison Avenue, the grandeur of Museum Mile, and the splendor of Central Park are all just around the corner. Services and Amenities Include: 24-Hour doorman and concierge, Resident's lounge with billiards and catering pantry, Screening Room, 50' Indoor Swimming pool, State-of-the-art fitness center with steam room and Children's playroom.
Special Assessment in place from November 1, 2026 to July 2027.
Working Capital Contribution equal to Two (2) months' Common Charges paid by Buyer upon purchase application submission.
- Houzeo last checked: 5 minutes ago
- Listing updated: October 30, 2026 at 9:33 pm
- Listing Provided by: Chris Kann (646) 660-2105 | Corcoran Group (212) 355-3550
- Source: Rebny MLS-NY | MLS#: RLS20121472

This condo is in:
Property Details
Status
Active
Type
Condominium
No. of Stories
16
County
City
Neighborhood
--
Year Built
2019
HOA Fees
$14638/mo
Finished Area
3,881 sqft
Lot Size
-- sqft lot
Basement Area
- sqft
MLS Name
Rebny MLS
MLS Number
RLS20121472
Days on Market
13

Continue Your Journey in App
Find your dream home, receive real-time updates, and many more!
Continue Your Journey in App
Find your dream home, receive real-time updates, and many more!
Location
HOA Management
N/A
HOA Fees
$14,638/ Monthly
Disclaimer: Amenities are based on third-party information and may vary; buyers must independently verify all amenities, as information is deemed reliable but not guaranteed.
Facts & Features
Rooms
Bedrooms & bathrooms
Bedrooms: 4
Bathrooms: 5
Interior
Exterior Features
None
Interior Features
Separate Formal Dining Room, High Ceilings
Cooling
Central Air
Appliances
Washer Dryer Allowed
Utilities & Energy
Fireplace Features
Other
Basement
Other
Pool Features
Building Indoor
Laundry Features
Building In Basement, In Unit
Other Features
Patio And Porch Features
None
Subdivision Name
Upper East Side
Community Features
Sauna
Price History
| Date | Event | Price |
|---|---|---|
10/17/2026 Source: | Listed for Sale | $18,500,000 $4,767/sqft |

Find Homes by Property Features in New York City, NY


The real estate listing data marked with this icon comes from the IDX program of the RLS at REBNY Listing Service (RLS). Listing information for certain New York City properties provided courtesy of the Real Estate Board of New York's Residential Listing Service (the "RLS") through Oct 31, 2026, 04:30PM. Information deemed reliable but not guaranteed. Information is provided exclusively for consumers' personal, non-commercial use, and may not be used for any purpose other than the identification of potential properties for purchase. The information contained in this listing has not been verified by the RLS and should be verified by the consumer. The listing information provided here is for the consumer's personal, non-commercial use. Retransmission, redistribution or copying of this listing information is strictly prohibited except in connection with a consumer's consideration of the purchase and/or sale of an individual property. This listing information is not verified for authenticity or accuracy and is not guaranteed and may not reflect all real estate activity in the market. Buyer to verify all information. © 2026 The Real Estate Board of New York, Inc. All rights reserved.
 Advertising Broker: Derek Greene | The Greene Realty Group
