Realty Solution
Powered by 
- 24
- Overview
- Description
- Property Details
- Location
- HOA Management
- Facts & Features
- Getting Around
- Nearby Homes
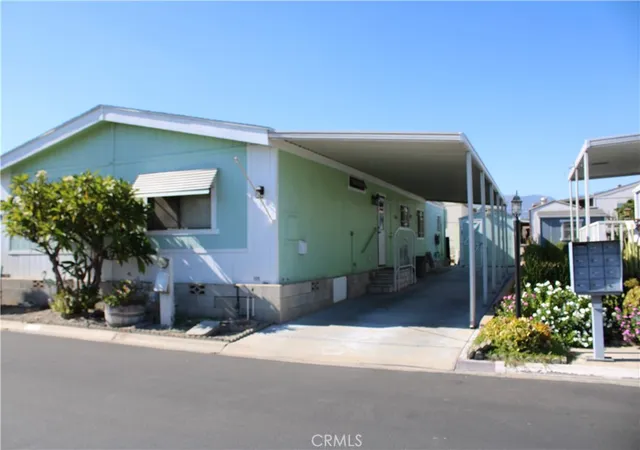

Street View
Listed by: DALE ESTVANDER (909) 763-2821 DRE #00430113 | D & F REAL ESTATE & PROP MGMT (909) 763-2821
$160,000
Monthly Est:$796
 3 Beds
 2 Baths
2 full baths
 1,500sqft
1010 Terrace Rd #98, San Bernardino, CA 92410
$160,000
$796/moEst:
Get Pre-Approved
Manufactured In Park
Built in 1990
$2.08/mo HOA
-- sqft lot
$107/sq.ft
Description
Extra large 24 ft. wide by 62 ft long double wide coach. This coach is located in the very desirable Ramrod Senior Mobile Home Park, it is for seniors 60 years old or older. The coach is a Skyline, built in 1990, with drywall on the interior walls. This coach has laminate flooring, with the open concept of an open floor plan for the kitchen, living room, and dining room. The refrigerator, range top, oven, dishwasher, and microwave oven to remain with the coach. The coach has two bedrooms up front and the master bedroom in the rear of the coach. The laundry room has the washer and dryer remaining with the coach. There is a full length carport awning, with room for three cars. when you come in the front door there is a family room on your right and a living room on your left. This is a must see coach.
- Houzeo last checked: 12 hours ago
- Listing updated: September 20, 2026 at 1:21 am
- Source: California Regional MLS-CA | MLS#: IG26198956

Property Details
Status
Active Under Contract
Type
Manufactured Mobile Home
No. of Stories
1
County
City
Neighborhood
--
Year Built
1990
HOA Fees
$2.08/mo
Finished Area
1,500 sqft
Lot Size
-- sqft lot
Basement Area
- sqft
MLS Name
California Regional MLS
MLS Number
IG26198956
MLS Status
ActiveUnderContract
Days on Market
53
Cumulative Days on Market
9

Continue Your Journey in App
Find your dream home, receive real-time updates, and many more!
Continue Your Journey in App
Find your dream home, receive real-time updates, and many more!
Location
HOA Management
Ramrod Home Owners Association
HOA Fees
$25/ Annually
Amenities
 Amenities and services may be covered by one or multiple associations and service providers.
 Park Playground
 Pool
 Spa
 Gym
 Club House
 Trash Pickup
 Meeting Room
Game Room
OutdoorCookingArea
PicnicArea
BilliardRoom
RecreationRoom
Barbecue
PetRestrictions
Disclaimer: Amenities are based on third-party information and may vary; buyers must independently verify all amenities, as information is deemed reliable but not guaranteed.
Facts & Features
Rooms
Bedrooms & bathrooms
Bedrooms: 3
Bathrooms: 2
Interior
Exterior Features
Awnings, Rain Gutters
Appliances
Built In Range, Double Oven, Dishwasher, Gas Cooktop, Disposal, Gas Oven, Gas Range, Gas Water Heater, Microwave, Refrigerator, Range Hood, Water To Refrigerator, Dryer, Washer
Flooring
Laminate
Cooling
Central Air
Interior Features
Ceiling Fans, Open Floorplan, Pantry, All Bedrooms Down, Walk In Closets
Sewer
Public Sewer, Sewer Tap Paid
Heating
Central, Forced Air
Construction
Year Built
Year Built: 1990
Home type
Manufactured In Park
Roof
Asbestos Shingle, Composition
Construction Materials
Drywall, Wood Siding
Property Condition
Turnkey
Utilities & Energy
Pool Features
Community, Fenced, Filtered, Gunite, Gas Heat, Heated, In Ground, Tile, Association
Water Source
Public
Utilities
Cable Connected, Electricity Connected, Natural Gas Connected, Phone Connected, Sewer Connected, Underground Utilities, Water Connected
Security Features
Carbon Monoxide Detectors, Security Gate, Gated Community, Key Card Entry, Smoke Detectors
Association Amenities
Billiard Room, Clubhouse, Dog Park, Fitness Center, Game Room, Meeting Room, Meeting Banquet Party Room, Outdoor Cooking Area, Barbecue, Picnic Area, Pool, Pet Restrictions, Recreation Room, Rv Parking, Spa Hot Tub, Trash
Laundry Features
Gas Dryer Hookup, Laundry Room
Parking Features
Attached Carport, Carport
Electric
Electricity On Property
Other Features
Lot Features
Eleven To Fifteen Units Acre, Corners Marked, Rectangular Lot
Patio And Porch Features
Covered, Front Porch
Community Features
Dog Park, Storm Drains, Street Lights, Gated, Pool
Disclosures
Covenants Restrictions Disclosure, Manufactured Homes Allowed, Pet Restrictions, Seller Will Pay Sec1termite
Price History
| Date | Event | Price |
|---|---|---|
09/19/2026 Source: | Contingent (Active Under Contract) | $160,000 $107/sqft |
09/10/2026 Source: | Listed for Sale | $160,000 $107/sqft |

Nearby Homes
Find Homes by Property Features in San Bernardino, CA


Based on information from California Regional Multiple Listing Service, Inc. as of Nov 02, 2026, 02:15PM and /or other sources. All data, including all measurements and calculations of area, is obtained from various sources and has not been, and will not be, verified by broker or MLS. All information should be independently reviewed and verified for accuracy. Properties may or may not be listed by the office/agent presenting the information. Information being provided is for consumers’ personal, non-commercial use and may not be used for any purpose other than to identify prospective properties consumers may be interested in purchasing. This website may not include listings or property addresses of sellers who have directed their listing brokers to withhold their listing or their property address from display on the Internet. © 2026 California Regional Multiple Listing Service. All Rights Reserved.
 Advertising Broker: William Johnson DRE #01463271 | William Johnson Brokerage
