- Overview
- Description
- Property Details
- Location
- HOA Management
- Facts & Features
- Getting Around
- Nearby Homes

Street View
$259,900
Monthly Est:$1,294
 2 Beds
 2 Baths
2 full baths
 1,882sqft
1010 Thoreau Ct #310, St Louis, MO 63146
$259,900
$1,294/moEst:
Get Pre-Approved
Condominium
Built in 1984
$884/mo HOA
4,922.28 sqft lot
$138/sq.ft
Description
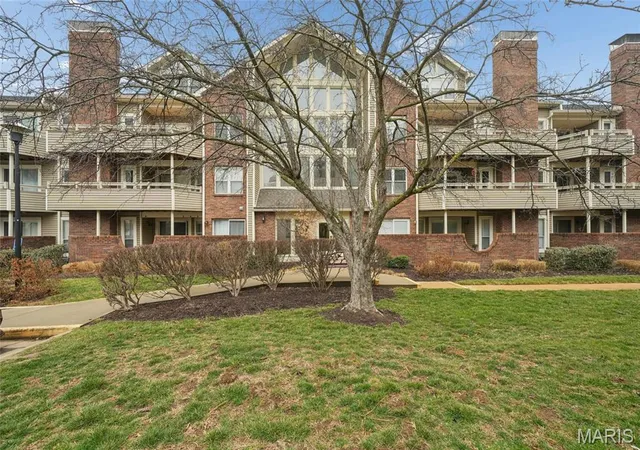
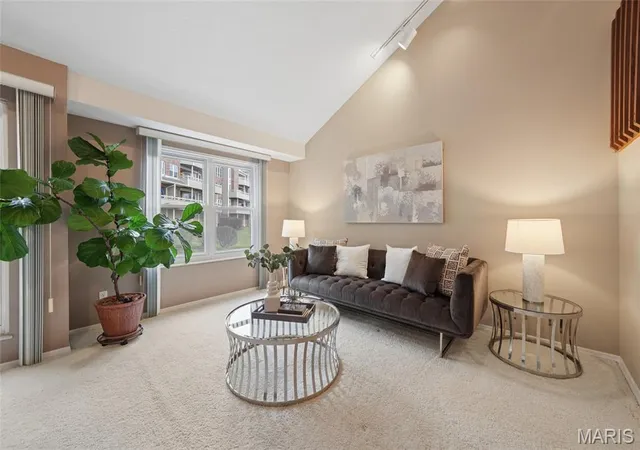
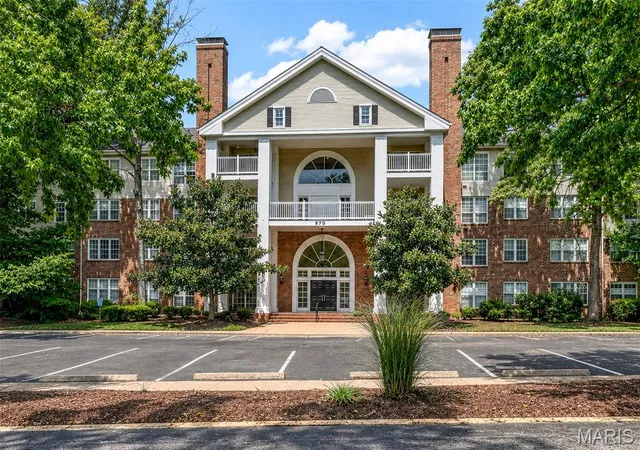
Fantastic 1.5 story on what feels like “the penthouse” level of this 3-story
building at BriarcliG condos, the location is a private end unit. After
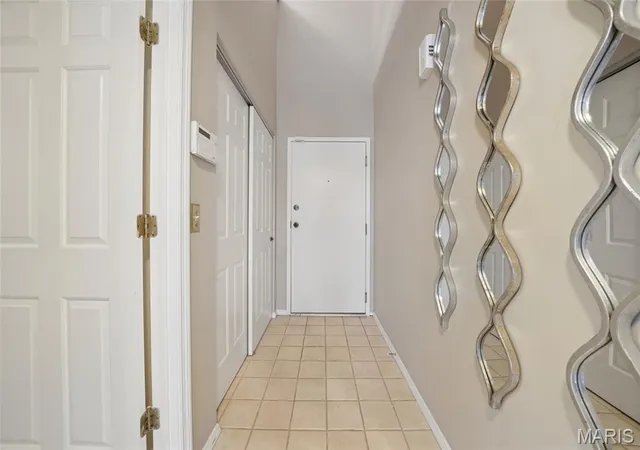
entering the highly secure building and elevator, you will love walking into
the main entry of this unit and the feeling of knowing that you can relax
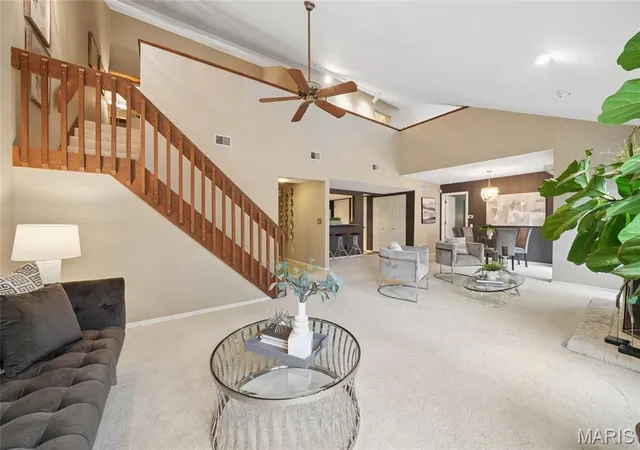
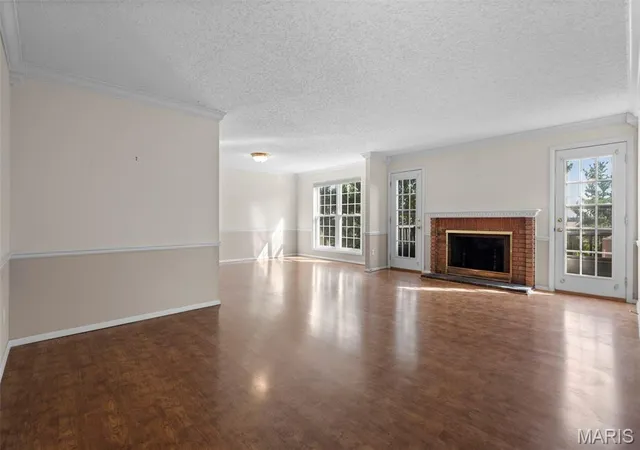
within the almost 1900 square feet of this open floor plan. The great room
is expansive and the ceiling flows up to the 2nd floor loft area. There is a
wood-burning fireplace and a wall of windows to bring in the natural light
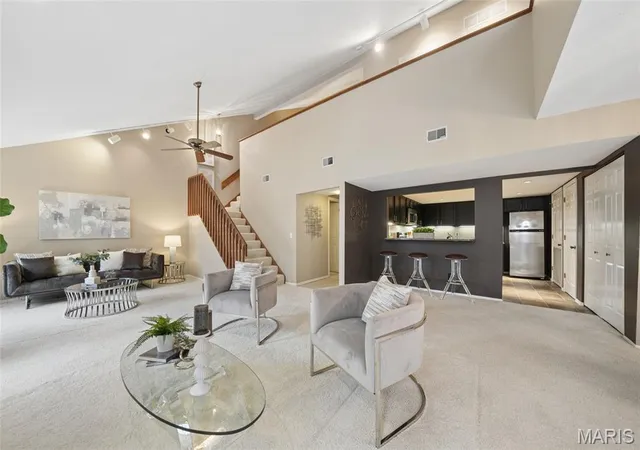
all around. The kitchen has been updated to reflect a sleekly designed
area for cooking and entertaining. Complete with pantry, breakfast bar
and stainless-steel appliances, you will feel like a professional chef. The
main floor primary suite has plenty of room and the primary bathroom
boasts of double vanities and separate tub and shower. There is a bonus
room that can be used as a home oGice, exercise room or reading/tv
room. The upstairs has an open vaulted loft area for additional living
space and houses a second bedroom and bathroom. There is a large
wrap-around balcony that overlooks trees and a nicely landscaped area
for relaxing and enjoying the great outdoors. There is an underground
garage that has a designated owner space, and its storage unit is near it.
The monthly association fee includes all external maintenance to include
water, trash, sewer, landscape and lawn, snow removal up to the unit and
walkways and the parking lot, roof, pool, tennis courts, fitness room and
rec room. Located in Ladue Schold district and close to public
transportation, stores and restaurants-you won’t want to miss seeing this
rare find!
- Houzeo last checked: 14 minutes ago
- Listing updated: September 29, 2026 at 1:36 pm
- Listing Provided by: Marcia Thudium (314) 258-1327 | Coldwell Banker Realty - Gundaker (636) 394-9300
- Source: MARIS MLS-MO | MLS#: MIS26004966

Part of

Property Details
Status
Active
Type
Condominium
No. of Stories
-
County
City
Neighborhood
--
Year Built
1984
HOA Fees
$884/mo
Finished Area
1,882 sqft
Lot Size
4,922.28 sqft lot
Basement Area
- sqft
MLS Name
MARIS MLS
MLS Number
MIS26004966
MLS Status
Active
Days on Market
250
Cumulative Days on Market
209

Continue Your Journey in App
Find your dream home, receive real-time updates, and many more!
Download App
Continue Your Journey in App
Find your dream home, receive real-time updates, and many more!
Location
HOA Management
Briarcliff Condominium Association
HOA Fees
$884/ Monthly
Amenities
 Amenities and services may be covered by one or multiple associations and service providers.
 Water
Water
 Club House
 Sewer
Sewer
 Trash Pickup
 Tennis
 Pool
Pool
 Storage
 Snow Removal
 Parking
 Gym
Gym
 Insurance
 Common Area
 Maintenance
 Roof Maintenance
Maintenance Parking/Roads
Recreational Facilities
Management
Exterior Maintenance
Common Area Maintenance
Outside Management
Pool Maintenance
Disclaimer: Amenities are based on third-party information and may vary; buyers must independently verify all amenities, as information is deemed reliable but not guaranteed.
Facts & Features
Rooms
Bedrooms & bathrooms
Bedrooms: 2
Bathrooms: 2
Great Room
Level: Main
Area: 253.00 Square Feet
Dimensions: 23x11
Dining Room
Level: Main
Area: 88.00 Square Feet
Dimensions: 8x11
Kitchen
Level: Main
Area: 132.00 Square Feet
Dimensions: 12x11
Primary Bedroom
Level: Main
Area: 180.00 Square Feet
Dimensions: 15x12
Bedroom 2
Level: Upper
Area: 180.00 Square Feet
Dimensions: 15x12
Bonus Room
Level: Main
Area: 81.00 Square Feet
Dimensions: 9x9
Recreation Room
Level: Upper
Area: 100.00 Square Feet
Dimensions: 10x10
Laundry
Level: Main
Area: 18.00 Square Feet
Dimensions: 6x3
Interior
Appliances
Stainless Steel Appliance(s), Dishwasher, Disposal, Ice Maker, Microwave, Built In Electric Oven, Built In Electric Range, Refrigerator, Washer/dryer, Electric Water Heater
Sewer
Public Sewer
Heating
Electric
Exterior Features
Balcony, Storage, Tennis Court(s)
Interior Features
Bookcases, Breakfast Bar, Center Hall Floorplan, Chandelier, Custom Cabinetry, Dining/living Room Combo, Double Vanity, Eat In Kitchen, Elevator, Entrance Foyer, Granite Counters, High Ceilings, Open Floorplan, Recessed Lighting, Separate Shower, Solid Surface Countertop(s), Storage, Tub, Vaulted Ceiling(s), Walk In Closet(s)
Window Features
Blinds, Screens, Tilt In Windows
Cooling
Ceiling Fan(s), Central Air, Electric
Flooring
Carpet, Ceramic Tile
Construction
Year Built
Year Built: 1984
Home type
Condominium
Roof
Architectural Shingle
Construction Materials
Brick Veneer
Architectural Style
Apartment Style, Loft, Mid Rise 3or4 Story, Other
Utilities & Energy
Laundry Features
Laundry Closet, In Unit, Washer Hookup
Pool Features
Fenced, In Ground, Outdoor Pool
Basement
Concrete, Storage Space
Water Source
Public
Parking Features
Additional Parking, Basement, Common, Enclosed, Garage, Garage Door Opener, Garage Faces Side, Inside Entrance, Parking Lot, Paved, Private, Storage
Electric
Ameren
Fireplace Features
Great Room, Wood Burning Stove
Utilities
Cable Available, Electricity Connected, Sewer Connected, Water Available
Security Features
Building Security, Carbon Monoxide Detector(s), Secured Garage/parking, Smoke Detector(s)
Association Amenities
Common Ground, Fitness Center, Outside Management, Parking, Pool, Storage, Tennis Court(s)
Other Features
Disclosures
Condo Development Created After 9/28/83, Flood Plain No, Resale Certificate Required, See Seller's Disclosure
Lot Features
Adjoins Common Ground, Gentle Sloping, Landscaped, Near Public Transit, Paved, Some Trees
Community Features
Clubhouse, Fitness Center, Pickleball, Pool, Street Lights, Tennis Court(s)
Patio And Porch Features
Deck
Subdivision Name
Briarcliff Condo
Price History
| Date | Event | Price |
|---|---|---|
07/16/2026 Source: | Price Decreased | $269,900 -3.57% $143/sqft |
06/10/2026 Source: | Price Decreased | $279,900 -3.45% $149/sqft |
04/21/2026 Source: | Price Decreased | $289,900 -3.33% $154/sqft |
01/28/2026 Source: | Price Increased | $299,900 +15.39% $159/sqft |
01/28/2026 Source: | Listed for Sale | $259,900 $138/sqft |

Nearby Homes


Find Homes by Property Features in St Louis, MO


Based on information from Mid America Regional Information Systems, Inc. through Oct 06, 2026, 07:01AM. All data is obtained from various sources and may not have been verified by broker or MLS GRID. Supplied Open House Information is
subject to change without notice. All information should be independently reviewed and verified for accuracy. Properties may or may not be listed by the office/agent presenting the information. Some IDX listings have been excluded from this website.
Properties displayed may be listed or sold by various participants in the MLS. Property data presented reflect information otherwise available from public records. The REALTOR® providing this information may not have represented the buyer or seller
in some or all of the transactions.
IDX information is provided exclusively for consumers’ personal noncommercial use, that it may not be used for any purpose other than to identify prospective properties consumers may be interested in purchasing, that the data is deemed reliable but is not guaranteed by MLS GRID, and that the use of the MLS GRID Data may be subject to an end user license agreement prescribed by the Member Participant’s applicable MLS if any and as amended from time to time. © 2026 Mid America Regional Information Systems, Inc. All Rights Reserved.
 Advertising Broker: Nicholas Huscroft | Chosen Realty