- Overview
- Description
- Property Details
- Location
- Facts & Features
- Getting Around
- Nearby Homes


$289,000
Monthly Est:$1,438
 4 Beds
 2 Baths
2 full baths
 1,134sqft
10101 N 11th Street, Tampa, FL 33612
$289,000
$1,438/moEst:
Get Pre-Approved
Single Family Residence
Built in 1968
$-- HOA
7,500 sqft lot
$255/sq.ft
Description
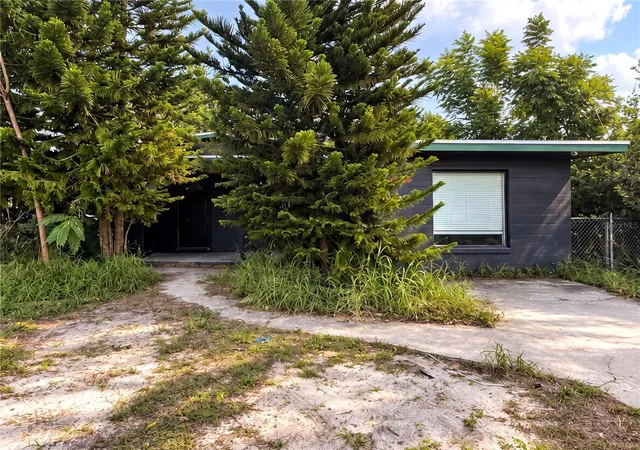
Prime Addition to Your Real Estate Portfolio! ONE OF NINE INCOME-PRODUCING PORTFOLIO PROPERTIES FOR SALE (12 DOORS): An excellent opportunity awaits with this income-producing property, currently leased and generating steady returns. This single-family residence is an ideal addition to any investment portfolio, with a reliable tenant in place, so that your income stream starts on day one. The property is also available as part of a larger 9-property portfolio, offering a chance for significant expansion. The home's functional split floor plan offers privacy, with bedrooms situated on either side of the house. This layout creates a comfortable and inviting atmosphere, featuring a spacious living room, a dedicated dining room, and an interior laundry for added convenience. Situated on a generous lot with mature trees, this property offers a peaceful and private setting with a fenced backyard and plenty of parking. The block construction and shingle roof ensure durability and low maintenance, while the covered rear porch provides a pleasant outdoor space for relaxation. Located in the desirable Castle Heights neighborhood with no HOA or CDD fees, this property is a truly attractive investment. As a prime investment, this property is part of a larger 9-property portfolio being offered by a retiring owner. MLS Listing # TB8426758 2711 East 25th Avenue, Tampa FL 33605; TB8426806 3409 Lindell Avenue, Tampa FL 33610; TB8427337 3417 East Lake Avenue, Tampa FL 33610 SFH; TB8427415 3417 East Lake Avenue, Tampa FL 33610 Com; TB8427225 7512 Rhode Island Drive, Tampa, FL 33619; TB8427328 7902 North 14th Street, Tampa FL 33604; TB8427255 8205 North Semmes Street, Tampa FL 33604; TB8426470 9318 North 11th Street, Tampa FL 33604; TB8428890 9502 Banyan Avenue, Unit A, B, Tampa FL 33612; TB8427304 10101 North 11th Street, Tampa FL 33612. No Seller Financing.
- Houzeo last checked: 11 minutes ago
- Listing updated: September 18, 2026 at 7:11 pm
- Listing Provided by: Correy Smith (850) 496-7111 | KELLER WILLIAMS SOUTH TAMPA (813) 875-3700
- Source: Stellar MLS-FL as distributed by MLS GRID | MLS#: TB8427304

Property Details
Status
Active
Type
Single Family Residence
No. of Stories
1
County
City
Neighborhood
Year Built
1968
HOA Fees
-
Finished Area
1,134 sqft
Lot Size
7,500 sqft lot
Basement Area
- sqft
MLS Name
Stellar MLS
MLS Number
TB8427304
MLS Status
Active
Days on Market
407
Cumulative Days on Market
186

Continue Your Journey in App
Find your dream home, receive real-time updates, and many more!
Continue Your Journey in App
Find your dream home, receive real-time updates, and many more!
Location
Facts & Features
Rooms
Bedrooms & bathrooms
Bedrooms: 4
Bathrooms: 2
Living Room
Level: First
Area: 160.00 Square Feet
Dimensions: 16x10
Dining Room
Level: First
Area: 63.00 Square Feet
Dimensions: 9x7
Kitchen
Level: First
Area: 81.00 Square Feet
Dimensions: 9x9
Primary Bedroom
Level: First
Area: 110.00 Square Feet
Dimensions: 11x10
Bedroom 2
Level: First
Area: 90.00 Square Feet
Dimensions: 10x9
Bedroom 3
Level: First
Area: 90.00 Square Feet
Dimensions: 10x9
Bedroom 4
Level: First
Area: 90.00 Square Feet
Dimensions: 10x9
Primary Bathroom
Level: First
Area: 55.00 Square Feet
Dimensions: 11x5
Bathroom 2
Level: First
Area: 45.00 Square Feet
Dimensions: 9x5
Interior
Sewer
Public Sewer
Cooling
Central Air
Heating
Electric
Flooring
Carpet, Tile
Interior Features
Primary Bedroom Main Floor
Appliances
Microwave, Range, Range Hood, Refrigerator
Exterior Features
Private Mailbox, Sidewalk
Construction
Year Built
Year Built: 1968
Home type
Single Family Residence
Roof
Shingle
Property Condition
Completed
Foundation Details
Slab
Construction Materials
Block
Utilities & Energy
Security Features
Smoke Detector(s)
Parking Features
Open
Water Source
Public
Utilities
Electricity Available, Public, Sewer Connected, Water Connected
Laundry Features
Laundry Closet
Other Features
Community Features
Sidewalks
Patio And Porch Features
Covered, Porch, Rear Porch
Subdivision Name
Castle Heights Map
Price History
| Date | Event | Price |
|---|---|---|
09/17/2026 Source: | Listing Removed | $289,000 $255/sqft |
09/17/2026 Source: | Listed for Sale | $289,000 $255/sqft |
09/13/2026 Source: | Coming Soon | $289,000 -9.69% $255/sqft |
03/23/2026 Source: | Listing Removed | $320,000 $282/sqft |
09/19/2025 Source: | Listed for Sale | $320,000 $282/sqft |

Nearby Homes
Find Homes by Property Features in Tampa, FL
Nearby New Homes For Sale

Based on information from Stellar MLS® through Nov 01, 2026, 06:00AM as submitted to and distributed by MLS GRID. All data is obtained from various sources and may not have been verified by the broker or MLS GRID. Supplied Open House Information is subject to change without notice. All information should be independently reviewed and verified for accuracy. Properties may or may not be listed by the office/agent presenting the information. IDX information is provided exclusively for consumers’ personal non-commercial use. It may not be used for any purpose other than to identify prospective properties consumers may be interested in purchasing. The data is deemed reliable but is not guaranteed by MLS GRID. The use of the MLS GRID Data may be subject to an end-user license agreement prescribed by the Member Participant’s applicable MLS, if any, and as amended from time to time. © 2026 Stellar MLS. All Rights Reserved.
 Advertising Broker: Fred McGill | Simple Showing, Inc
