- Overview
- Description
- Property Details
- Location
- Facts & Features
- Getting Around
- Nearby Homes
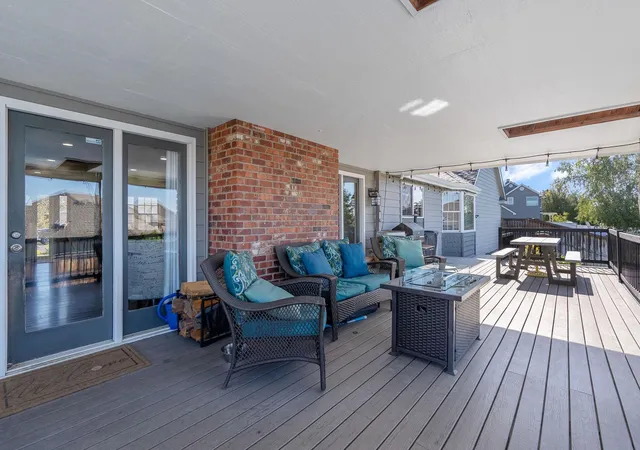

Street View
$755,000
Monthly Est:$3,758
 5 Beds
 5 Baths
 4,612sqft
10103 N Ridgecrest Dr, Spokane, WA 99208
$755,000
$3,758/moEst:
Get Pre-Approved
Single Family Residence
Built in 1984
$-- HOA
15,291 sqft lot
$164/sq.ft
Description
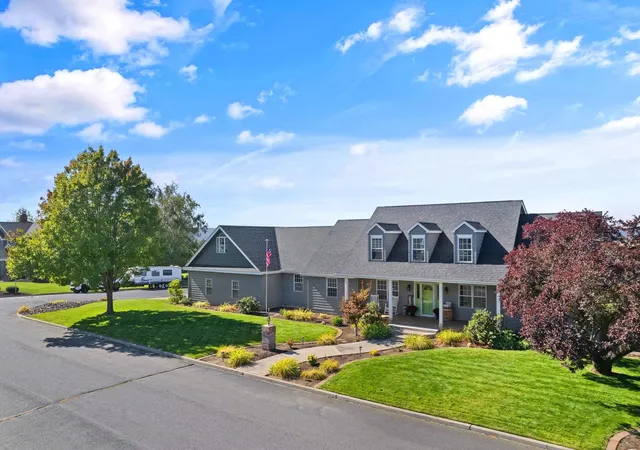
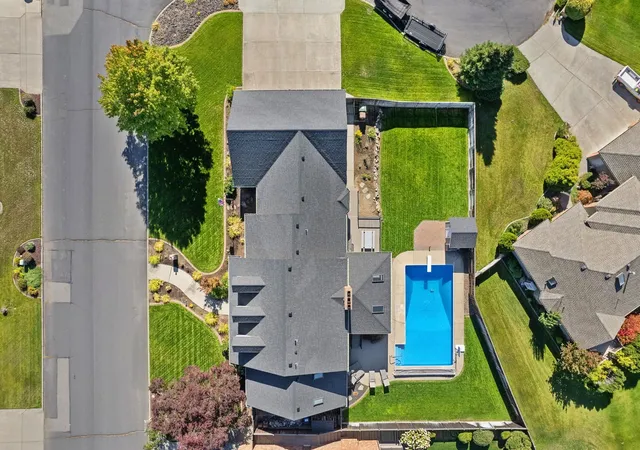
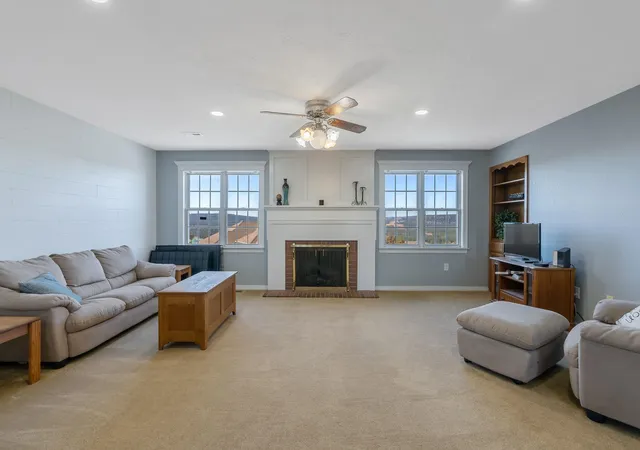
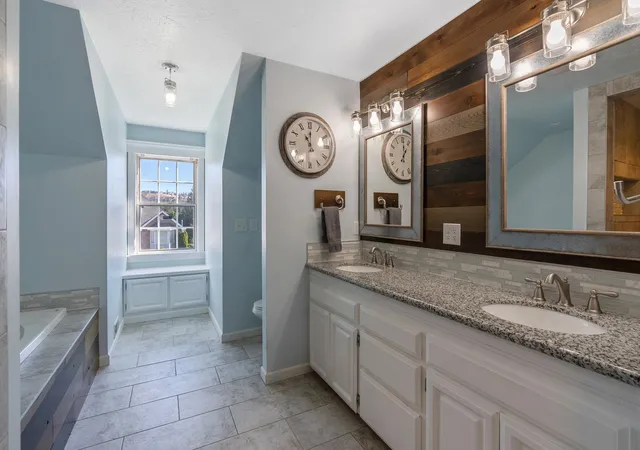
Beautiful 5 bedroom, 5 bathroom estate offers breathtaking views of the surrounding mountains and views of the Spokane River. Spacious, gourmet kitchen boasts granite countertops, a large island & stainless steel appliances—perfect for entertaining. Main floor features updated LVP flooring, 3 bedrooms (one with en-suite bathroom), 3 full bathrooms, laundry, formal and informal dining, a fireplace & large living room. Massive primary suite serves as a private sanctuary, featuring a spa-like bathroom, dual sinks, soaking tub, walk-in shower, walk-in closet & office/art room...or however you'd like to use the space! Basement is fully finished with a bedroom, bathroom, recreation room and large storage area. Enjoy outdoor living with a sparkling pool, expansive deck, patio, picturesque landscaping & the sunsets are breathtaking. The home also includes a 3-car garage with plenty of storage. Located near parks, trails, shopping and schools.
- Houzeo last checked: 8 minutes ago
- Listing updated: October 9, 2026 at 7:22 am
- Listing Provided by: Richard Prasser | Keller Williams Spokane - Main (509) 458-4000
- Source: Spokane MLS-WA | MLS#: 202625280

Property Details
Status
Active
Type
Single Family Residence
No. of Stories
2
County
City
Neighborhood
Year Built
1984
HOA Fees
-
Finished Area
4,612 sqft
Lot Size
15,291 sqft lot
Basement Area
- sqft
MLS Name
Spokane MLS
MLS Number
202625280
MLS Status
Active
Days on Market
8

Continue Your Journey in App
Find your dream home, receive real-time updates, and many more!
Download App
Continue Your Journey in App
Find your dream home, receive real-time updates, and many more!
Location
Facts & Features
Rooms
Bedrooms & bathrooms
Bedrooms: 5
Bathrooms: 5
Basement
Level: Basement
First Floor
Level: First
Second Floor
Level: Second
Interior
Interior Features
High Speed Internet, Smart Thermostat, Kitchen Island, Natural Woodwork
Window Features
Vinyl Frames
Cooling
Central Air
Heating
Natural Gas, Forced Air
Appliances
Indoor Grill, Double Oven, Dishwasher, Disposal, Microwave, Hard Surface Counters
Construction
Year Built
Year Built: 1984
Home type
Single Family Residence
Roof
Composition
Architectural Style
Traditional
Construction Materials
Masonite
Utilities & Energy
Basement
Partial, Finished, Rec/family Area
Utilities
Cable Available
Pool Features
In Ground
Fireplace Features
Gas, Woodburning Fireplce
Parking Features
Attached, Rv Access/parking, Workshop In Garage, Garage Door Opener, Oversized
Other Features
Lot Features
Fenced Yard, Sprinkler Automatic, Treed, Level, Corner Lot, Cul De Sac, Oversized Lot
Patio And Porch Features
Deck, Patio
Price History
| Date | Event | Price |
|---|---|---|
10/02/2026 Source: | Listing Removed | $755,000 $164/sqft |
10/02/2026 Source: | Listed for Sale | $755,000 $164/sqft |
08/27/2026 Source: | Listing Removed | $755,000 +2.72% $164/sqft |
12/17/2024 Source: | Off Market | $735,000 $159/sqft |
12/03/2024 Source: | Price Decreased | $735,000 -0.54% $159/sqft |

Show more
North Indian Trail Ranks #12 in Spokane, WA

Homes

Rental Prices

Median Home Price
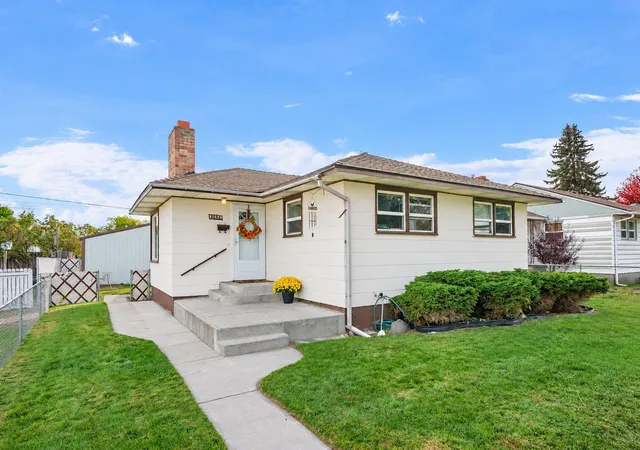
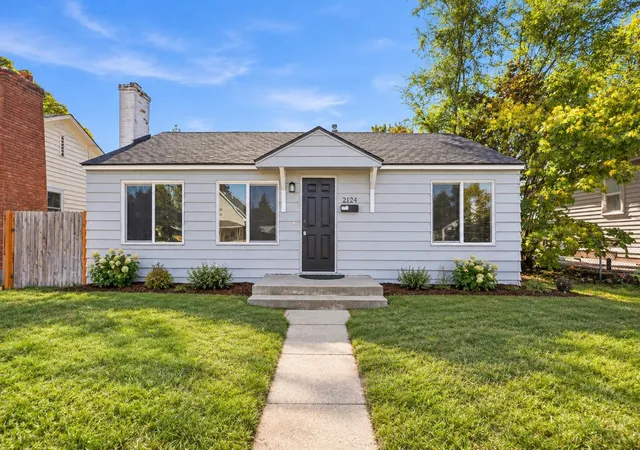
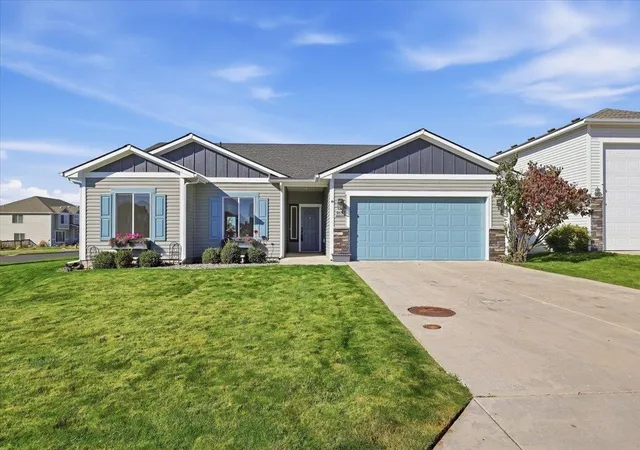
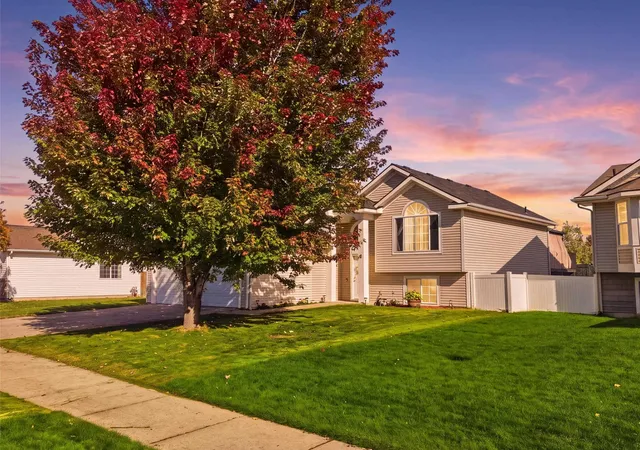
Nearby Homes


Find Homes by Property Features in Spokane, WA
Nearby New Homes For Sale


Based on information from the Spokane Association of REALTORS® through Oct 11, 2026, 03:45AM. IDX information is provided exclusively for consumers’ personal, non-commercial use, that it may not be used for any purpose other than to identify prospective properties consumers may be interested in purchasing. Information is deemed reliable but is not guaranteed accurate. ©2026 Spokane Association of REALTORS®. All Rights Reserved.
 Advertising Broker: Christy Lee-Naumann | Real Estate by You LLC