Realty Solution
Powered by 
- 13
- Overview
- Description
- Property Details
- Location
- Facts & Features
- Getting Around
- Nearby Homes

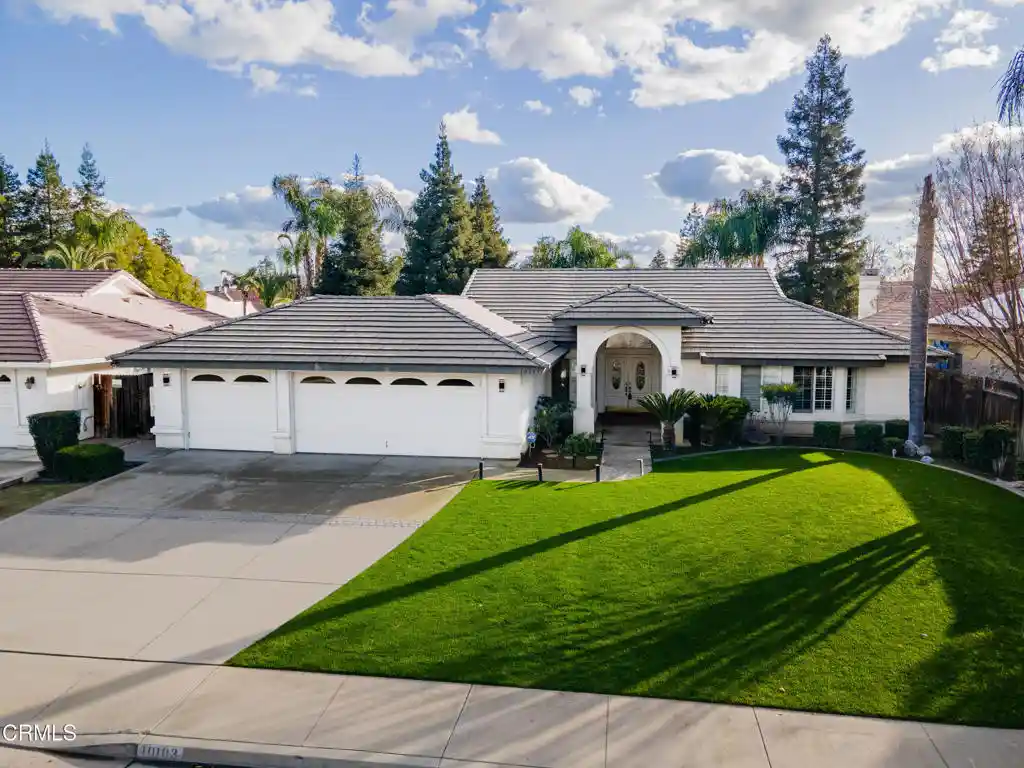


Listed by: William Gordon (661) 431-5534 DRE #01854520 | Watson Realty (661) 327-5161
$529,999.99
 3 Beds
 2 Baths
2 full baths
 2,132sqft
10103 Wentworth Ct, Bakersfield, CA 93311
$529,999.99
Get Pre-Approved
Single Family Residence
Built in 1999
$-- HOA
10,454 sqft lot
$249/sq.ft
Description
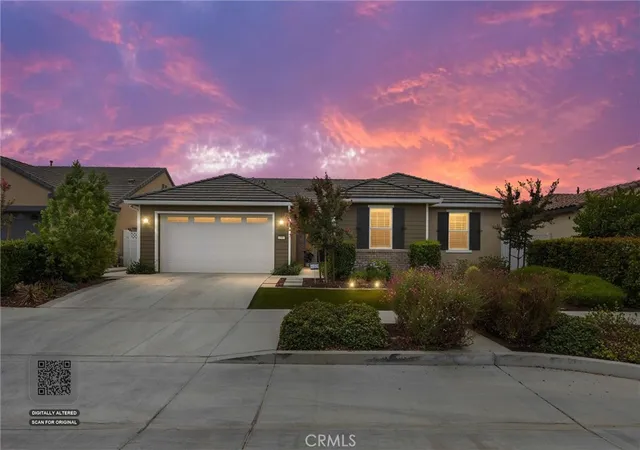
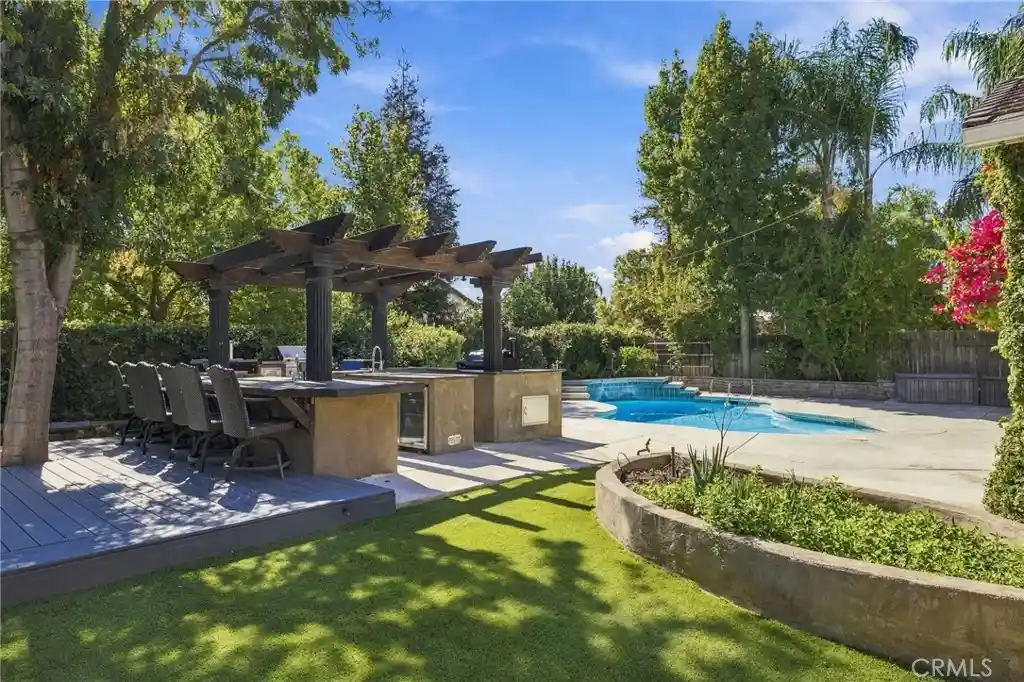
Amazing upgrades have been made to this lovely 2,132 sf SW home near White Lane and Mountain Vista. See attached List of Upgrades. All of the carpet and old tile throughout the home have been replaced w/ 4 foot x 4 foot porcelain tile, the interior has been re-painted and most of the windows have plantation shutters. The kitchen and family room are stunning. The kitchen has energy efficient appliances, quartz countertops (waterfall counter on the Island), high-end cabinets, modern light fixtures and more. The family room features decorative porcelain accents on the walls, a modern, linear fireplace, updated lighting fixtures and built-in cabinets in the wall for a TV. In one of the bathrooms, updated vanities, sinks and toilets have been installed. There is also a closet organizer in the master bedroom closet. The backyard has a covered patio (w/ 2 fans), a large grass area and a jungle gym for the kids. Home is situated in the coveted Stockdale HS District and is near Seven Oaks CC.
- Houzeo last checked: 8 minutes ago
- Listing updated: October 30, 2026 at 11:51 pm
- Source: California Regional MLS-CA | MLS#: V1-34023

Property Details
Status
Active
Type
Single Family Residence
No. of Stories
1
County
City
Neighborhood
--
Year Built
1999
HOA Fees
-
Finished Area
2,132 sqft
Lot Size
10,454 sqft lot
Basement Area
- sqft
MLS Name
California Regional MLS
MLS Number
V1-34023
MLS Status
Active
Days on Market
298
Cumulative Days on Market
294

Continue Your Journey in App
Find your dream home, receive real-time updates, and many more!
Continue Your Journey in App
Find your dream home, receive real-time updates, and many more!
Location
Facts & Features
Rooms
Bedrooms & bathrooms
Bedrooms: 3
Bathrooms: 2
Interior
Appliances
Dishwasher, Gas Cooktop, Microwave
Interior Features
Recessed Lighting, All Bedrooms Down
Sewer
Public Sewer
Cooling
Central Air
Heating
Central
Utilities & Energy
Water Source
Public
Laundry Features
Laundry Room
Parking Features
Door Multi, Driveway, Garage, Off Street
Pool Features
None
Fireplace Features
Living Room
Other Features
Lot Features
Back Yard, Front Yard
Patio And Porch Features
Concrete, Covered
Community Features
Street Lights, Sidewalks
Price History
| Date | Event | Price |
|---|---|---|
09/19/2026 Source: | Price Decreased | $530,000 -1.85% $249/sqft |
08/15/2026 Source: | Price Decreased | $540,000 -1.82% $253/sqft |
06/09/2026 Source: | Price Decreased | $550,000 -2.65% $258/sqft |
01/29/2026 Source: | Price Decreased | $565,000 -1.74% $265/sqft |
01/08/2026 Source: | Listed for Sale | $575,000 +8.49% $270/sqft |

Show more
Nearby Homes

Find Homes by Property Features in Bakersfield, CA


Based on information from California Regional Multiple Listing Service, Inc. as of Nov 04, 2026, 05:00AM and /or other sources. All data, including all measurements and calculations of area, is obtained from various sources and has not been, and will not be, verified by broker or MLS. All information should be independently reviewed and verified for accuracy. Properties may or may not be listed by the office/agent presenting the information. Information being provided is for consumers’ personal, non-commercial use and may not be used for any purpose other than to identify prospective properties consumers may be interested in purchasing. This website may not include listings or property addresses of sellers who have directed their listing brokers to withhold their listing or their property address from display on the Internet. © 2026 California Regional Multiple Listing Service. All Rights Reserved.
 Advertising Broker: William Johnson DRE #01463271 | William Johnson Brokerage
