Realty Solution
Powered by 
- 0
- 3
- Overview
- Description
- Property Details
- Location
- HOA Management
- Facts & Features
- Getting Around
- Nearby Homes


Listed by: Bryan Martin (714) 473-7071 DRE #02226187, Angelina Perfetto DRE #02229781 | First Team Real Estate (714) 964-3311
$535,000
Monthly Est:$2,663
 3 Beds
 3 Baths
2 full baths + 1 half bath
 1,691sqft
10104 Gould St, Riverside, CA 92503
$535,000
$2,663/moEst:
Get Pre-Approved
Single Family Residence
Built in 2006
$245/mo HOA
2,614 sqft lot
$316/sq.ft
Description
Investment Opportunity in Desirable Gated Community – Tenant Occupied Through Current Lease Term ending Mar 31 2027. This is an Exceptional opportunity to add a well-maintained, income-producing property to your investment portfolio. Located within a sought-after gated community, this spacious 3-bedroom, 2.5-bath residence offers approximately 1,691 square feet of living space on a 2,613-square-foot lot and is currently tenant occupied, providing immediate rental income potential.
Originally designed as one of the community's model homes, the property showcases numerous upgrades throughout, including granite countertops, rich cherry wood cabinetry, crown molding, recessed lighting, panelized doors, and attractive laminate flooring. The functional open-concept layout creates an inviting living environment that appeals to long-term tenants and owner-occupants alike.
The well-appointed kitchen features custom cabinetry, granite counters, ample storage, and durable tile flooring, making it both stylish and practical for everyday living. A convenient half-bath is located on the main level for guests.
All bedrooms are situated upstairs, providing privacy and separation from the main living areas. The spacious primary suite features laminate flooring and an ensuite bathroom highlighted by a beautifully tiled walk-in shower and dual-sink vanity. Secondary bedrooms offer generous closet space, ceiling fans, and easy access to the upstairs guest bath, which includes granite finishes and a tiled tub/shower surround.
Additional features include a dedicated laundry room, attached two-car garage, newer HVAC system, updated garage door, and newer water heater, helping minimize future maintenance concerns.
Residents enjoy access to community amenities, including a sparkling pool, playground, and beautifully maintained common areas. Conveniently located near shopping, dining, schools, and major commuter routes, this property offers strong tenant appeal and long-term investment potential.
Whether you're expanding an existing portfolio or acquiring your first investment property, this turnkey residence presents an excellent opportunity to own a quality asset in a highly desirable community. Property is tenant occupied and will be sold with tenants in place. A solid opportunity for investors seeking an established rental property with existing income potential and great CAP rate.
- Houzeo last checked: 8 minutes ago
- Listing updated: August 17, 2026 at 3:26 pm
- Source: California Regional MLS-CA | MLS#: OC26134236

Property Details
Status
Active
Type
Single Family Residence
No. of Stories
2
County
City
Neighborhood
Year Built
2006
HOA Fees
$245/mo
Finished Area
1,691 sqft
Lot Size
2,614 sqft lot
Basement Area
- sqft
MLS Name
California Regional MLS
MLS Number
OC26134236
MLS Status
Active
Days on Market
107
Cumulative Days on Market
55

Continue Your Journey in App
Find your dream home, receive real-time updates, and many more!
Download App
Continue Your Journey in App
Find your dream home, receive real-time updates, and many more!
Location
HOA Management
Villa DE Rosa Homeowners Association, Inc.
HOA Fees
$245/ Monthly
Amenities
 Amenities and services may be covered by one or multiple associations and service providers.
 Pool
Pool
 Spa
Spa
Disclaimer: Amenities are based on third-party information and may vary; buyers must independently verify all amenities, as information is deemed reliable but not guaranteed.
Facts & Features
Rooms
Bedrooms & bathrooms
Bedrooms: 3
Bathrooms: 3
Interior
Sewer
Public Sewer
Interior Features
Crown Molding, Separate Formal Dining Room, High Ceilings, Open Floorplan, Stone Counters, Two Story Ceilings, All Bedrooms Up, Primary Suite
Heating
Central
Flooring
Laminate, Vinyl
Appliances
Six Burner Stove, Dishwasher, Gas Oven, High Efficiency Water Heater, Ice Maker, Refrigerator, Water Heater
Cooling
Central Air
Window Features
Blinds, Double Pane Windows, Drapes, Insulated Windows, Screens
Construction
Year Built
Year Built: 2006
Home type
Single Family Residence
Foundation Details
Slab
Property Condition
Updated Remodeled
Architectural Style
Spanish
Roof
Spanish Tile
Construction Materials
Stucco
Utilities & Energy
Association Amenities
Pool, Spa Hot Tub
Water Source
Public
Utilities
Cable Available, Electricity Connected, Natural Gas Connected, Phone Available, Sewer Connected, Water Connected
Laundry Features
Electric Dryer Hookup, Gas Dryer Hookup, Inside, Laundry Room
Fireplace Features
None
Parking Features
Driveway, Driveway Up Slope From Street, Garage Faces Front, Garage, Garage Door Opener, Paved
Pool Features
Community, Association
Electric
Standard
Other Features
Disclosures
Covenants Restrictions Disclosure, Hoa Disclosure
Lot Features
Landscaped, Level, Yard
Community Features
Curbs, Gutters, Storm Drains, Street Lights, Suburban, Sidewalks, Pool
Patio And Porch Features
None
Price History
| Date | Event | Price |
|---|---|---|
06/23/2026 Source: | Price Decreased | $535,000 -2.10% $316/sqft |
06/23/2026 Source: | Listed for Sale | $546,500 $323/sqft |

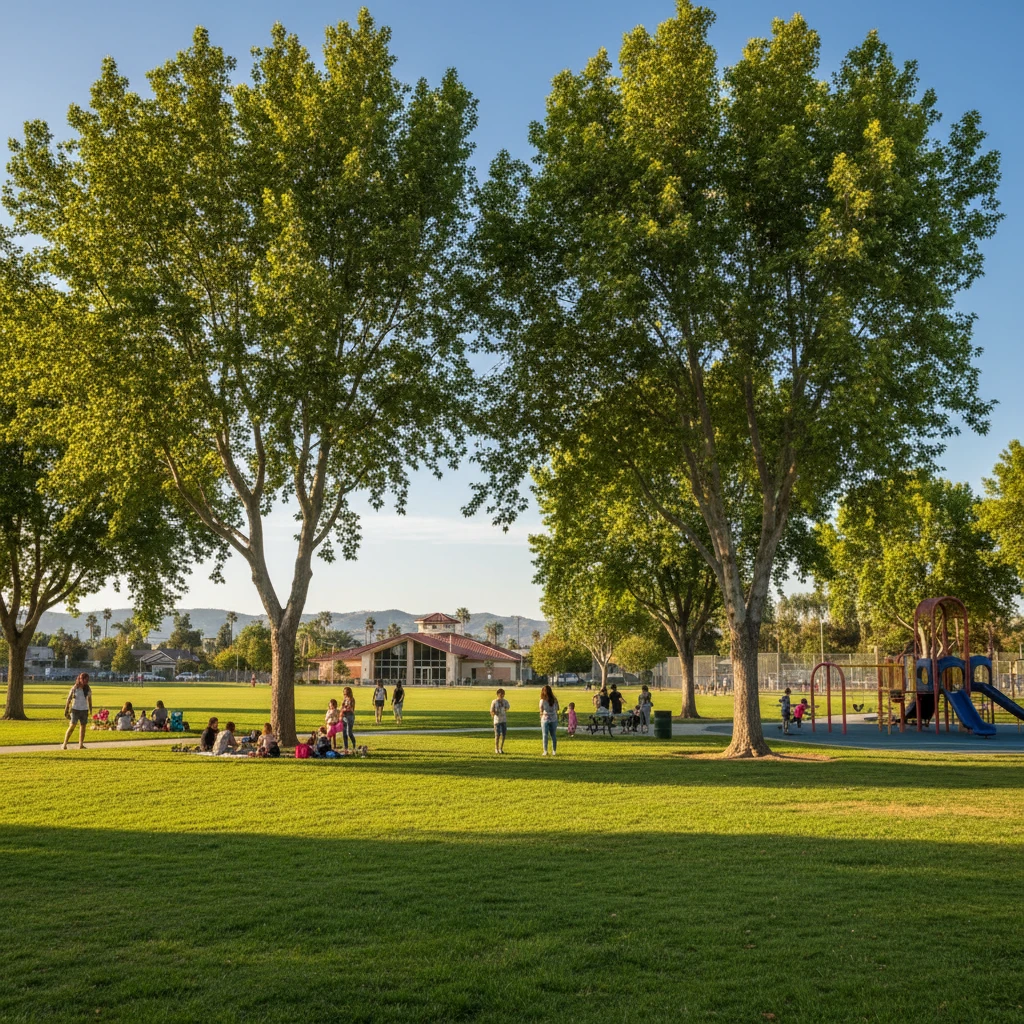
Arlanza Ranks #33 in Riverside, CA

Homes

Rental Prices

Median Home Price
Nearby Homes


Find Homes by Property Features in Riverside, CA
Nearby New Homes For Sale


Based on information from California Regional Multiple Listing Service, Inc. as of Oct 08, 2026, 09:45PM and /or other sources. All data, including all measurements and calculations of area, is obtained from various sources and has not been, and will not be, verified by broker or MLS. All information should be independently reviewed and verified for accuracy. Properties may or may not be listed by the office/agent presenting the information. Information being provided is for consumers’ personal, non-commercial use and may not be used for any purpose other than to identify prospective properties consumers may be interested in purchasing. This website may not include listings or property addresses of sellers who have directed their listing brokers to withhold their listing or their property address from display on the Internet. © 2026 California Regional Multiple Listing Service. All Rights Reserved.
 Advertising Broker: William Johnson DRE #01463271 | William Johnson Brokerage