- Overview
- Description
- Property Details
- Location
- Facts & Features
- Getting Around
- Nearby Homes




$529,000
Monthly Est:$2,633
 4 Beds
 3 Baths
2 full baths + 1 half bath
 2,427sqft
10104 Preston Vineyard Dr, Frisco, TX 75035
$529,000
$2,633/moEst:
Get Pre-Approved
Single Family Residence
Built in 1991
$-- HOA
0.14 acre lot
$218/sq.ft
Description
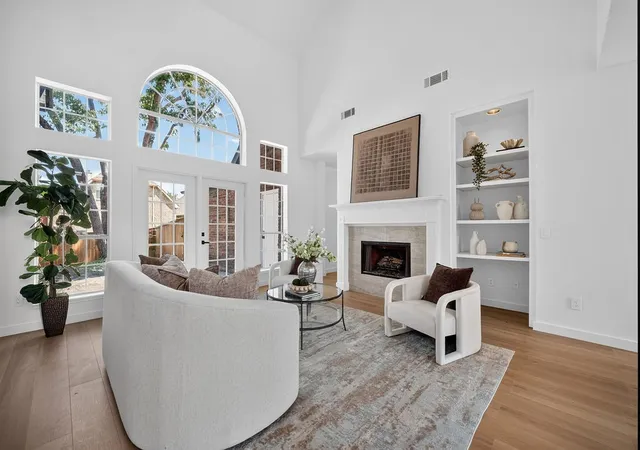
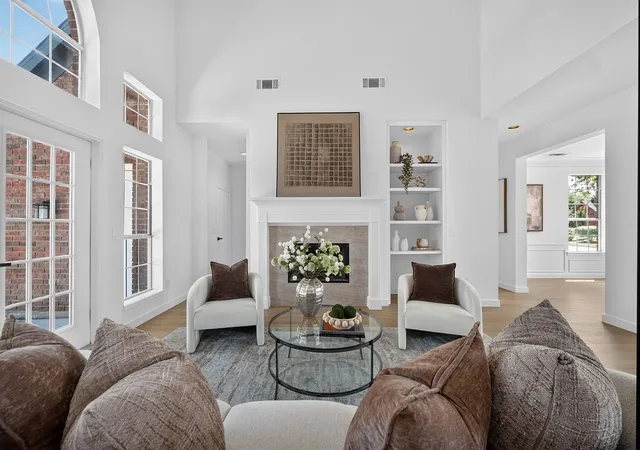
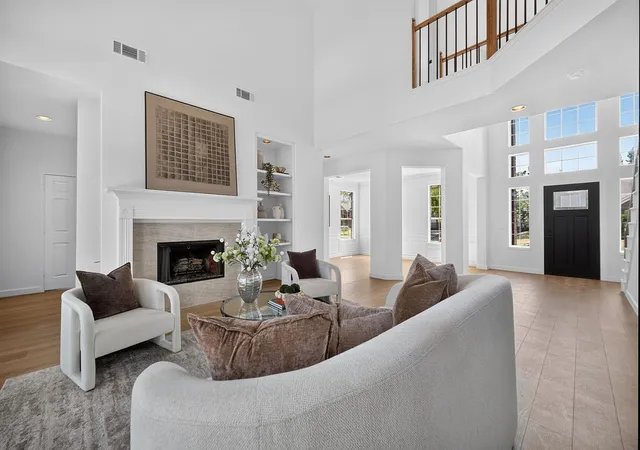
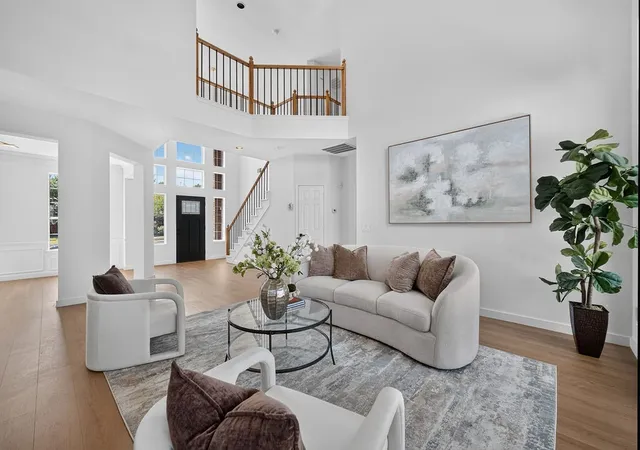
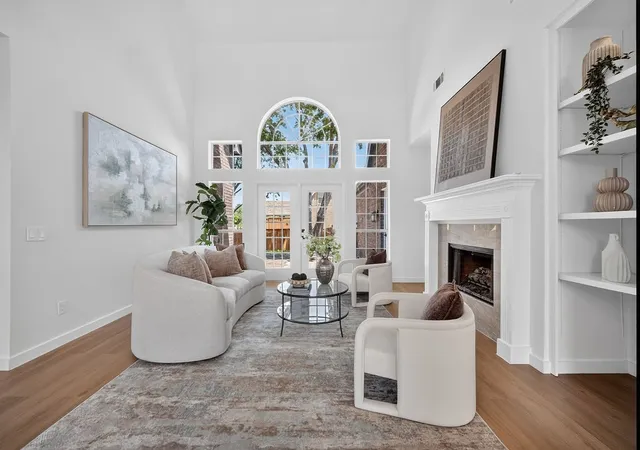
Nestled in the highly sought-after Preston Vineyards neighborhood, this stunning two-story home offers 2,427 square feet of beautifully designed living space. From the moment you step inside, you are greeted by high vaulted ceilings, gorgeous flooring, and a flood of natural light streaming through expansive windows. The open layout transitions effortlessly from a formal dining room into a grand formal living space—a true focal point designed to impress, featuring an elegant gas fireplace framed by custom built-in shelving. The heart of the home opens into a bright and airy kitchen featuring clean, plentiful cabinetry paired with beautiful countertops and a stylish backsplash that perfectly complements the home's neutral design, along with a charming breakfast nook. Downstairs, the primary suite serves as a private sanctuary, highlighted by floor-to-ceiling windows overlooking the peaceful backyard. Step into the upgraded en-suite bath to experience true spa-like relaxation, complete with a deep soaking tub, a sleek frameless walk-in shower, and a massive walk-in closet. Upstairs, spacious secondary bedrooms offer generous closet space for family or guests. Outside, the fully fenced backyard features an open patio shaded by mature trees, creating a quiet retreat for outdoor lounging. Beyond the home itself, the location is unbeatable. Situated within the top-rated Frisco ISD, you are just minutes from premier shopping at Stonebriar Centre, world-class entertainment at The Star, PGA Frisco, and the Universal Kids Resort. With quick access to major commuter corridors like SH 121 and the Dallas North Tollway, convenience is always at your doorstep. Truly a must-see—welcome home!
- Houzeo last checked: 3 hours ago
- Listing updated: September 30, 2026 at 2:27 pm
- Listing Provided by: Linda Awad (708) 691-9875 , Sanad Awad | Compass RE Texas, LLC (469) 210-8288
- Source: NTREIS MLS-TX | MLS#: 21352940

Property Details
Status
Active
Type
Single Family Residence
No. of Stories
2
County
City
Neighborhood
--
Year Built
1991
HOA Fees
-
Finished Area
2,427 sqft
Lot Size
0.14 acre lot
Basement Area
- sqft
MLS Name
NTREIS MLS
MLS Number
21352940
MLS Status
Active
Cumulative Days on Market
50

Continue Your Journey in App
Find your dream home, receive real-time updates, and many more!
Download App
Continue Your Journey in App
Find your dream home, receive real-time updates, and many more!
Location
Facts & Features
Rooms
Bedrooms & bathrooms
Bedrooms: 4
Bathrooms: 3
Bedroom
Level: Second
Area: 165.00 Square Feet
Dimensions: 15 x 11
DiningRoom
Level: First
Area: 154.00 Square Feet
Dimensions: 14 x 11
LivingRoom
Level: First
Area: 240.00 Square Feet
Dimensions: 15 x 16
Kitchen
Level: First
Area: 168.00 Square Feet
Dimensions: 14 x 12
Bedroom
Level: Second
Area: 132.00 Square Feet
Dimensions: 12 x 11
Bedroom
Level: Second
Area: 156.00 Square Feet
Dimensions: 13 x 12
PrimaryBedroom
Level: First
Area: 255.00 Square Feet
Dimensions: 15 x 17
Interior
Sewer
Public Sewer
Interior Features
Built In Features, Eat In Kitchen, Kitchen Island, Open Floorplan, Pantry, Vaulted Ceilings, Walk In Closets
Appliances
Dishwasher, Gas Cooktop, Disposal, Microwave
Flooring
Carpet, Ceramic Tile, Luxury Vinyl Plank
Cooling
Central Air, Ceiling Fans, Electric
Heating
Central, Natural Gas
Construction
Year Built
Year Built: 1991
Home type
Single Family Residence
Property Condition
Resale
Foundation Details
Slab
Architectural Style
Traditional, Detached
Roof
Shingle
Construction Materials
Brick
Utilities & Energy
Security Features
Carbon Monoxide Detectors
Water Source
Public
Laundry Features
Washer Hookup, Dryer Hookup
Fireplace Features
Gas Log, Living Room
Utilities
Sewer Available, Water Available
Parking Features
Alley Access, Driveway, Garage, Garage Faces Rear
Pool Features
None
Other Features
Community Features
Curbs, Sidewalks
Patio And Porch Features
Patio
Lot Features
Interior Lot, Subdivision, Few Trees
Subdivision Name
Preston Vineyards Sec One
Price History
| Date | Event | Price |
|---|---|---|
09/23/2026 Source: | Contingent (Active Under Contract) | $529,000 $218/sqft |
09/23/2026 Source: | Listed for Sale | $529,000 -3.64% $218/sqft |
09/02/2026 Source: | Price Decreased | $549,000 -3.51% $226/sqft |
08/11/2026 Source: | Listed for Sale | $569,000 $234/sqft |

Nearby Homes


Find Homes by Property Features in Frisco, TX
Nearby New Homes For Sale

Based on information from the North Texas Real Estate Information Systems, Inc., through Oct 09, 2026, 02:30PM. Information is provided exclusively for consumers’ personal, non-commercial use. It may not be used for any purpose other than to identify prospective properties consumers may be interested in purchasing. Data is deemed reliable but is not guaranteed accurate. This website may not include listings or property addresses of sellers who have directed their listing brokers to withhold their listing or their property address from display on the Internet. ©2026 North Texas Real Estate Information Systems, Inc. All Rights Reserved.
 Advertising Broker: Michelle Brecker | Pathway To Home Realty