- Overview
- Description
- Property Details
- Location
- Facts & Features
- Getting Around
- Nearby Homes


$385,000
Monthly Est:$1,916
 3 Beds
 2 Baths
2 full baths
 1,865sqft
10104 Rafferty Ave, Englewood, FL 34224
$385,000
$1,916/moEst:
Get Pre-Approved
Single Family Residence
Built in 1988
$-- HOA
20,000 sqft lot
$206/sq.ft
Description
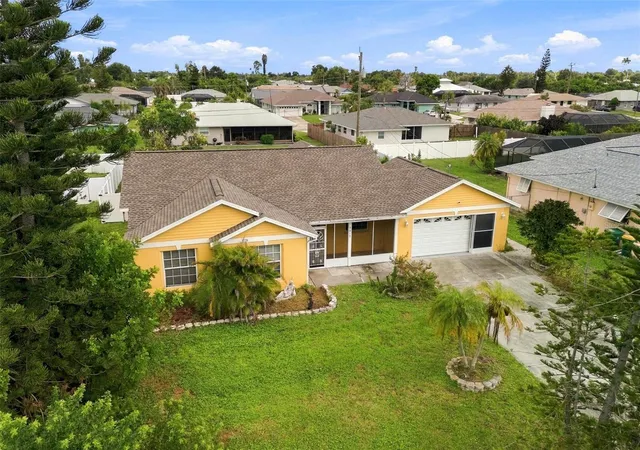
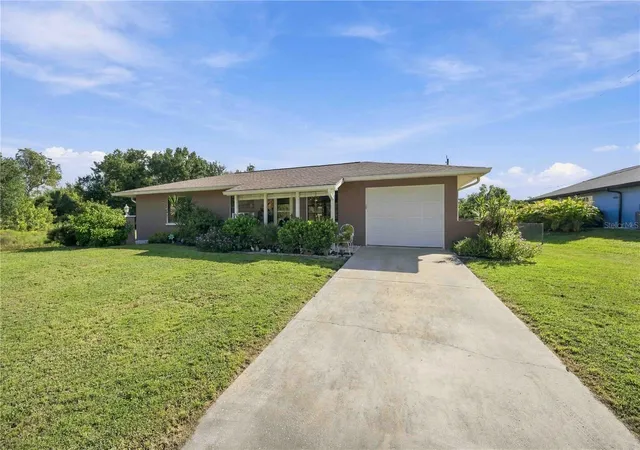
Welcome to a home where every detail has been handled for you. Situated on nearly half an acre, this beautifully modernized 3-bedroom, 2-bath, 2-car garage residence offers the perfect blend of coastal security and contemporary style. From the moment you step inside, you’ll notice the thoughtful upgrades and clean, modern design that make this home truly move-in ready. Bright, open living spaces flow with ease, creating a layout that feels both inviting and functional. Every corner has been refreshed with care, giving the home a crisp, polished feel while still keeping it warm and comfortable. At the heart of the home is the chef’s kitchen, designed to impress and built to perform. It features all-new stainless steel appliances, custom soft-close wood cabinetry, and pull-out drawers for easy storage. A large bar-style center makes cooking and entertaining simple and fun. Granite countertops and a subway-style tile backsplash add a timeless touch. Throughout the home, you’ll find new designer-engineered hardwood flooring, cottage-style window shutters, updated fans and lighting, and all-new raised panel interior doors. Each bedroom offers updated ceiling fixtures and oversized walk-in closets, providing both comfort and space. The family room invites you to relax by the stone-textured, corner wood-burning fireplace, while the extra area offers flexibility for a small dry-bar or creative space. This home also stands out for its strong upgrades focused on protection and efficiency. A durable metal roof, PGT insulated hurricane impact windows and doors, and a brand-new AC system—including new ductwork—bring peace of mind. The property has been fully re-plumbed and features upgraded electrical capacity, making it ready for modern living. Step outside to enjoy a massive screened enclosure and a spacious yard ready for your ideas. With an outdoor shower and pool bath already in place, adding a full-sized pool or hot tub is simple. The grounds include fruit trees, a picnic area, a large storage shed, and added privacy. There’s also extra parking for a boat or RV. Conveniently located close to schools, shopping, restaurants, and just a short drive to Gulf beaches, this home offers both comfort and location. A survey is available for the buyer—schedule your private tour today!
- Houzeo last checked: 14 minutes ago
- Listing updated: September 16, 2026 at 6:25 pm
- Listing Provided by: Rhonda Gustitus (941) 426-4394 , LeeAnn LeCroix | KW PEACE RIVER PARTNERS (941) 875-9060
- Source: Stellar MLS-FL as distributed by MLS GRID | MLS#: C7524016

Property Details
Status
Pending
Type
Single Family Residence
No. of Stories
-
County
City
Neighborhood
--
Year Built
1988
HOA Fees
-
Finished Area
1,865 sqft
Lot Size
20,000 sqft lot
Basement Area
- sqft
MLS Name
Stellar MLS
MLS Number
C7524016
MLS Status
Pending
Days on Market
197
Cumulative Days on Market
153

Continue Your Journey in App
Find your dream home, receive real-time updates, and many more!
Continue Your Journey in App
Find your dream home, receive real-time updates, and many more!
Location
Facts & Features
Rooms
Bedrooms & bathrooms
Bedrooms: 3
Bathrooms: 2
Kitchen
Level: First
Area: 195.00 Square Feet
Dimensions: 15x13
Dining Room
Level: First
Area: 143.00 Square Feet
Dimensions: 13x11
Balcony/Porch/Lanai
Level: First
Area: 210.00 Square Feet
Dimensions: 21x10
Primary Bedroom
Level: First
Area: 374.00 Square Feet
Dimensions: 22x17
Bedroom 2
Level: First
Area: 120.00 Square Feet
Dimensions: 12x10
Bedroom 3
Level: First
Area: 156.00 Square Feet
Dimensions: 13x12
Living Room
Level: First
Area: 380.00 Square Feet
Dimensions: 20x19
Foyer
Level: First
Area: 48.00 Square Feet
Dimensions: 8x6
Balcony/Porch/Lanai
Level: First
Area: 88.00 Square Feet
Dimensions: 22x4
Interior
Flooring
Hardwood, Tile
Sewer
Septic Tank
Cooling
Central Air, Humidity Control
Interior Features
Built In Features, Ceiling Fans(s), Eat In Kitchen, Kitchen/family Room Combo, Living Room/dining Room Combo, Open Floorplan, Pest Guard System, Primary Bedroom Main Floor, Thermostat, Walk In Closet(s), Window Treatments
Heating
Central, Electric
Appliances
Dishwasher, Dryer, Electric Water Heater, Exhaust Fan, Microwave, Range, Refrigerator, Washer, Water Softener
Window Features
Double Pane Windows, Insulated Windows, Thermal Windows, Window Treatments
Exterior Features
Garden, Hurricane Shutters, Private Yard, Rain Gutters
Construction
Year Built
Year Built: 1988
Home type
Single Family Residence
Construction Materials
Block, Stucco
Roof
Metal
Property Condition
Completed
Foundation Details
Slab
Architectural Style
Florida
Utilities & Energy
Pool Features
Screen Enclosure
Laundry Features
In Garage
Parking Features
Boat, Covered, Driveway, Garage Door Opener, Parking Pad, Rv Access/parking
Fireplace Features
Family Room, Masonry, Stone, Wood Burning
Security Features
Security Lights
Water Source
Public, Well
Utilities
Cable Available, Electricity Connected, Phone Available, Water Connected
Other Features
Lot Features
Cleared, Landscaped, Oversized Lot, Paved
Community Features
Street Lights
Subdivision Name
Port Charlotte Sec 064
Patio And Porch Features
Rear Porch, Screened
Vegetation
Fruit Trees, Mature Landscaping, Trees/landscaped
Price History
| Date | Event | Price |
|---|---|---|
09/09/2026 Source: #MFRC7524016 | Pending | $385,000 -7.23% $206/sqft |
04/16/2026 Source: | Listed for Sale | $415,000 +5.06% $223/sqft |
04/16/2026 Source: | Price Increased | $395,000 +55.08% $212/sqft |
09/16/2020 Source: | Sold | $254,700 +41.58% $137/sqft |
01/01/2011 Source: | Price Decreased | $179,900 -4.81% $96/sqft |

Show more
Nearby Homes

Find Homes by Property Features in Englewood, FL
Nearby New Homes For Sale

Based on information from Stellar MLS® through Oct 30, 2026, 11:15PM as submitted to and distributed by MLS GRID. All data is obtained from various sources and may not have been verified by the broker or MLS GRID. Supplied Open House Information is subject to change without notice. All information should be independently reviewed and verified for accuracy. Properties may or may not be listed by the office/agent presenting the information. IDX information is provided exclusively for consumers’ personal non-commercial use. It may not be used for any purpose other than to identify prospective properties consumers may be interested in purchasing. The data is deemed reliable but is not guaranteed by MLS GRID. The use of the MLS GRID Data may be subject to an end-user license agreement prescribed by the Member Participant’s applicable MLS, if any, and as amended from time to time. © 2026 Stellar MLS. All Rights Reserved.
 Advertising Broker: Fred McGill | Simple Showing, Inc
