Andover RE
Powered by 
- 0
- 11
- Overview
- Description
- Property Details
- Location
- Facts & Features
- Getting Around
- Nearby Homes
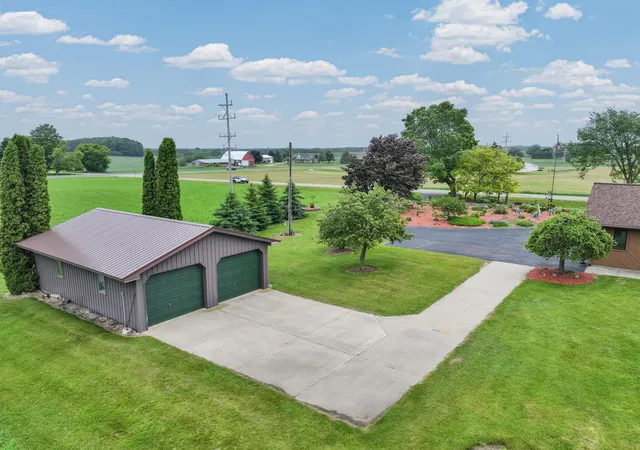

Street View
$549,900
Monthly Est:$2,737
 3 Beds
 2 Baths
1 full bath + 1 half bath
 2,728sqft
10104 S Blodgett, Richland Township Missaukee, MI 49657
$549,900
$2,737/moEst:
Get Pre-Approved
Single Family Residence
Built in 1990
$-- HOA
2.14 acres lot
$202/sq.ft
Description
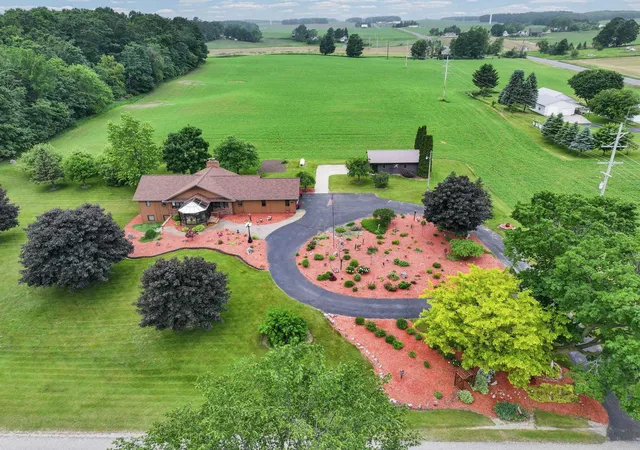
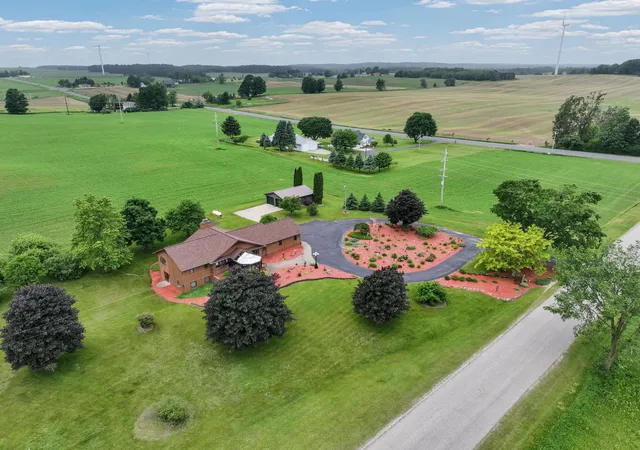
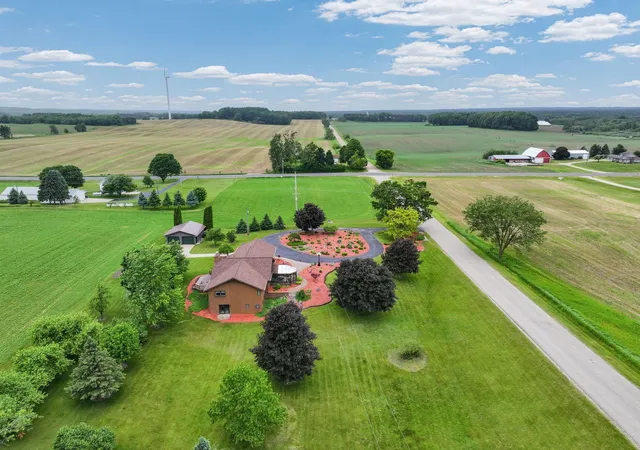
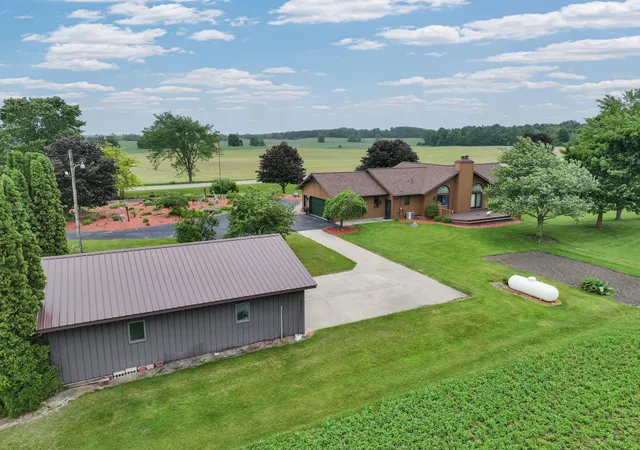
Rarely does a home this special become available! This custom-built, one-owner home has been meticulously cared for and is ideally located between Cadillac and McBain. Its most unforgettable feature is the spectacular four-season room, designed with glass walls and a glass ceiling to create the feeling of being outdoors while enjoying year-round comfort. Bask in the sunshine, watch colorful leaves drift overhead in the fall, or relax as the snow falls around you in winter-all from the warmth of your own home. Inside, abundant natural light fills the spacious living areas. The beautifully appointed kitchen features granite countertops and opens to an exceptionally large living room with an electric fireplace, creating a welcoming space for everyday living and entertaining. The generous main-level primary suite offers a relaxing retreat with a large soaking tub. The full walkout lower level provides two additional bedrooms, a comfortable family room, a bathroom and plenty of storage. A convenient storage area can be accessed from either the home or the attached two-car garage. Outside, the meticulous landscaping is equally impressive, with established perennial flower beds, a garden area and beautiful surroundings in every direction. Although the home sits on approximately two acres, the neighboring farm fields create a wonderful sense of openness and make the property feel much larger. Spend peaceful evenings watching the sunset from the private back porch or enjoying the quiet country setting. A pole barn provides additional space for recreational toys, lawn equipment or hobbies. Notable features include a new roof in 2022, fresh interior paint in 2025, a whole-home generator hookup and an abundance of storage throughout. Thoughtfully designed, lovingly maintained and surrounded by natural beauty, this exceptional property is ready to welcome its next owner.
- Houzeo last checked: 12 hours ago
- Listing updated: September 14, 2026 at 10:23 am
- Listing Provided by: Jaimie Fellows-Garno | City2Shore Real Estate Northern Michigan (231) 839-0077
- Source: Realcomp MLS-MI | MLS#: 78080073432

- Originating MLS: Aspire North REALTORS
Property Details
Status
Active
Type
Single Family Residence
No. of Stories
-
County
City
Neighborhood
--
Year Built
1990
HOA Fees
-
Finished Area
2,728 sqft
Lot Size
2.14 acres lot
Basement Area
- sqft
MLS Name
Realcomp MLS
MLS Number
78080073432
MLS Status
Active
Days on Market
26
Cumulative Days on Market
3

Continue Your Journey in App
Find your dream home, receive real-time updates, and many more!
Download App
Continue Your Journey in App
Find your dream home, receive real-time updates, and many more!
Location
Facts & Features
Rooms
Bedrooms & bathrooms
Bedrooms: 3
Bathrooms: 2
Interior
Appliances
Dishwasher, Disposal, Dryer, Microwave, Oven, Refrigerator, Range, Washer
Interior Features
Entrance Foyer, Pantry, Walk In Closets
Heating
Forced Air, Propane
Sewer
Septic Tank
Cooling
Ceiling Fans, Central Air
Construction
Year Built
Year Built: 1990
Home type
Single Family Residence
Architectural Style
Ranch
Construction Materials
Wood Siding
Foundation Details
Basement
Utilities & Energy
Fireplace Features
Gas
Water Source
Well
Parking Features
Two Car Garage, Attached, Garage
Basement
Full
Other Features
Subdivision Name
None
Lot Features
Sloped, Sprinklers
Patio And Porch Features
Deck
Price History
| Date | Event | Price |
|---|---|---|
09/11/2026 Source: | Listed for Sale | $549,900 $202/sqft |

Getting Around 10104 S Blodgett
Bike Score®

Somewhat Bikeable
21/100
Walk Score®

Car-Dependent
0/100
Data provided by Redfin
Nearby Homes

Find Homes by Property Features in Richland Township Missaukee, MI


Based on information from the Board/Association of REALTORS® (alternatively, from the Realcomp II Ltd. MLS) through Oct 07, 2026, 06:00AM. All information provided is deemed reliable, but is not guaranteed to be accurate and should be independently verified. IDX provided courtesy of Realcomp II Ltd. via Andover Real Estate & Houzeo, Copyright 2026 Realcomp II Ltd. Shareholders Any use of search facilities of data on the site, other than by a consumer looking to purchase real estate, is prohibited. IDX information is provided exclusively for consumers' personal, noncommercial use and may not be used for any purpose other than to identify prospective properties consumers may be interested in purchasing. The accuracy of all information, regardless of source, is not guaranteed or warranted. All information should be independently verified. Listing Information presented by local MLS brokerage: Andover Real Estate, local REALTOR®- Scott Rubin - (248)206-3666 . Any use of search facilities of data on the site, other than by a consumer looking to purchase real estate, is prohibited. © 2024 Realcomp II Ltd. MLS. All Rights Reserved.
 Advertising Broker: Andover Real Estate | Andover Real Estate