- Overview
- Description
- Property Details
- Location
- HOA Management
- Facts & Features
- Getting Around
- Nearby Homes



$999,000
Monthly Est:$4,972
 3 Beds
 3 Baths
3 full baths
 2,483sqft
10105 Beachwalk Dr, Englewood, FL 34223
$999,000
$4,972/moEst:
Get Pre-Approved
Single Family Residence
Built in 2025
$400.67/mo HOA
8,476 sqft lot
$402/sq.ft
Description
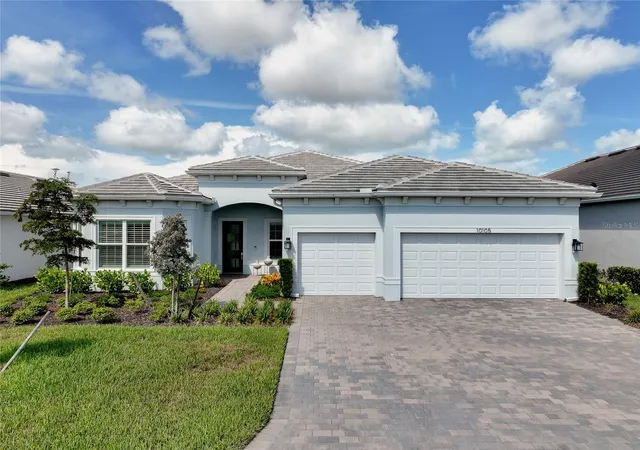
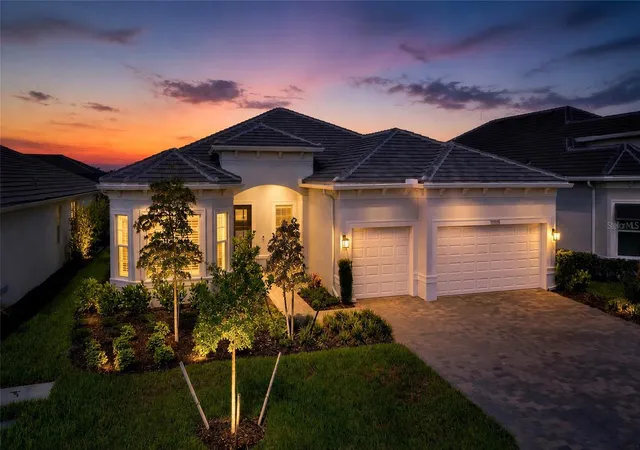
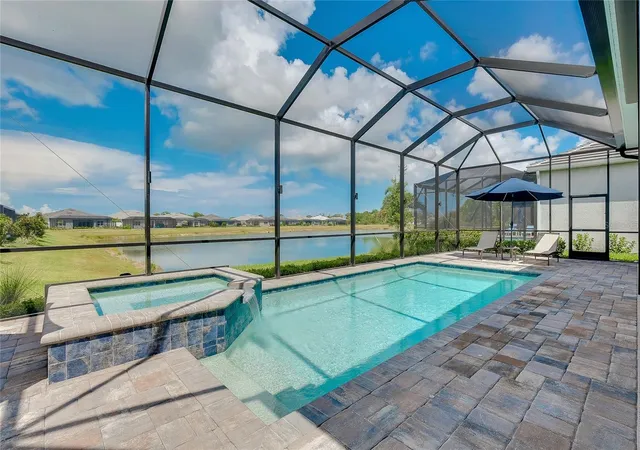
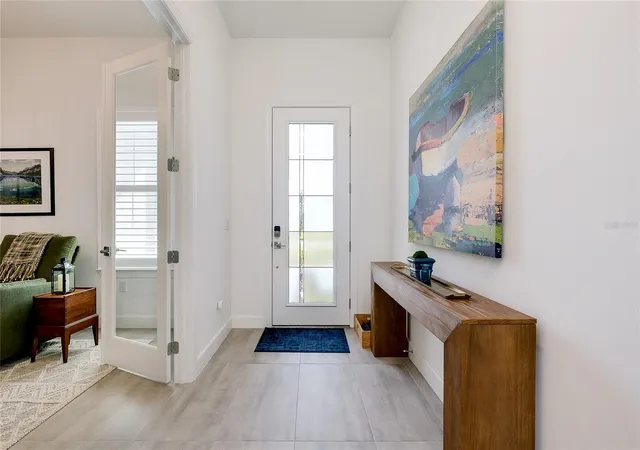
Under contract-accepting backup offers. Welcome to 10105 Beachwalk Drive in the highly sought-after BEACHWALK by Manasota Key, a stunning estate home that is only 18 months old and truly BETTER THAN NEW, with an extraordinary collection of luxury upgrades already completed for the next owner. Perfectly positioned to capture breathtaking WATER VIEWS and unforgettable Florida SUNSETS, this exceptional residence offers the ideal blend of sophistication, comfort, and modern convenience.
Featuring the highly desirable STELLAR floor plan with 2,483 square feet of interior living space, this thoughtfully designed home offers 3 BEDROOMS, a private study/DEN, 3 FULL BATHS, and a spacious 3-CAR GARAGE, providing ample room for storage, hobbies, or even a golf cart.
Inside, you'll find TILE FLOORING throughout the entire home, elegant TRAY CEILINGS in the great room and primary suite, beautiful CUSTOM WOOD ACCENT WALLS, designer lighting, upgraded ceiling fans, and high-end finishes throughout. The expansive ZERO-CORNER POCKET SLIDING DOORS create seamless indoor-outdoor living while showcasing the spectacular water views.
The EXECUTIVE KITCHEN features upgraded KITCHEN-AID APPLIANCES, GAS COOKING, WALL OVEN and microwave, an upgraded sink, QUARTZ COUNTERTOPS, a designer backsplash, and a spacious CUSTOM WALK-IN PANTRY. Additional premium features include a REVERSE OSMOSIS drinking water system and a whole-house WATER SOFTENER.
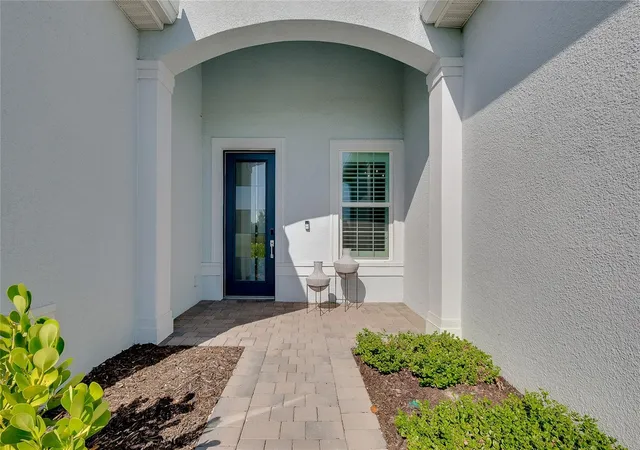
The PRIMARY SUITE offers a CUSTOM WALK-IN CLOSET organization system, while the laundry room includes upgraded cabinetry, sink and storage. PLANTATION SHUTTERS, custom slider window treatments, and premium window coverings provide both elegance and privacy.
Step outside to your private oasis featuring a HEATED POOL AND SPA, motorized HURRICANE SCREENS, decorative lanai lighting, and an outdoor kitchen pre-plumb.
The 3-CAR GARAGE boasts EPOXY FLOORING, a dedicated AC MINI-SPLIT SYSTEM, a WHOLE-HOUSE SURGE PROTECTOR including pool heater protection, and abundant storage space. Upgraded IMPACT WINDOWS AND DOORS throughout provide exceptional storm protection, energy efficiency, and peace of mind.
This is a rare opportunity to own a better than new, extensively upgraded luxury home in one of Englewood's premier resort-style communities—without the wait for new construction. Most builder WARRANTIES for this home are still TRANSFERABLE to the new owner and SAVE ON THE CAPITAL CONTRIBUTION compared to a new build!
BEACHWALK offers a resort-style pool with lap lanes, fitness center, café, tiki bar, fire pits, 10 pickleball courts, 5 tennis courts, 6 bocce courts, a dog park, community garden, and more, all with NO CDD FEES. Future plans include a formal restaurant in 2027 and a new 13,000-square-foot amenities center featuring a game room, golf simulator, auditorium, demonstration kitchen, and expansive covered gathering space.
Located just 2.5 miles from Manasota Beach, this exceptional home offers the very best of Florida's Gulf Coast lifestyle every day.
- Houzeo last checked: 3 hours ago
- Listing updated: August 4, 2026 at 1:40 pm
- Listing Provided by: Caleb Frick (843) 735-1111 | SHARK TOOTH REALTY (843) 735-1111
- Source: Stellar MLS-FL as distributed by MLS GRID | MLS#: N6144928

Property Details
Status
Active Under Contract
Type
Single Family Residence
No. of Stories
-
County
City
Neighborhood
--
Year Built
2025
HOA Fees
$400.67/mo
Finished Area
2,483 sqft
Lot Size
8,476 sqft lot
Basement Area
- sqft
MLS Name
Stellar MLS
MLS Number
N6144928
MLS Status
Pending
Days on Market
117
Cumulative Days on Market
27

Continue Your Journey in App
Find your dream home, receive real-time updates, and many more!
Continue Your Journey in App
Find your dream home, receive real-time updates, and many more!
Location
HOA Management
Beachwalk by Manasota Key HOA/Jeff Zittel
HOA Fees
$1,202.12/ Quarterly
Amenities
 Amenities and services may be covered by one or multiple associations and service providers.
 Pool
 Maintenance
 Bike Trails
 Tennis
 Spa
 Club House
 Gym
 Security Gate
 Sports Court
Private Road
Common Area Taxes
Management
Escrow Reserves Fund
Recreational Facilities
Disclaimer: Amenities are based on third-party information and may vary; buyers must independently verify all amenities, as information is deemed reliable but not guaranteed.
Facts & Features
Rooms
Bedrooms & bathrooms
Bedrooms: 3
Bathrooms: 3
Primary Bedroom
Level: First
Area: 252.45 Square Feet
Dimensions: 16.5x15.3
Bedroom 2
Level: First
Area: 155.00 Square Feet
Dimensions: 12.5x12.4
Bedroom 3
Level: First
Area: 104.76 Square Feet
Dimensions: 9.11x11.5
Kitchen
Level: First
Great Room
Level: First
Area: 394.69 Square Feet
Dimensions: 16.11x24.5
Dinette
Level: First
Area: 188.88 Square Feet
Dimensions: 12.5x15.11
Den
Level: First
Area: 140.80 Square Feet
Dimensions: 11x12.8
Interior
Exterior Features
Lighting, Rain Gutters, Sidewalk, Sliding Doors, Sprinkler Metered
Flooring
Epoxy, Tile
Interior Features
Built In Features, Ceiling Fans(s), Crown Molding, Eat In Kitchen, High Ceilings, In Wall Pest System, Kitchen/family Room Combo, Open Floorplan, Primary Bedroom Main Floor, Solid Surface Counters, Tray Ceiling(s), Walk In Closet(s), Window Treatments
Window Features
Blinds, Rods, Window Treatments
Heating
Electric
Cooling
Central Air
Appliances
Convection Oven, Dishwasher, Disposal, Dryer, Gas Water Heater, Ice Maker, Kitchen Reverse Osmosis System, Microwave, Range, Range Hood, Refrigerator, Washer, Water Filtration System, Water Softener, Whole House R.o. System
Sewer
Public Sewer
Construction
Year Built
Year Built: 2025
Home type
Single Family Residence
Roof
Tile
Construction Materials
Block, Stucco
Foundation Details
Slab
Property Condition
Completed
Utilities & Energy
Association Amenities
Clubhouse, Fence Restrictions, Fitness Center, Gated, Pickleball Court(s), Pool, Shuffleboard Court, Spa/hot Tub, Tennis Court(s), Trail(s)
Laundry Features
Laundry Room
Parking Features
Garage Door Opener, Golf Cart Garage
Water Source
Public
Security Features
Gated Community
Pool Features
Heated, In Ground, Lighting, Screen Enclosure
Utilities
Bb/hs Internet Available, Electricity Connected, Natural Gas Connected, Public, Sewer Connected, Sprinkler Recycled, Water Connected
Other Features
Vegetation
Trees/landscaped
Lot Features
Landscaped, Sidewalk, Private, Unincorporated
Community Features
Buyer Approval Required, Clubhouse, Community Mailbox, Deed Restrictions, Dog Park, Fitness Center, Gated Community Guard, Golf Carts Ok, Irrigation Reclaimed Water, Pool, Restaurant, Sidewalks, Tennis Court(s), Wheelchair Access, Street Lights
Patio And Porch Features
Enclosed, Screened
Subdivision Name
Beachwalk By Manasota Key Ph
Price History
| Date | Event | Price |
|---|---|---|
08/04/2026 Source: #MFRN6144928 | Contingent (Active Under Contract) | $999,000 $402/sqft |
07/07/2026 Source: | Listed for Sale | $999,000 +11.00% $402/sqft |
02/12/2025 Source: | Sold | $900,000 $362/sqft |

Nearby Homes
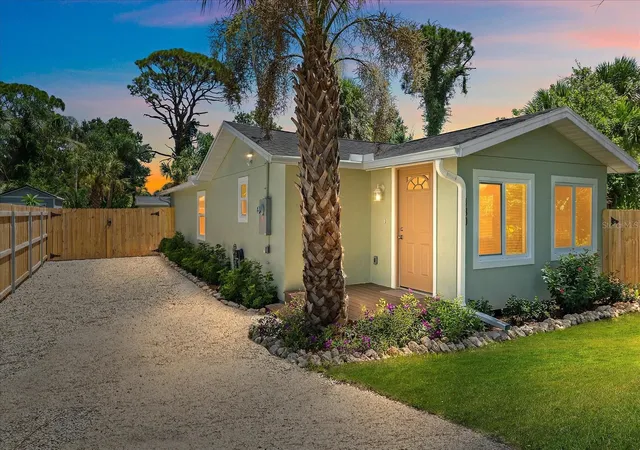
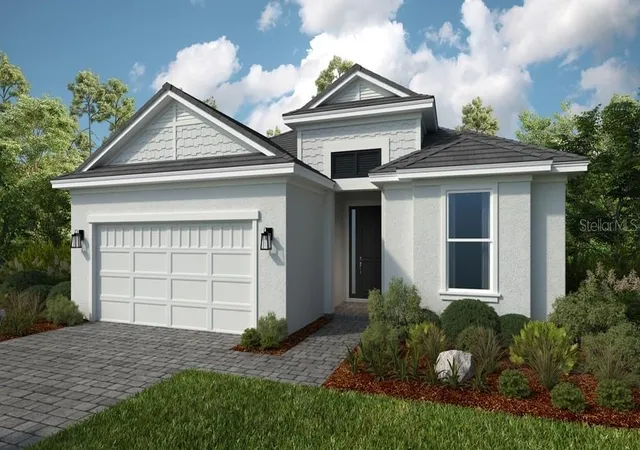
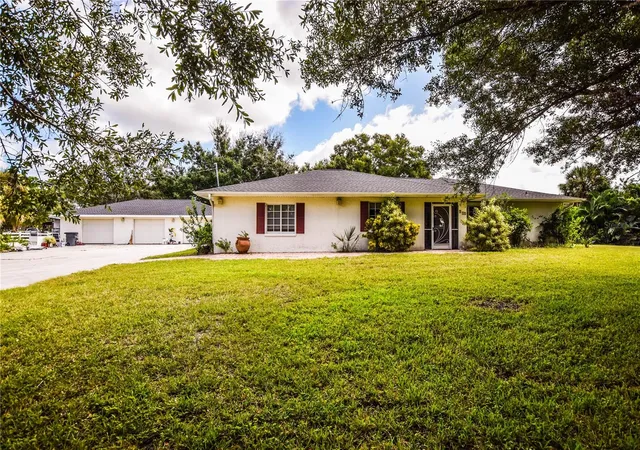
Find Homes by Property Features in Englewood, FL
Nearby New Homes For Sale

Based on information from Stellar MLS® through Nov 02, 2026, 02:15PM as submitted to and distributed by MLS GRID. All data is obtained from various sources and may not have been verified by the broker or MLS GRID. Supplied Open House Information is subject to change without notice. All information should be independently reviewed and verified for accuracy. Properties may or may not be listed by the office/agent presenting the information. IDX information is provided exclusively for consumers’ personal non-commercial use. It may not be used for any purpose other than to identify prospective properties consumers may be interested in purchasing. The data is deemed reliable but is not guaranteed by MLS GRID. The use of the MLS GRID Data may be subject to an end-user license agreement prescribed by the Member Participant’s applicable MLS, if any, and as amended from time to time. © 2026 Stellar MLS. All Rights Reserved.
 Advertising Broker: Fred McGill | Simple Showing, Inc
