- Overview
- Description
- Property Details
- Location
- HOA Management
- Facts & Features
- Getting Around
- Nearby Homes



$425,000
Monthly Est:$2,115
 5 Beds
 3 Baths
2 full baths + 1 half bath
 2,862sqft
10106 Cypress Branch Ct, Punta Gorda, FL 33950
$425,000
$2,115/moEst:
Get Pre-Approved
Single Family Residence
Built in 2016
$72/mo HOA
6,713 sqft lot
$148/sq.ft
Description
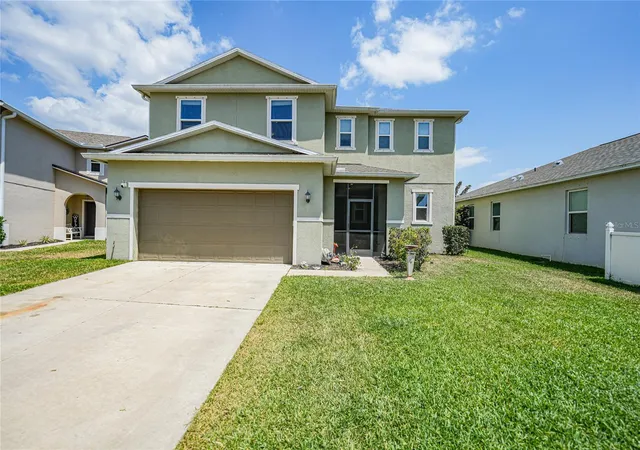
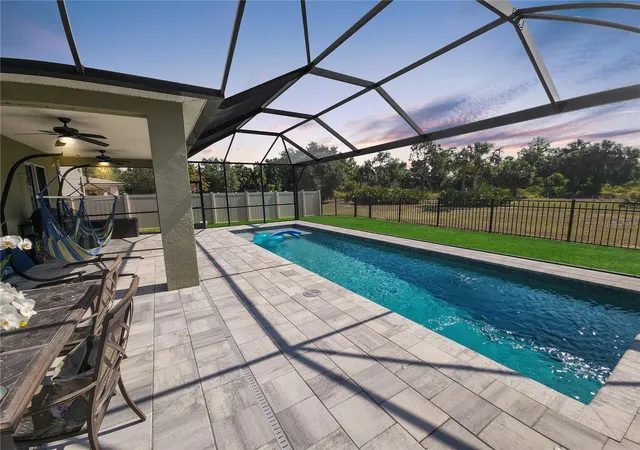
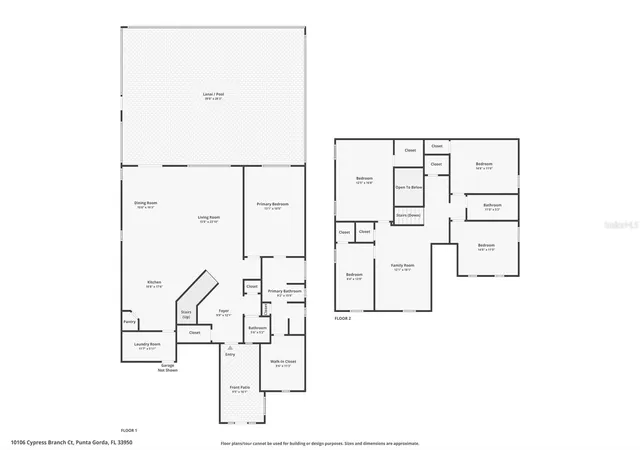
Welcome to Creekside, where space, comfort, and Florida living come together in this impressive 5-bedroom, 2.5-bath pool home with a 2-car garage. With the primary suite downstairs, four additional bedrooms upstairs, a large bonus room, and a heated saltwater pool, this home offers the flexibility today's buyers are looking for.
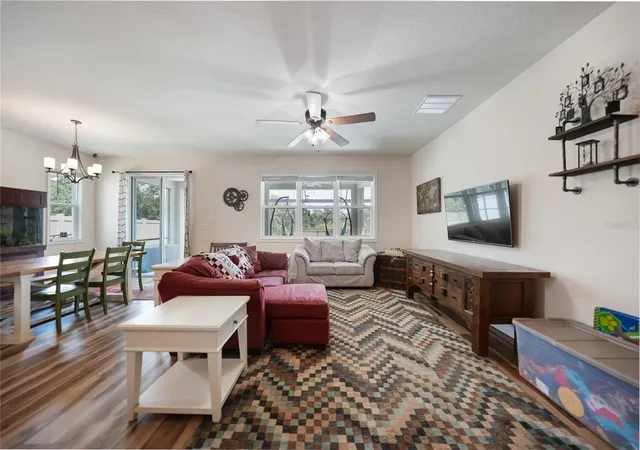
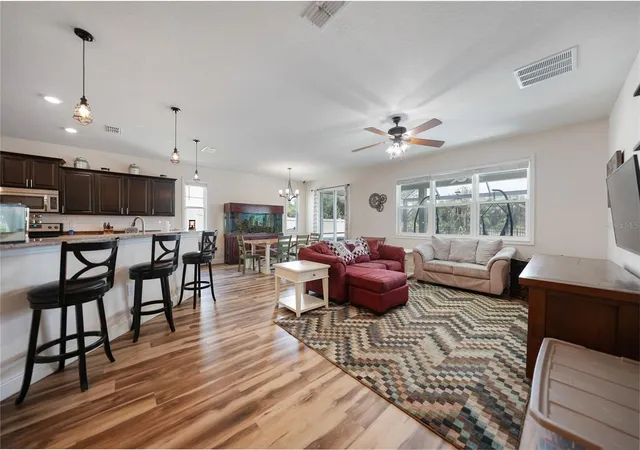
Step inside to a bright, open floor plan with stylish luxury vinyl plank flooring throughout the main living areas. The kitchen is built for everyday living and entertaining with granite countertops, stainless-steel appliances, tile backsplash, abundant cabinetry, a closet pantry, and breakfast bar overlooking the open living and dining areas.
The first-floor primary suite provides a private retreat with a spacious walk-in closet and an ensuite bath featuring dual sinks, a tiled walk-in shower, soaking tub, and private water closet. A dedicated mini-split air-conditioning system, thoughtfully added to give independent temperature control in the primary bedroom—perfect for supporting your optimal sleep temperature without cooling the entire house.
Upstairs you'll find four generously sized guest bedrooms with walk-in closets, a full guest bath with dual sinks and a tub/shower combination, plus a spacious bonus room ready for a game room, home theater, office, playroom, or second living area.
Outside is where the Florida lifestyle takes over. The covered lanai opens to a heated saltwater pool, creating the perfect setup for relaxing, entertaining, and enjoying Southwest Florida year-round.
Creekside is a deed-restricted community featuring underground utilities, lakes, sidewalks, picnic areas, and two playgrounds. The neighborhood offers convenient access to Punta Gorda Airport, I-75, US-41, shopping, dining, Fishermen's Village, Ponce de Leon Park, and downtown Punta Gorda.
Five bedrooms, a downstairs primary suite, bonus room, heated saltwater pool, and plenty of room to spread out—this is a home designed to be lived in and enjoyed.
- Houzeo last checked: 14 minutes ago
- Listing updated: September 28, 2026 at 3:18 pm
- Listing Provided by: Bradly Linenberg (941) 448-1026 | COLDWELL BANKER REALTY (941) 639-0090
- Source: Stellar MLS-FL as distributed by MLS GRID | MLS#: C7530215

Property Details
Status
Active
Type
Single Family Residence
No. of Stories
-
County
City
Neighborhood
Year Built
2016
HOA Fees
$72/mo
Finished Area
2,862 sqft
Lot Size
6,713 sqft lot
Basement Area
- sqft
MLS Name
Stellar MLS
MLS Number
C7530215
MLS Status
Active
Days on Market
63
Cumulative Days on Market
27

Continue Your Journey in App
Find your dream home, receive real-time updates, and many more!
Continue Your Journey in App
Find your dream home, receive real-time updates, and many more!
Location
HOA Management
Sherry Danko
HOA Fees
$216/ Quarterly
Disclaimer: Amenities are based on third-party information and may vary; buyers must independently verify all amenities, as information is deemed reliable but not guaranteed.
Facts & Features
Rooms
Bedrooms & bathrooms
Bedrooms: 5
Bathrooms: 3
Primary Bedroom
Level: First
Area: 234.00 Square Feet
Dimensions: 13x18
Kitchen
Level: First
Area: 255.00 Square Feet
Dimensions: 15x17
Living Room
Level: First
Area: 208.00 Square Feet
Dimensions: 13x16
Dining Room
Level: First
Area: 99.00 Square Feet
Dimensions: 9x11
Bedroom 2
Level: Second
Area: 165.00 Square Feet
Dimensions: 11x15
Bedroom 2
Level: Second
Area: 165.00 Square Feet
Dimensions: 11x15
Bedroom 3
Level: Second
Area: 240.00 Square Feet
Dimensions: 15x16
Bedroom 4
Level: Second
Area: 104.00 Square Feet
Dimensions: 13x8
Bonus Room
Level: Second
Area: 204.00 Square Feet
Dimensions: 17x12
Interior
Flooring
Carpet, Luxury Vinyl, Tile
Appliances
Dishwasher, Disposal, Microwave, Range, Refrigerator, Touchless Faucet, Water Softener
Interior Features
Ceiling Fans(s), High Ceilings, Kitchen/family Room Combo, Open Floorplan, Primary Bedroom Main Floor, Solid Wood Cabinets, Split Bedroom, Stone Counters, Thermostat, Walk In Closet(s)
Sewer
Public Sewer
Window Features
Blinds
Cooling
Central Air, Mini Split Unit(s)
Heating
Central
Exterior Features
Dog Run, Hurricane Shutters, Rain Gutters, Sidewalk, Sprinkler Metered
Construction
Year Built
Year Built: 2016
Home type
Single Family Residence
Construction Materials
Block, Stucco
Foundation Details
Stem Wall
Roof
Shingle
Utilities & Energy
Water Source
Public
Laundry Features
Electric Dryer Hookup, Inside, Laundry Room, Washer Hookup
Pool Features
Auto Cleaner, Child Safety Fence, Chlorine Free, Deck, Gunite, Heated, In Ground, Lighting, Pool Sweep, Salt Water, Screen Enclosure
Utilities
Bb/hs Internet Available, Cable Available, Cable Connected, Electricity Connected, Phone Available, Sewer Connected, Sprinkler Meter, Underground Utilities, Water Connected
Other Features
Lot Features
Cul De Sac, Greenbelt
Patio And Porch Features
Front Porch, Porch, Screened
Subdivision Name
Creekside Ph 3
Price History
| Date | Event | Price |
|---|---|---|
09/19/2026 Source: | Price Decreased | $440,000 -2.22% $154/sqft |
09/13/2026 Source: | Price Decreased | $450,000 -2.17% $157/sqft |
09/01/2026 Source: | Listed for Sale | $460,000 +8.24% $161/sqft |
09/01/2026 Source: | Price Decreased | $425,000 -14.83% $148/sqft |
05/05/2024 Source: | Listing Removed | $499,000 $174/sqft |

Jones Loop Ranks #2 in Punta Gorda, FL

Homes

Rental Prices

Median Home Price
Nearby Homes
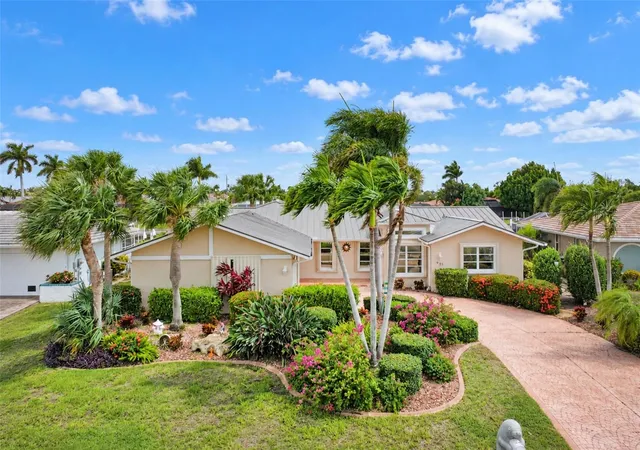
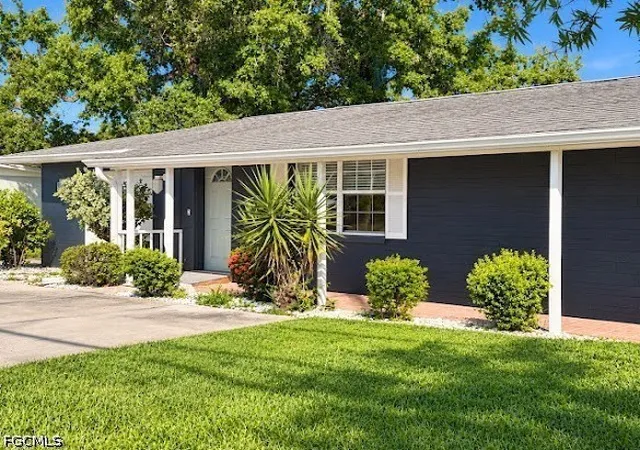

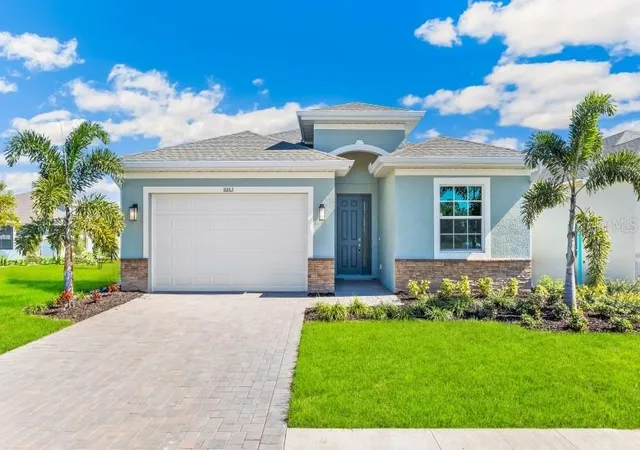
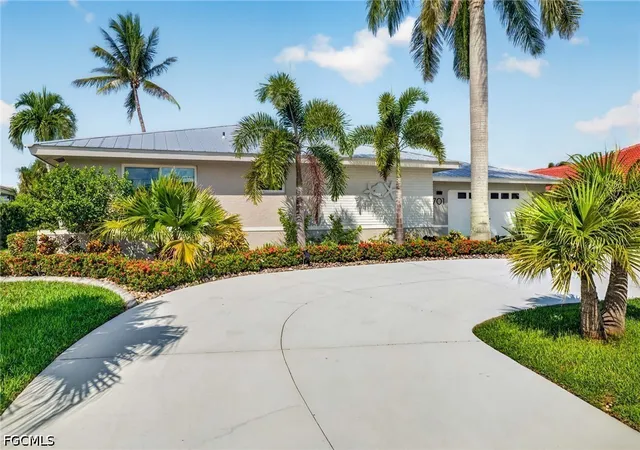
Find Homes by Property Features in Punta Gorda, FL
Nearby New Homes For Sale

Based on information from Stellar MLS® through Nov 04, 2026, 08:30AM as submitted to and distributed by MLS GRID. All data is obtained from various sources and may not have been verified by the broker or MLS GRID. Supplied Open House Information is subject to change without notice. All information should be independently reviewed and verified for accuracy. Properties may or may not be listed by the office/agent presenting the information. IDX information is provided exclusively for consumers’ personal non-commercial use. It may not be used for any purpose other than to identify prospective properties consumers may be interested in purchasing. The data is deemed reliable but is not guaranteed by MLS GRID. The use of the MLS GRID Data may be subject to an end-user license agreement prescribed by the Member Participant’s applicable MLS, if any, and as amended from time to time. © 2026 Stellar MLS. All Rights Reserved.
 Advertising Broker: Fred McGill | Simple Showing, Inc
