- Overview
- Description
- Property Details
- Location
- HOA Management
- Facts & Features
- Getting Around
- Nearby Homes
 New Construction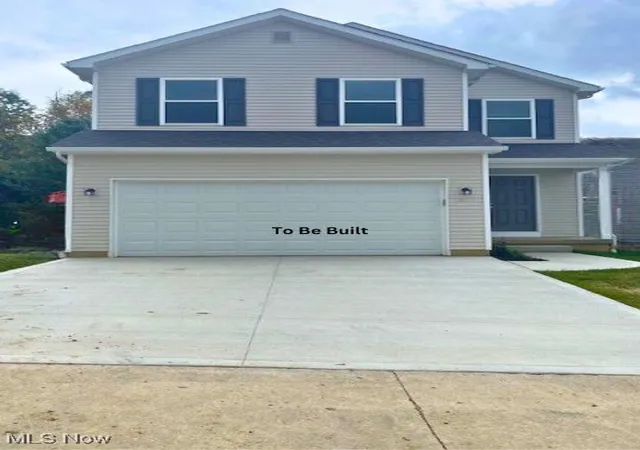

Street View
$345,975
Monthly Est:$1,722
 3 Beds
 4 Baths
3 full baths + 1 half bath
 2,025sqft
1011 Ashwood Ln, Streetsboro, OH 44241
$345,975
$1,722/moEst:
Get Pre-Approved
Single Family Residence
Built in 2025
$50/mo HOA
0.09 acre lot
$171/sq.ft
Description
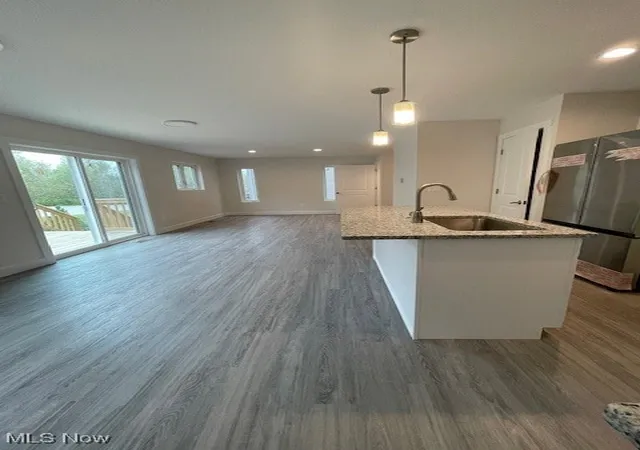
Looking for a new home that combines style, comfort, and energy efficiency? This stunning new construction is perfect
for anyone looking for extra space and modern features. With three bedrooms and three and a half bathrooms, this
home offers plenty of room for family, guests, or even a home office. The master suite includes a private bath, while a
full bath serves the other bedrooms, plus a convenient half-bath on the main floor.The kitchen is designed for ease and
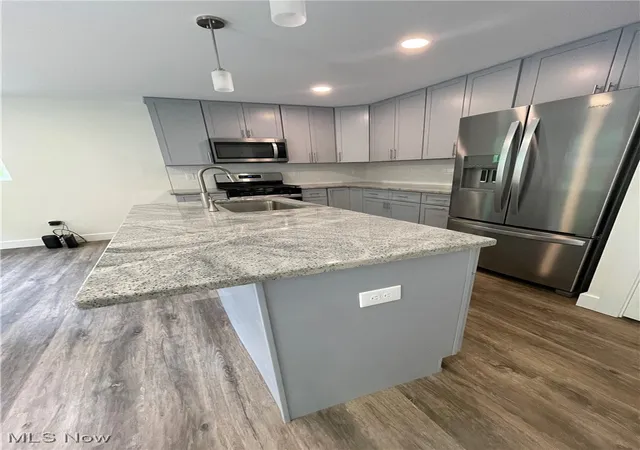
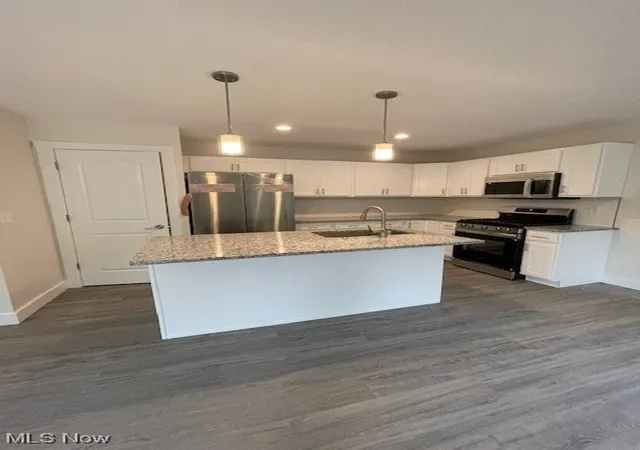
style, featuring a granite island, stainless steel appliances, 42" cabinets and pantry offer plenty of
storage space. The open floor plan connects the kitchen to the living area with a slider that opens up to a private deck,
perfect for indoor-outdoor living. Need more room? The finished basement, complete with a full bath, adds valuable
additional living space. Whether you envision a home theater, a playroom, or a private guest suite, the possibilities are
endless in this versatile area. This home isn't just about looks, it's about smart living. Equipped with energy-efficient
features, you can enjoy lower utility bills and a more sustainable lifestyle. Double-pane casement windows on the first
floor provide excellent insulation. A 95% efficient furnace ensures consistent, comfortable heating while reducing
energy waste. The 14 SEER AC unit offers efficient cooling, keeping you comfortable even during the hottest summer months. The
tank-less water heater heats water on-demand, providing instant hot water while eliminating the need for a bulky
storage tank. LED lighting throughout the home significantly reduces energy consumption. These features work
together to keep your home running efficiently and comfortably, while also helping you save on energy costs.
Don't miss out on the opportunity to make this home yours. Schedule a tour today and see for yourself why this home
is an ideal choice for your next move!
- Houzeo last checked: 8 minutes ago
- Listing updated: July 6, 2026 at 4:25 pm
- Listing Provided by: Jacqueline Hunt (330) 998-4807 DRE #431901 | RE/MAX Revealty (440) 247-3707
- Source: MLS Now-OH | MLS#: 5099677

Property Details
Status
Pending
Type
Single Family Residence
No. of Stories
2
County
City
Neighborhood
--
Year Built
2025
HOA Fees
$50/mo
Finished Area
2,025 sqft
Lot Size
0.09 acre lot
Basement Area
- sqft
MLS Name
MLS Now
MLS Number
5099677
MLS Status
Pending
Days on Market
604
Cumulative Days on Market
463

Continue Your Journey in App
Find your dream home, receive real-time updates, and many more!
Download App
Continue Your Journey in App
Find your dream home, receive real-time updates, and many more!
Location
HOA Management
Hidden Valley Estate
HOA Fees
$50/ Monthly
Amenities
 Amenities and services may be covered by one or multiple associations and service providers.
 Snow Removal
 Insurance
 Maintenance
 Other
Other
Disclaimer: Amenities are based on third-party information and may vary; buyers must independently verify all amenities, as information is deemed reliable but not guaranteed.
Facts & Features
Rooms
Bedrooms & bathrooms
Bedrooms: 3
Bathrooms: 4
PrimaryBedroom
Level: Second
Area: Square Feet
Dimensions: 225.00
PrimaryBathroom
Level: Second
Area: Square Feet
Dimensions: 50.00
Kitchen
Level: First
Area: Square Feet
Dimensions: 112.00
Recreation
Level: Basement
Area: Square Feet
Dimensions: 702.00
Other
Level: Basement
Area: Square Feet
Dimensions: 45.00
Laundry
Level: Second
Area: Square Feet
Dimensions: 24.00
Bathroom
Level: Second
Area: Square Feet
Dimensions: 45.00
Bedroom
Level: Second
Area: Square Feet
Dimensions: 126.00
Bedroom
Level: Second
Area: Square Feet
Dimensions: 126.00
DiningRoom
Level: First
Area: Square Feet
Dimensions: 126.00
LivingRoom
Level: First
Area: Square Feet
Dimensions: 156.00
Interior
Interior Features
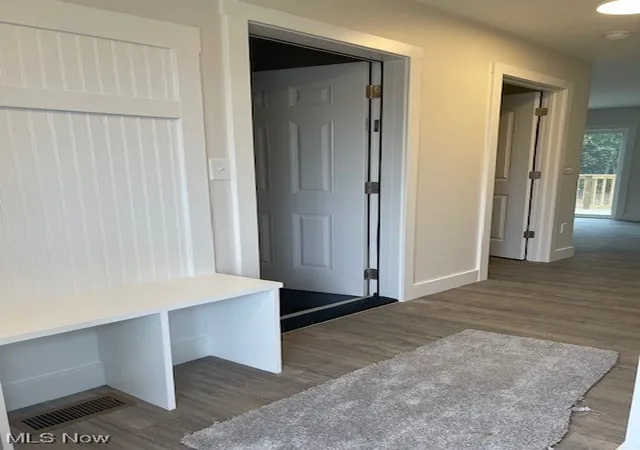
Built In Features, Entrance Foyer, Granite Counters, Kitchen Island, Open Floorplan, Pantry, Recessed Lighting, Storage, Walk In Closets
Cooling
Central Air, Ceiling Fans, Electric
Heating
Forced Air, Gas
Sewer
Public Sewer
Appliances
Dishwasher, Disposal, Microwave, Range, Refrigerator
Window Features
Double Pane Windows, Insulated Windows
Construction
Year Built
Year Built: 2025
Home type
Single Family Residence
Property Condition
New Construction, To Be Built
Foundation Details
Concrete Perimeter
Construction Materials
Asphalt, Concrete, Vinyl Siding, Wood Siding
Roof
Asphalt
Architectural Style
Colonial
Utilities & Energy
Water Source
Public
Parking Features
Additional Parking, Attached, Direct Access, Garage Faces Front, Garage, Garage Door Opener, Guest, Paved
Security Features
Smoke Detectors
Basement
Full, Finished, Interior Entry, Storage Space, Sump Pump
Laundry Features
Washer Hookup, Electric Dryer Hookup, Upper Level
Other Features
Community Features
Restaurant, Shopping, Suburban
Lot Features
Dead End, Rectangular Lot
Patio And Porch Features
Deck, Front Porch
Subdivision Name
Hidden Valley Estate
Price History
| Date | Event | Price |
|---|---|---|
05/20/2026 Source: | Pending | $345,975 $171/sqft |
02/11/2025 Source: | Listed for Sale | $345,975 +109.81% $171/sqft |
01/29/2009 Source: | Listing Removed | $164,900 $81/sqft |

Nearby Homes



Find Homes by Property Features in Streetsboro, OH
Nearby New Homes For Sale

Based on information from the Board/Association of REALTORS® (alternatively, from the Service) through Oct 09, 2026, 06:00AM. The data relating to real estate for sale on this website comes in part from the Internet Data Exchange program of MLS Now. Real estate listings held by brokerage firms other than Houzeo are marked with the Internet Data Exchange logo and detailed information about them includes the name of the listing broker(s). This website may not include listings or property addresses of sellers who have directed their listing brokers to withhold their listing or their property address from display on the Internet. Information is provided exclusively for personal, non-commercial use, and may not be used for any purpose other than to identify prospective properties consumers may be interested in purchasing. All information deemed reliable but not guaranteed. Houzeo participates in MLS Now IDX program, allowing us to display other IDXP’s’ listings on our website. However, Houzeo does not display the entire MLS Now IDX database on this website. The listings of some real estate brokerage firms have been excluded. The photos may be altered, edited, enhanced or virtually staged. © 2026 Multiple Listing Service, Inc. All Rights Reserved
 Advertising Broker: Nicholas Huscroft | Chosen Realty