- Overview
- Description
- Property Details
- Location
- Facts & Features
- Getting Around
- Nearby Homes
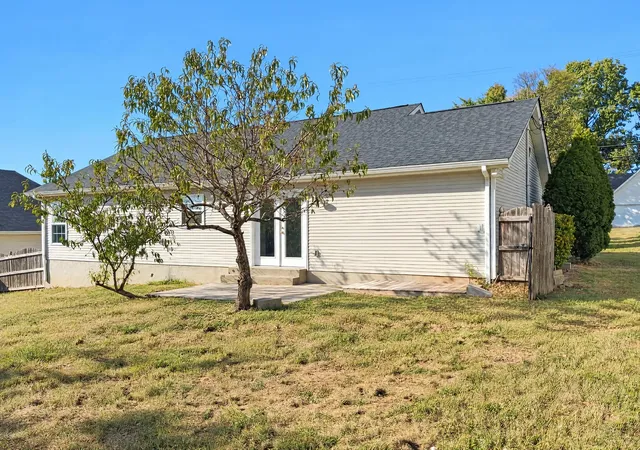

Street View
$302,000
Monthly Est:$1,503
 3 Beds
 2 Baths
2 full baths
 1,264sqft
1011 Betty Lou Ln, La Vergne, TN 37086
$302,000
$1,503/moEst:
Get Pre-Approved
Single Family Residence
Built in 2002
$-- HOA
0.23 acre lot
$239/sq.ft
Description
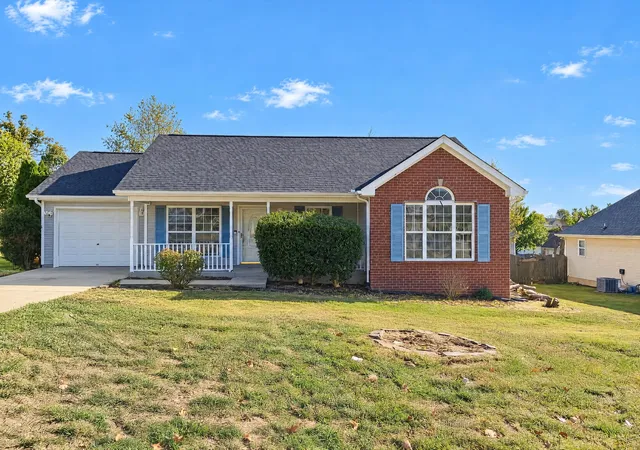
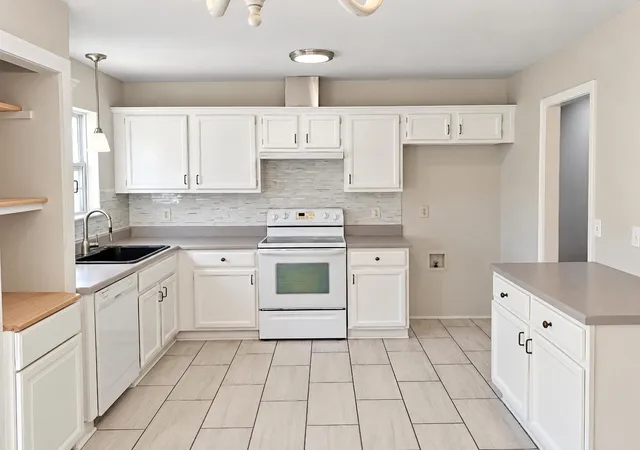
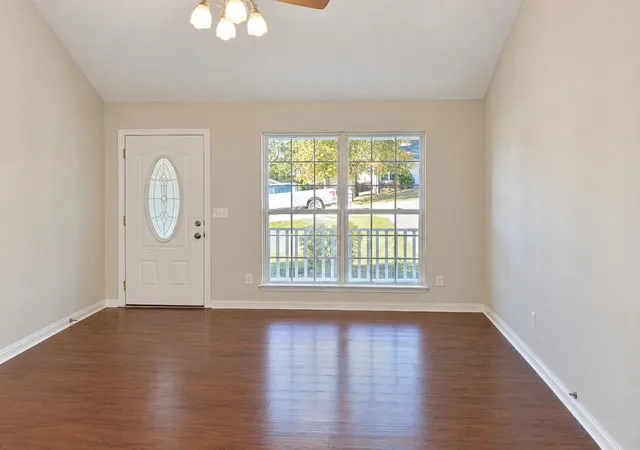
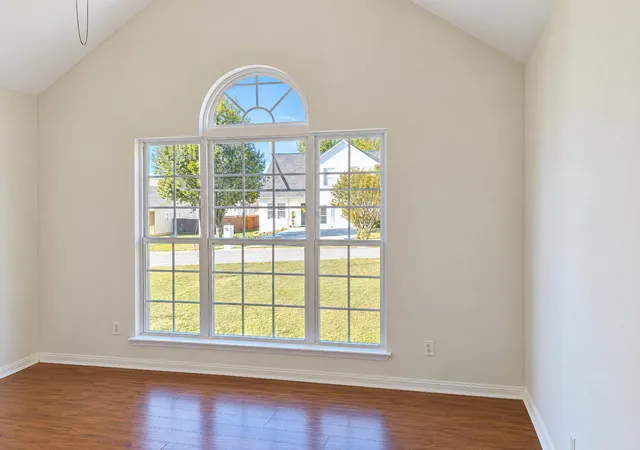
1011 Betty Lou Ln is a one-story La Vergne home with three bedrooms, two bathrooms and over 1,200 sq ft of living space. The vaulted living room connects to the kitchen and dining area, where French doors open to the rear patio. The kitchen has wraparound counters and open shelving beside the sink. An arched window distinguishes the primary bedroom, which has an adjoining bathroom with a double vanity. A laundry room links the kitchen area with the attached one-car garage. The covered front porch faces the lawn, and the rear yard provides additional outdoor space. Included 100-Day Home Warranty with buyer activation
- Houzeo last checked: 10 minutes ago
- Listing updated: November 5, 2026 at 8:34 pm
- Listing Provided by: Karen Albright (480) 462-5392 DRE #375151 | OPENDOOR BROKERAGE, LLC (480) 462-5392
- Source: Nashville (RealTracs Mid) MLS-TN as distributed by MLS GRID | MLS#: 3630661

Property Details
Status
Pending
Type
Single Family Residence
No. of Stories
1
County
City
Neighborhood
--
Year Built
2002
HOA Fees
-
Finished Area
1,264 sqft
Lot Size
0.23 acre lot
Basement Area
- sqft
MLS Name
Nashville (RealTracs Mid) MLS
MLS Number
3630661
MLS Status
Under Contract - Not Showing
Days on Market
7

Continue Your Journey in App
Find your dream home, receive real-time updates, and many more!
Continue Your Journey in App
Find your dream home, receive real-time updates, and many more!
Location
Facts & Features
Rooms
Bedrooms & bathrooms
Bedrooms: 3
Bathrooms: 2
Interior
Cooling
Central Air, Electric
Flooring
Wood, Tile
Appliances
Range, Dishwasher
Heating
Central, Natural Gas
Sewer
Public Sewer
Construction
Year Built
Year Built: 2002
Home type
Single Family Residence
Roof
Asphalt
Construction Materials
Brick, Wood Siding
Foundation Details
Slab
Utilities & Energy
Laundry Features
Washer Hookup
Utilities
Electricity Available, Natural Gas Available
Basement
None
Water Source
Other
Parking Features
Attached
Other Features
Subdivision Name
Lake Forest Estates Ph 31
Price History
| Date | Event | Price |
|---|---|---|
11/05/2026 Source: | Pending | $302,000 $239/sqft |
11/02/2026 Source: | Listed for Sale | $302,000 $239/sqft |

Nearby Homes
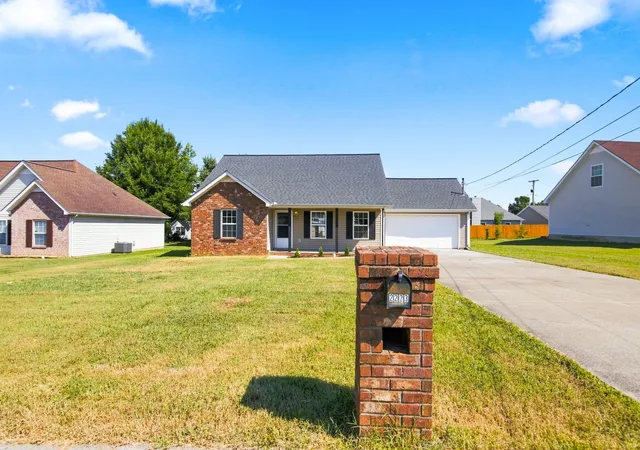
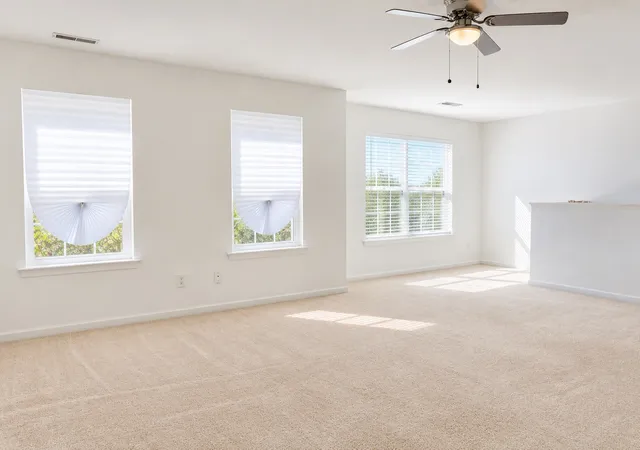
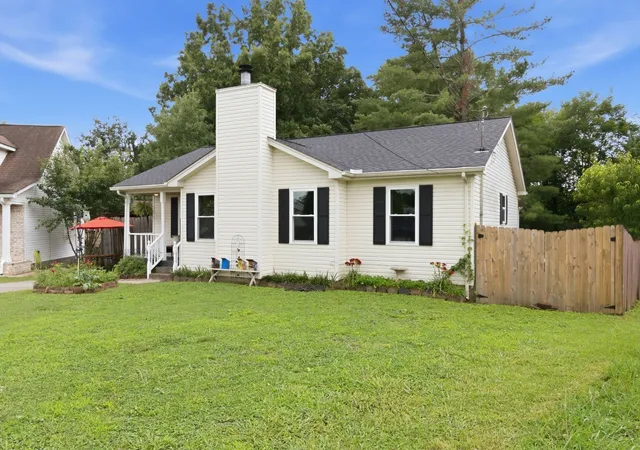
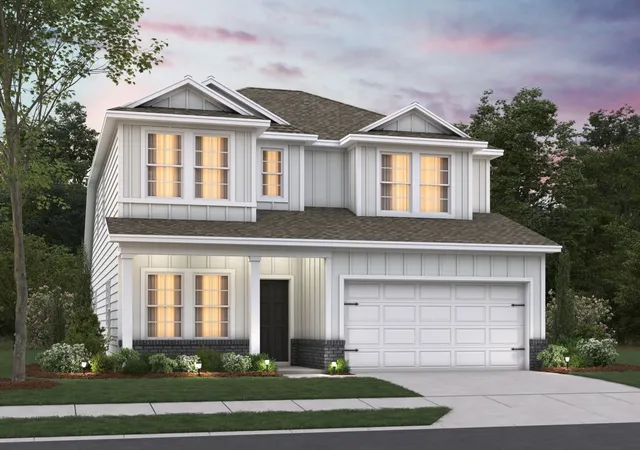
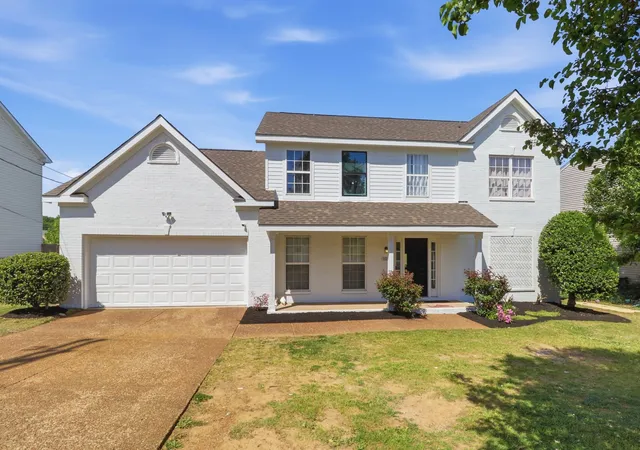
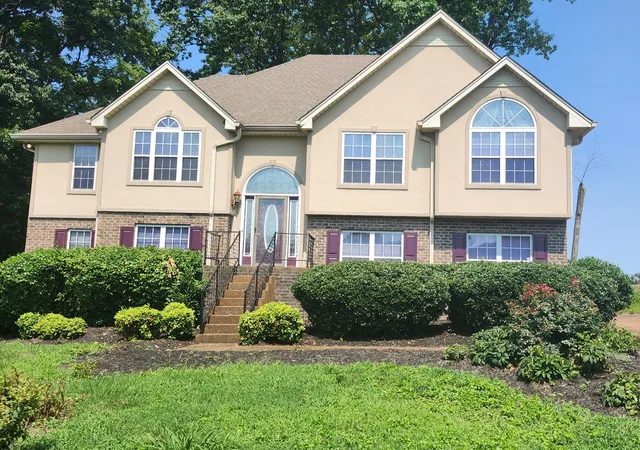
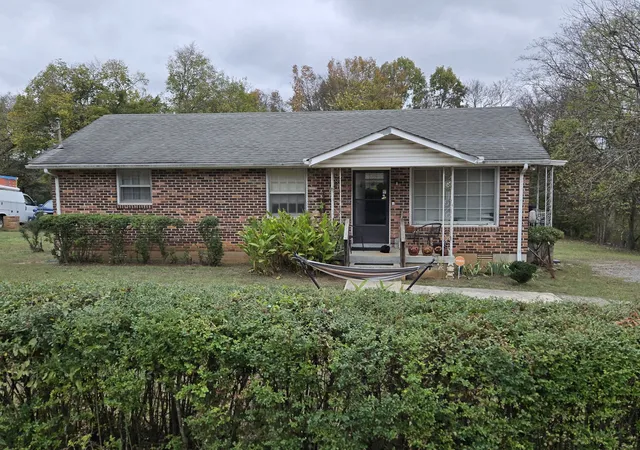
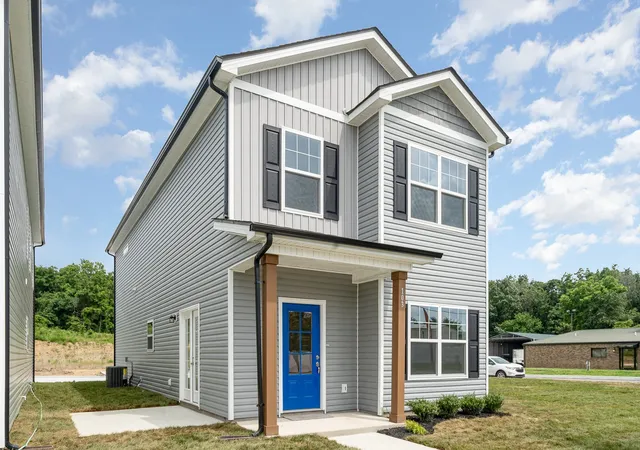
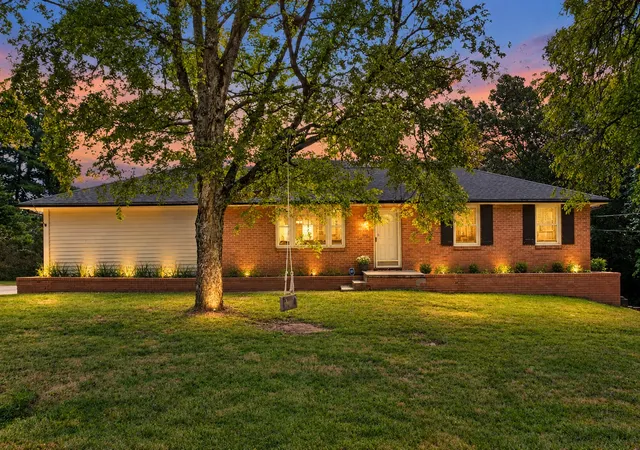
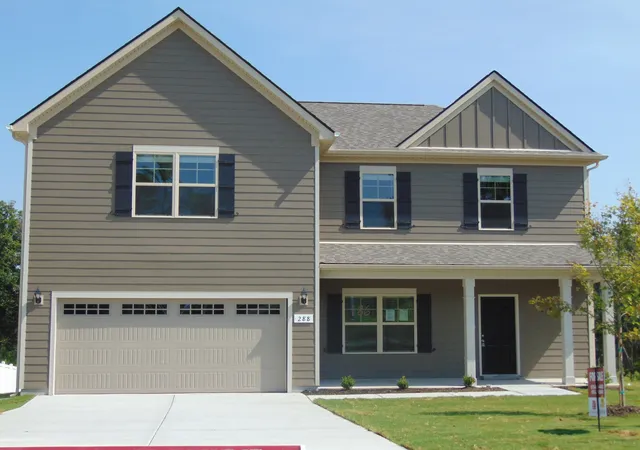
Find Homes by Property Features in La Vergne, TN
Nearby New Homes For Sale

Based on information from Realtracs® through Nov 10, 2026, 05:01PM. Data courtesy of Realtracs® MLS as distributed by MLS GRID. Some IDX listings have been excluded from this website. All data is obtained from various sources and may not have been verified by the broker or MLS GRID. Supplied Open House Information is subject to change without notice. All information should be independently reviewed and verified for accuracy. Properties may or may not be listed by the office/agent presenting the information. IDX information is provided exclusively for consumers’ personal, noncommercial use. It may not be used for any purpose other than to identify prospective properties consumers may be interested in purchasing. The data is deemed reliable but is not guaranteed by MLS GRID. The use of the MLS GRID Data may be subject to an end-user license agreement prescribed by Realtracs® MLS. © 2026 RealTracs Solutions. All Rights Reserved. Angela Fowler Real Estate, LLC | 423.320.4620 | afowler@catt.com Mailing Address: 452 Kailors Cove Cir, Ringgold, GA 30736
 Advertising Broker: Angela Fowler | Angela Fowler Real Estate, LLC.
