- Overview
- Description
- Property Details
- Location
- HOA Management
- Facts & Features
- Getting Around
- Nearby Homes
 New Construction
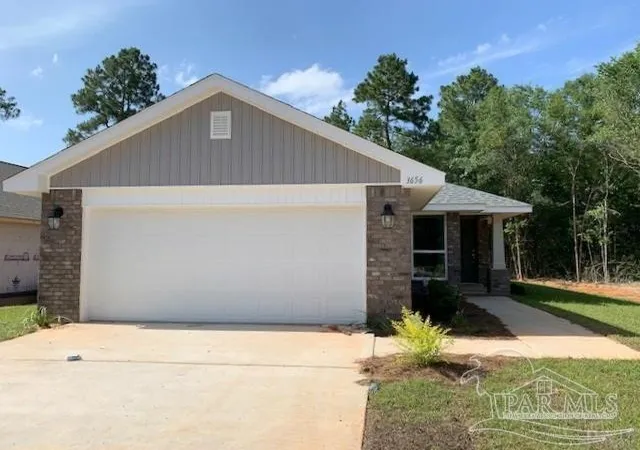
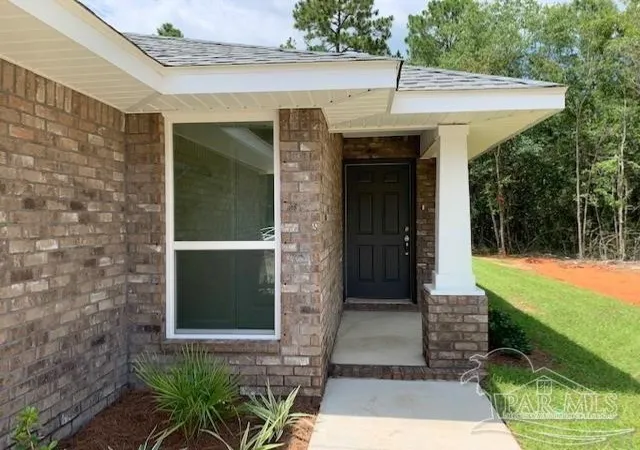
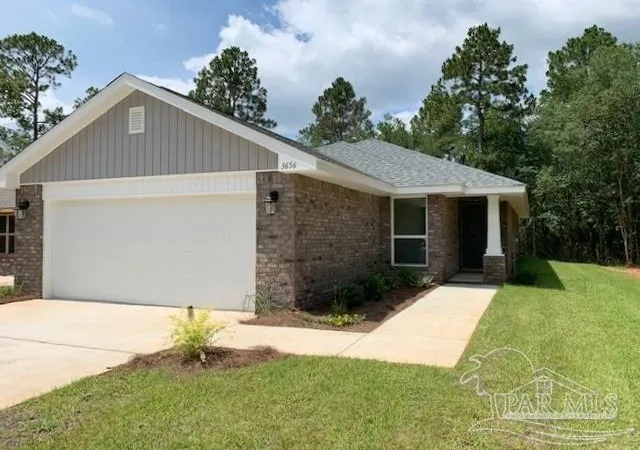
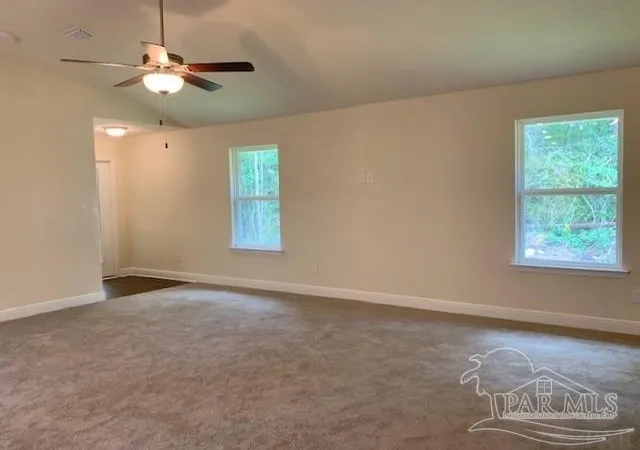

Street View
$288,950
Monthly Est:$1,438
 3 Beds
 2 Baths
2 full baths
 1,503sqft
1011 Brimwood Cir #7D, Cantonment, FL 32533
$288,950
$1,438/moEst:
Get Pre-Approved
Single Family Residence
Built in 2026
$25/mo HOA
0.13 acre lot
$192/sq.ft
Description
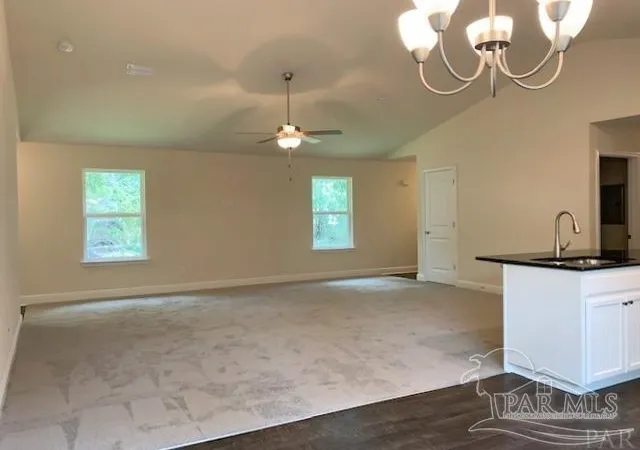
Welcome to 1011 Brimwood Cir — a beautifully crafted new-construction. This 1,503 sq ft all-electric residence offers 3 bedrooms, 2 baths, and a thoughtful layout designed for comfort, style, and modern living. As you step inside, you're greeted by a spacious and inviting great room with a sloped ceiling and ceiling fan—perfect for everyday relaxation or weekend entertaining. The open-concept design flows seamlessly into the kitchen and dining area, creating a bright and cohesive living space. The upgraded kitchen features granite countertops, solid-wood shaker cabinets and sleek black hardware that complements the stainless-steel appliance package, including a smooth-surface range, built-in microwave, dishwasher. A counter-height bar offers additional seating and prep space, ideal for cooking and hosting. Tucked off the great room, the private primary suite boasts a spacious layout. The primary bathroom includes granite double vanities, modern black plumbing fixtures, hanging mirrors, a private water closet, and a generous walk-in closet. Bedrooms 2 and 3 are positioned at the front of the home, they share a conveniently located hall bath with a single granite vanity, linen closet, and a tub/shower combo. Additional features include: 4 Sides Vinyl • Granite countertops throughout • Black hardware & plumbing fixtures • 2-panel interior doors • Vinyl wood-look plank flooring in main/wet areas • Carpet ONLY in bedrooms Please note: Photos and finishes may vary. Some features shown in sample images may differ from the final home. PICTURES ARE FOR LAYOUT PURPOSES ONLY.
- Houzeo last checked: 0 minutes ago
- Listing updated: October 4, 2026 at 9:17 pm
- Listing Provided by: Crisli Salaschacon | ADAMS HOMES REALTY, INC (850) 469-0977
- Source: Pensacola AOR MLS-FL | MLS#: 682122

Property Details
Status
Active
Type
Single Family Residence
No. of Stories
1
County
City
Neighborhood
--
Year Built
2026
HOA Fees
$25/mo
Finished Area
1,503 sqft
Lot Size
0.13 acre lot
Basement Area
- sqft
MLS Name
Pensacola AOR MLS
MLS Number
682122
MLS Status
Active
Days on Market
179
Cumulative Days on Market
152

Continue Your Journey in App
Find your dream home, receive real-time updates, and many more!
Continue Your Journey in App
Find your dream home, receive real-time updates, and many more!
Location
HOA Management
N/A
HOA Fees
$300/ Annually
Disclaimer: Amenities are based on third-party information and may vary; buyers must independently verify all amenities, as information is deemed reliable but not guaranteed.
Facts & Features
Rooms
Bedrooms & bathrooms
Bedrooms: 3
Bathrooms: 2
Interior
Sewer
No Water/sewer
Window Features
Shutters
Interior Features
Baseboards, Ceiling Fan(s), High Speed Internet
Flooring
Vinyl
Heating
Central
Appliances
Electric Water Heater, Built In Microwave, Dishwasher, Disposal
Cooling
Central Air, Ceiling Fan(s)
Construction
Year Built
Year Built: 2026
Home type
Single Family Residence
Foundation Details
Slab
Construction Materials
Frame
Property Condition
Under Construction
Architectural Style
Craftsman
Roof
Shingle
Utilities & Energy
Electric
Circuit Breakers
Pool Features
None
Utilities
Cable Available, Underground Utilities
Parking Features
Garage, Front Entrance
Water Source
No Water/sewer
Laundry Features
Inside, W/d Hookups
Security Features
Smoke Detector(s)
Other Features
Patio And Porch Features
Patio, Porch
Subdivision Name
Turtle Creek
Price History
| Date | Event | Price |
|---|---|---|
10/04/2026 Source: | Listed for Sale | $288,950 $192/sqft |

Nearby Homes
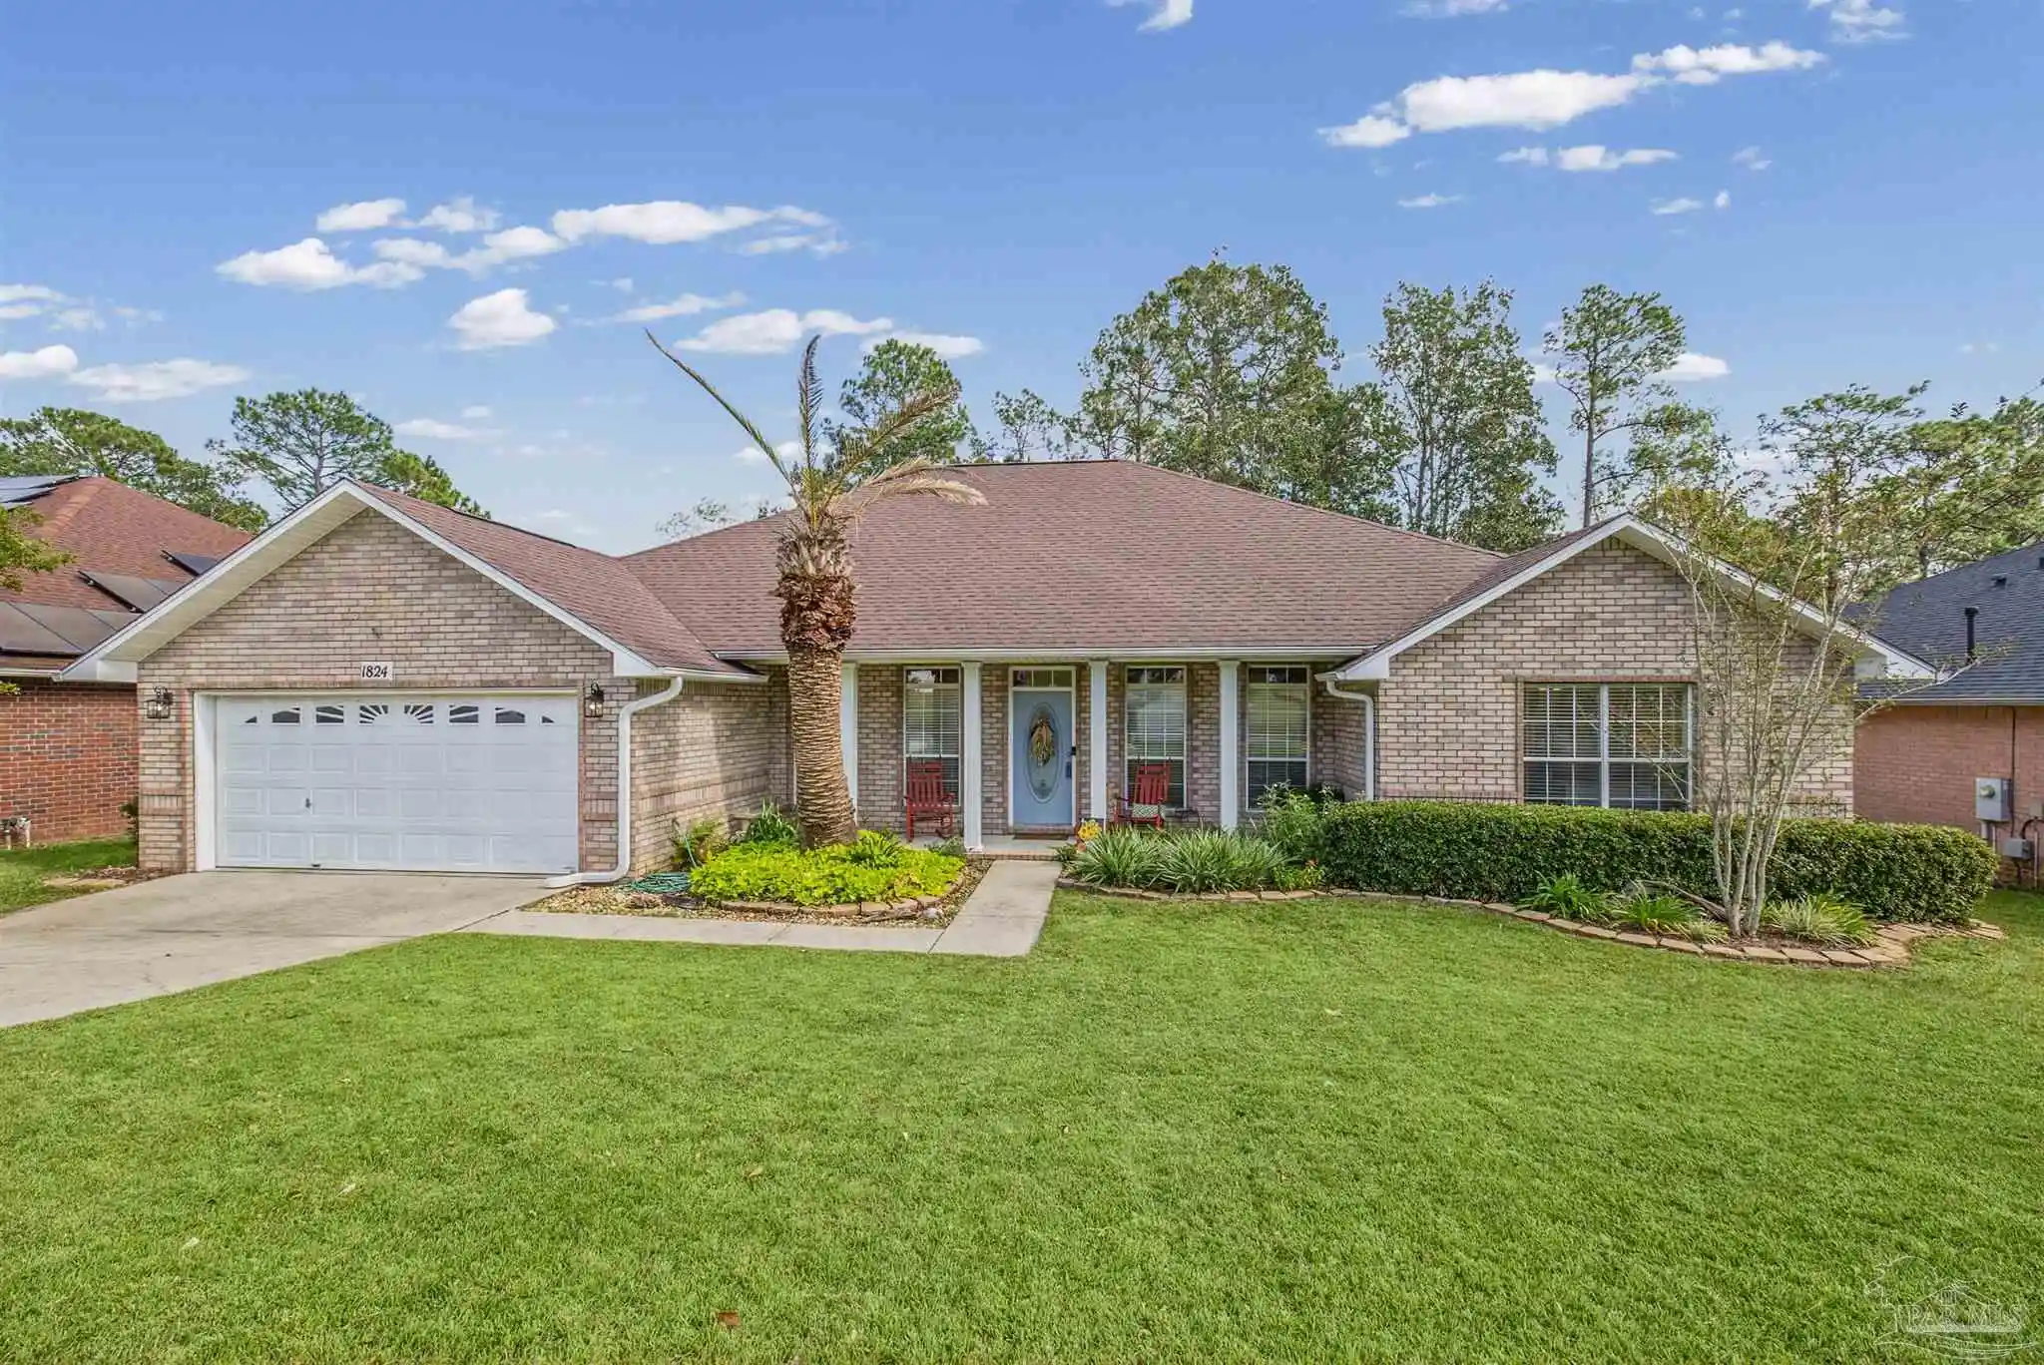


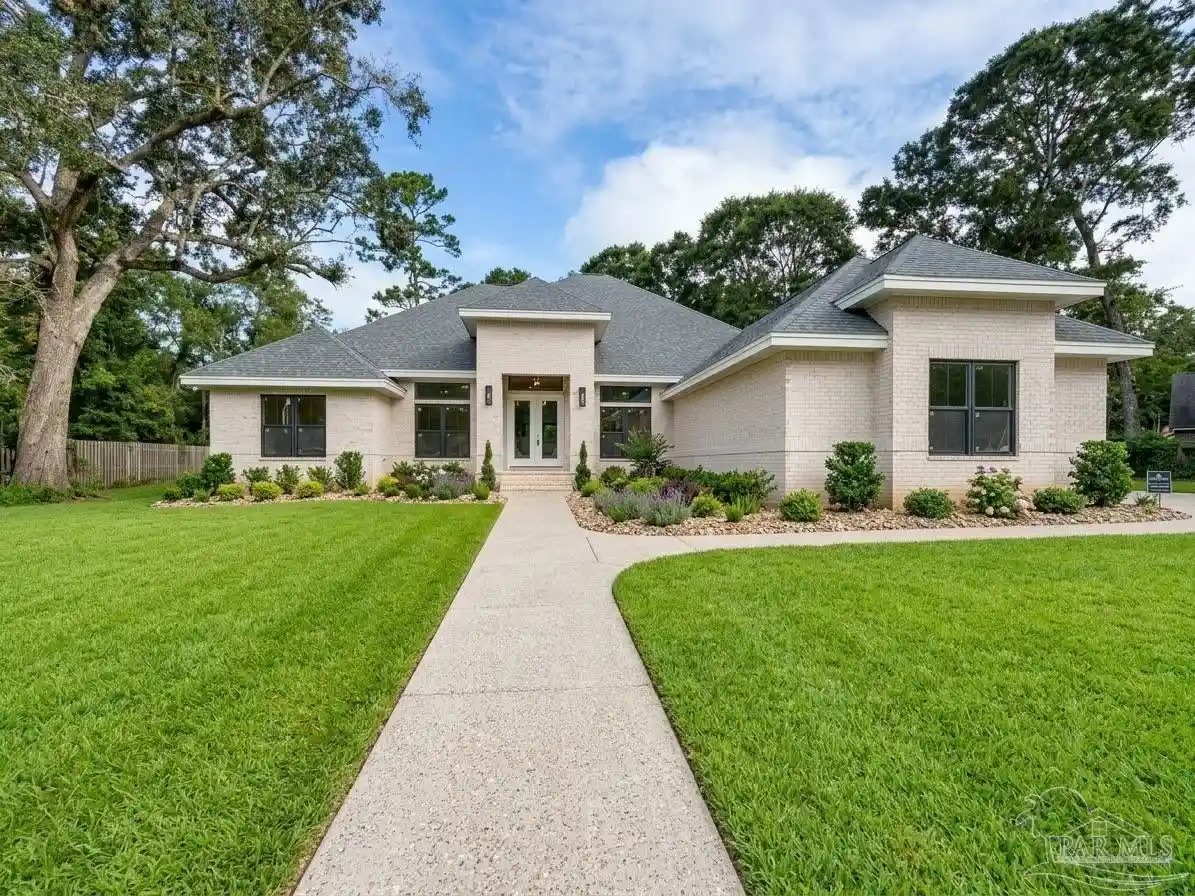

Find Homes by Property Features in Cantonment, FL
Nearby New Homes For Sale

Based on information from the Pensacola Association of REALTORS (alternatively, from the Pensacola MLS) through (date). This information is believed to be accurate but is not guaranteed. Subject to verification by all parties. This data is copyrighted and may not be transmitted, retransmitted, copied, framed, repurposed, or altered in any way for any other site, individual and/or purpose without the express written permission of the Multiple Listing Service of the Pensacola Association of REALTORS®. Florida recognizes single and transaction agency relationships. Information deemed reliable but not guaranteed. Any use of search facilities of data on this site, other than by a consumer looking to purchase real estate, is prohibited. IDX information is provided exclusively for personal, non-commercial use, and may not be used for any purpose other than to identify prospective properties consumers may be interested in purchasing. © 2026 Multiple Listing Service of the Pensacola Association of REALTORS®. All Rights Reserved.
 Advertising Broker: Moe Mossa (Savvy Avenue) | Savvy Avenue, LLC
