- Overview
- Description
- Property Details
- Location
- HOA Management
- Facts & Features
- Getting Around
- Nearby Homes
 No HOA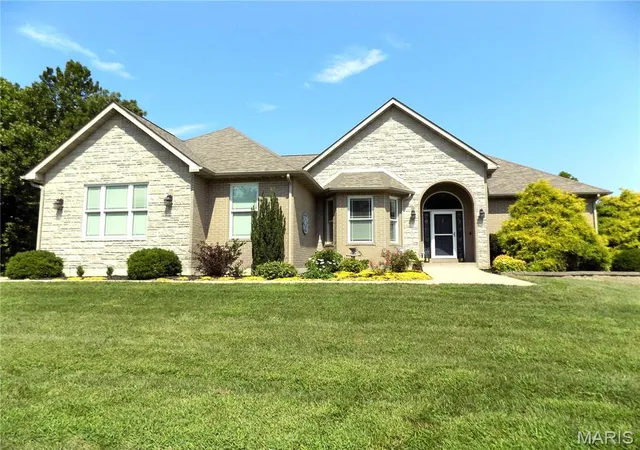

Street View
$675,000
Monthly Est:$3,360
 4 Beds
 4 Baths
3 full baths + 1 half bath
 3,542sqft
1011 Carriage Ln, Rolla, MO 65401
$675,000
$3,360/moEst:
Get Pre-Approved
Single Family Residence
Built in 2013
$-- HOA
41,382 sqft lot
$191/sq.ft
Description
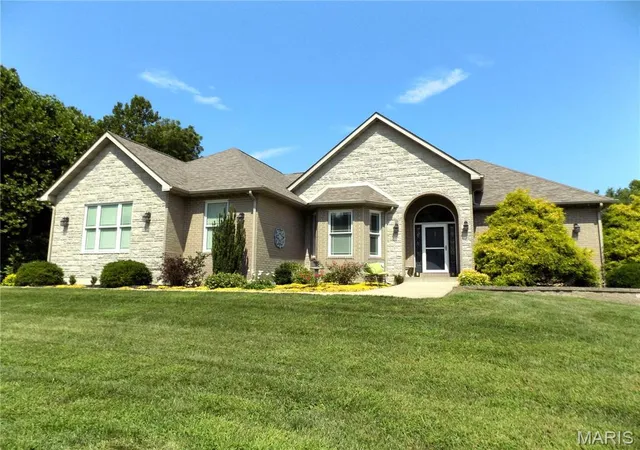
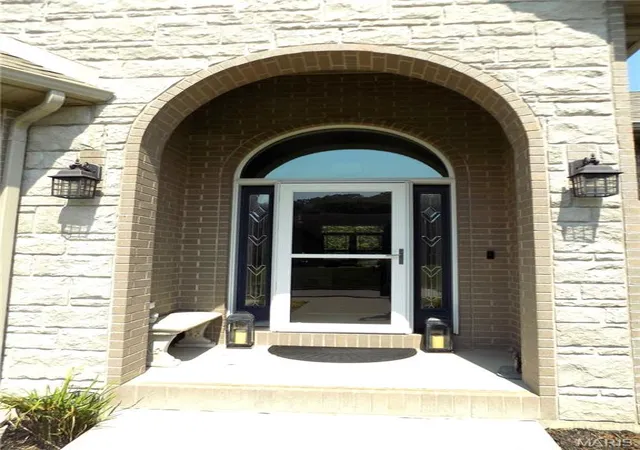
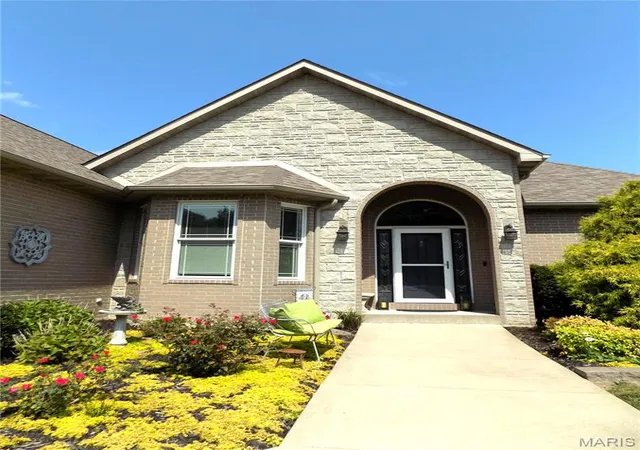
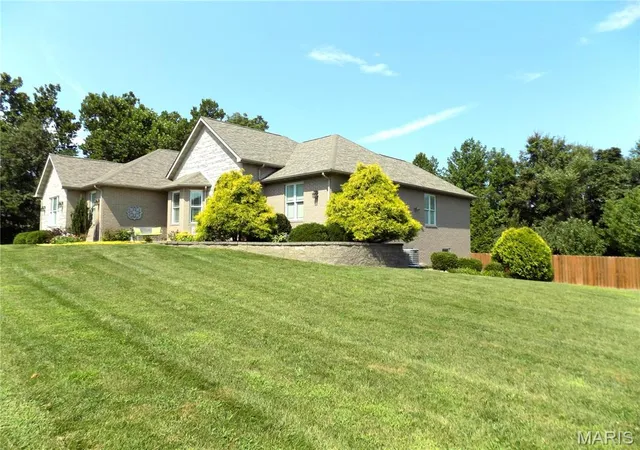
Oak Knoll South...You won't want to miss this!! This all brick, low maintenance home in the highly sought after Oak Knoll South subdivision sits on almost 1 acre- two fully landscaped lots. This home features a luxurious gourmet kitchen w/ ample custom cabinetry complete w/ soft close, pull outs, lighting & glass door decorative cabinets. It has quartz countertops & a large matching island w/ breakfast bar. The kitchen opens up to a spacious living room along w/ a formal dining room that features a 12 ft tray ceiling. The large spacious Master BR is located on the main level and has hardwood floors, a walk-in closet & additional built-in closets & a private door to the beautiful deck & back yard. The Master Bath contains a double vanity, oversized low-profile walk-in shower & aquatic whirlpool air-bubble bathtub w/ lighted features. The main level also includes an additional bedroom w/ an ensuite, large laundry room w/ additional storage & mud room from the large back deck. In the lower level of this home, there are 2 bedrooms, a full bath w/ shower/tub combo, all concrete tornado room, large Family Room complete w/ a fully equipped wet bar. The unfinished portion of the lower level contains a 2nd washer/dryer hookup, sink, utilities, water softener & dbl. john deere doors leading onto the covered patio. This luxury home has all the details....9 ft ceilings, special lighting throughout, designer interior doors, upgraded appliances, 6 in exterior walls, commercial grade brick, security system, wrought iron security fencing, private back yard & Pella windows w/ built in blinds. On the back of the house is a wrap around deck that spans the full length of the house & has a lifetime warranty. From the walk out basement is a full length covered porch, which is a perfect place to sit & enjoy the cool, fall rainy days. The fenced in back yard & the trees behind the house provide all the privacy you could want. There are several good sized gates for mowing access. The roof & guttering are all brand new in 2025. The oversized 2 car garage has room for lots of storage & work areas. The current owners have made tons of improvements & upgrades. This property mixes luxury & functionality perfectly. It is so inviting & welcoming from the moment you step inside. Come Fall in Love!
- Houzeo last checked: 2 minutes ago
- Listing updated: September 30, 2026 at 9:24 pm
- Listing Provided by: Rene Chasteen (573) 465-4544 , Jenna Chasteen | RE/MAX Heart Of America (573) 341-9494
- Source: MARIS MLS-MO | MLS#: MIS25072557

Property Details
Status
Active
Type
Single Family Residence
No. of Stories
-
County
City
Neighborhood
--
Year Built
2013
HOA Fees
-
Finished Area
3,542 sqft
Lot Size
41,382 sqft lot
Basement Area
- sqft
MLS Name
MARIS MLS
MLS Number
MIS25072557
MLS Status
Active
Days on Market
346
Cumulative Days on Market
337

Continue Your Journey in App
Find your dream home, receive real-time updates, and many more!
Download App
Continue Your Journey in App
Find your dream home, receive real-time updates, and many more!
Location
HOA Management
Oak Knoll South Association
HOA Fees
$-/ None
Disclaimer: Amenities are based on third-party information and may vary; buyers must independently verify all amenities, as information is deemed reliable but not guaranteed.
Facts & Features
Rooms
Bedrooms & bathrooms
Bedrooms: 4
Bathrooms: 4
Living Room
Level: Main
Area: 437.00 Square Feet
Dimensions: 23x19
Kitchen
Level: Main
Area: 308.00 Square Feet
Dimensions: 22x14
Dining Room
Level: Main
Area: 216.00 Square Feet
Dimensions: 18x12
Primary Bedroom
Level: Main
Area: 315.00 Square Feet
Dimensions: 21x15
Primary Bathroom
Level: Main
Area: 144.00 Square Feet
Dimensions: 16x9
Mud Room
Level: Main
Area: 65.00 Square Feet
Dimensions: 13x5
Bedroom 2
Level: Main
Area: 153.00 Square Feet
Dimensions: 17x9
Bathroom 2
Level: Main
Area: 60.00 Square Feet
Dimensions: 12x5
Laundry
Level: Main
Area: 80.00 Square Feet
Dimensions: 10x8
Living Room
Level: Basement
Area: 725.00 Square Feet
Dimensions: 29x25
Bedroom 3
Level: Basement
Area: 285.00 Square Feet
Dimensions: 19x15
Bedroom 4
Level: Basement
Area: 150.00 Square Feet
Dimensions: 15x10
Bathroom 4
Level: Basement
Area: 126.00 Square Feet
Dimensions: 14x9
Bathroom 3
Level: Main
Area: 20.00 Square Feet
Dimensions: 5x4
Other
Level: Basement
Area: 96.00 Square Feet
Dimensions: 12x8
Storage
Level: Basement
Area: 660.00 Square Feet
Dimensions: 30x22
Interior
Interior Features
Breakfast Bar, Custom Cabinetry, Double Vanity, Entrance Foyer, High Ceilings, Kitchen Island, Pantry, Recessed Lighting, Separate Dining, Separate Shower, Storage, Tray Ceiling(s), Walk In Closet(s), Wet Bar, Whirlpool, Workshop/hobby Area
Appliances
Stainless Steel Appliance(s), Dishwasher, Disposal, Microwave, Built In Electric Oven, Range Hood, Gas Range, Refrigerator, Washer/dryer, Gas Water Heater, Water Softener
Exterior Features
Lighting, Private Yard
Flooring
Ceramic Tile, Wood
Heating
Forced Air, Natural Gas
Sewer
Public Sewer
Cooling
Central Air, Electric
Construction
Year Built
Year Built: 2013
Home type
Single Family Residence
Construction Materials
Brick, Stone
Architectural Style
Ranch
Roof
Architectural Shingle
Utilities & Energy
Laundry Features
Multiple Locations, Sink
Water Source
Public
Security Features
Carbon Monoxide Detector(s), Security System, Smoke Detector(s)
Basement
8 Ft + Pour
Association Amenities
None
Electric
220 Volts
Utilities
Cable Connected, Electricity Connected, Natural Gas Connected, Phone Available, Sewer Connected, Water Connected
Other Features
Patio And Porch Features
Composite, Covered, Deck, Patio
Subdivision Name
Oak Knoll South Plat 3
Disclosures
Flood Plain No
Lot Features
Adjoins Wooded Area, Back Yard, Front Yard, Landscaped, Rectangular Lot, Sprinklers In Front
Price History
| Date | Event | Price |
|---|---|---|
08/04/2026 Source: | Price Decreased | $675,000 -2.03% $191/sqft |
06/28/2026 Source: | Price Decreased | $689,000 -1.36% $195/sqft |
03/05/2026 Source: | Price Increased | $698,500 +3.48% $197/sqft |
10/28/2025 Source: | Listed for Sale | $675,000 -10.00% $191/sqft |
10/28/2025 Source: | Price Increased | $750,000 +3.46% $212/sqft |

Show more
Nearby Homes
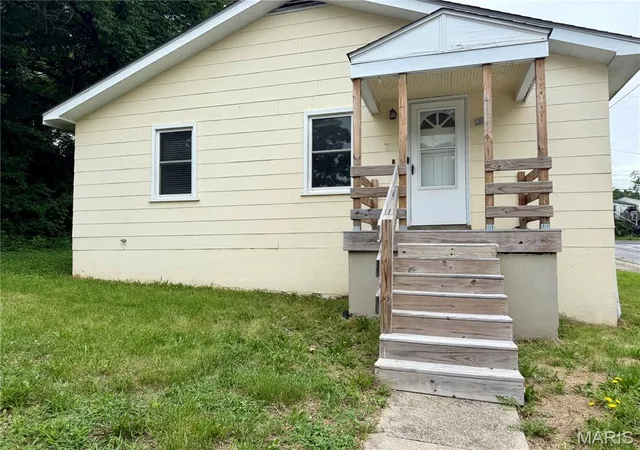
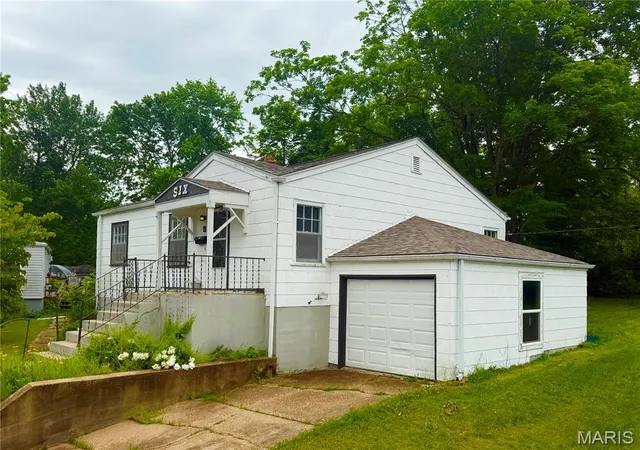
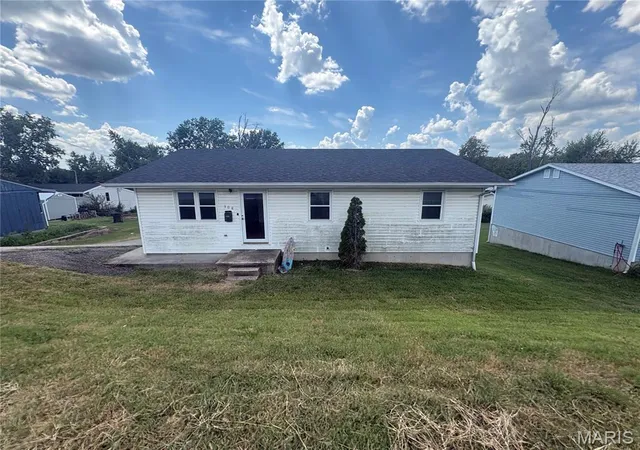
Find Homes by Property Features in Rolla, MO
Nearby New Homes For Sale


Based on information from Mid America Regional Information Systems, Inc. through Oct 10, 2026, 08:16PM. All data is obtained from various sources and may not have been verified by broker or MLS GRID. Supplied Open House Information is
subject to change without notice. All information should be independently reviewed and verified for accuracy. Properties may or may not be listed by the office/agent presenting the information. Some IDX listings have been excluded from this website.
Properties displayed may be listed or sold by various participants in the MLS. Property data presented reflect information otherwise available from public records. The REALTOR® providing this information may not have represented the buyer or seller
in some or all of the transactions.
IDX information is provided exclusively for consumers’ personal noncommercial use, that it may not be used for any purpose other than to identify prospective properties consumers may be interested in purchasing, that the data is deemed reliable but is not guaranteed by MLS GRID, and that the use of the MLS GRID Data may be subject to an end user license agreement prescribed by the Member Participant’s applicable MLS if any and as amended from time to time. © 2026 Mid America Regional Information Systems, Inc. All Rights Reserved.
 Advertising Broker: Nicholas Huscroft | Chosen Realty