Realty Solution
Powered by 
- 3
- Overview
- Description
- Property Details
- Location
- Facts & Features
- Getting Around
- Nearby Homes




Listed by: Raffi Soualian (818) 246-1099 DRE #01887303, Taline Soualian DRE #01937721 | JohnHart Real Estate (818) 246-1099
$3,998,000
Monthly Est:$19,899
 7 Beds
 4 Baths
4 full baths
 5,340sqft
1011 Cortez Dr, Glendale, CA 91207
$3,998,000
$19,899/moEst:
Get Pre-Approved
Single Family Residence
Built in 1927
$-- HOA
16,056 sqft lot
$749/sq.ft
Description
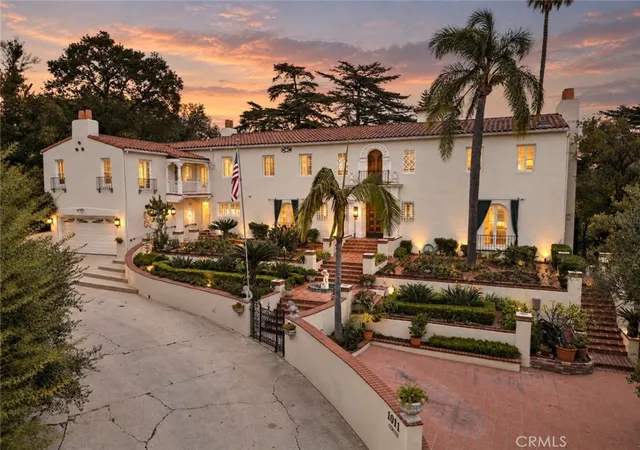
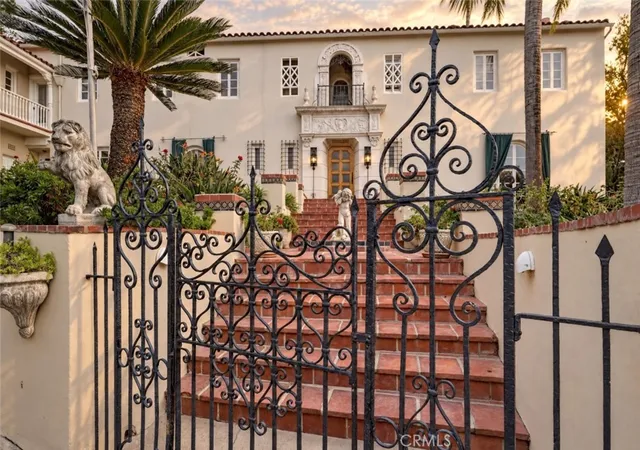
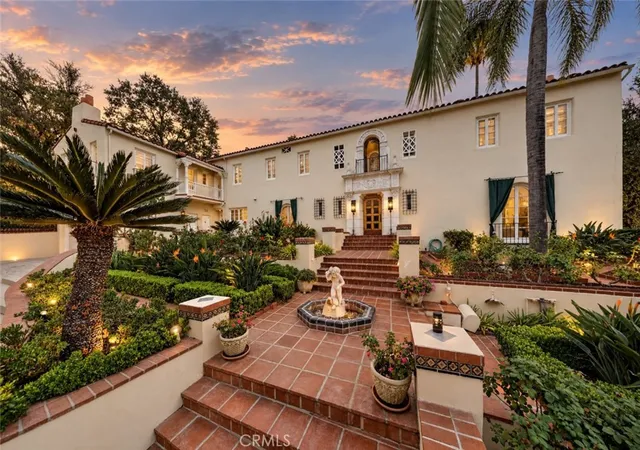
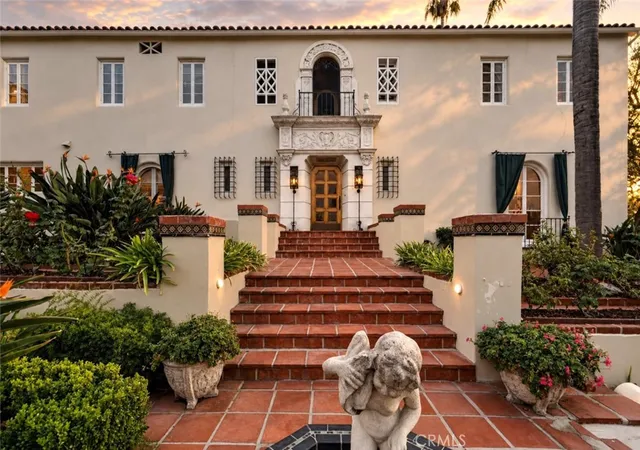
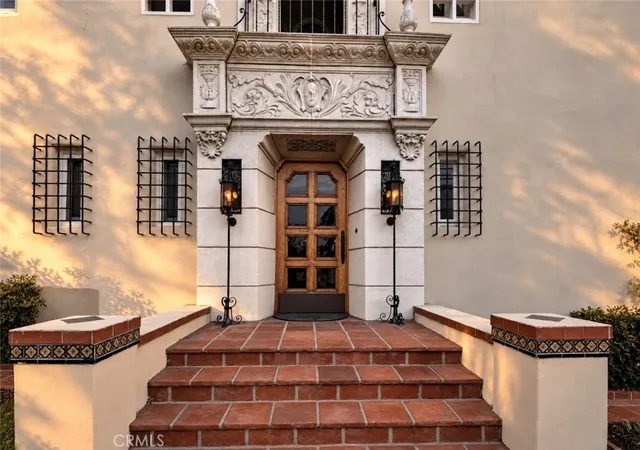
Discover the timeless elegance of 1011 Cortez Drive, a distinguished Spanish and Italian Mediterranean Revival Estate in Glendale's historic Rossmoyne neighborhood. Built in 1927, the residence was originally owned by Alexander Nibley, a prominent real estate executive instrumental in developing the Rossmoyne district, and designed and built by architect Louis S. Alexander. Cherished by the same family for the past 60 years, this distinguished property presents a rare opportunity to become the next steward of a truly special home.
Spanning approximately 5,340 square feet on an expansive 16,056 square-foot lot, the estate features 7 bedrooms and 4 bathrooms. Graceful archways, terrazzo floors, original hardwood flooring, and beautiful wall sconces reflect its enduring character. The grand living room features impressive 10-foot ceilings, creating an elegant setting for entertaining. A dramatic oversized pendant suspended above the staircase highlights the original handrails and adds to the home's architectural appeal.
Spacious interiors, charming balconies, and a primary en-suite offer both comfort and versatility. Additional distinctive features include an elevator, basement, and traditional laundry chute.
The entertainer's backyard is equally impressive, featuring mature palm and olive trees, a covered patio ideal for alfresco dining, and a sports court for recreation and enjoyment. The expansive grounds provide a beautiful setting for gatherings and Southern California indoor-outdoor living.
Rich in history, character, and architectural beauty, 1011 Cortez Drive is a remarkable estate ready for its next chapter.
- Houzeo last checked: 3 minutes ago
- Listing updated: November 3, 2026 at 2:18 pm
- Source: California Regional MLS-CA | MLS#: GD26234495

Property Details
Status
Active
Type
Single Family Residence
No. of Stories
2
County
City
Neighborhood
Year Built
1927
HOA Fees
-
Finished Area
5,340 sqft
Lot Size
16,056 sqft lot
Basement Area
- sqft
MLS Name
California Regional MLS
MLS Number
GD26234495
MLS Status
Active
Days on Market
1
Cumulative Days on Market
1
Open House

Continue Your Journey in App
Find your dream home, receive real-time updates, and many more!
Continue Your Journey in App
Find your dream home, receive real-time updates, and many more!
Location
Facts & Features
Rooms
Bedrooms & bathrooms
Bedrooms: 7
Bathrooms: 4
Interior
Flooring
Carpet, Tile, Wood
Interior Features
Beamed Ceilings, Built In Features, Balcony, Breakfast Area, Ceiling Fans, Crown Molding, Cathedral Ceilings, Coffered Ceilings, Separate Formal Dining Room, Elevator, High Ceilings, Pantry, Recessed Lighting, Entrance Foyer, Walk In Closets
Sewer
Public Sewer
Exterior Features
Awnings, Lighting, Rain Gutters, Sport Court
Appliances
Double Oven, Dishwasher, Electric Cooktop, Electric Oven, Refrigerator
Cooling
None
Heating
Central
Window Features
Stained Glass
Construction
Year Built
Year Built: 1927
Home type
Single Family Residence
Property Condition
Turnkey
Architectural Style
Mediterranean, Spanish, See Remarks
Foundation Details
Raised, Slab
Utilities & Energy
Laundry Features
Laundry Chute, Laundry Room
Utilities
Cable Available, Electricity Available, Natural Gas Available, Sewer Available
Pool Features
None
Basement
Finished
Water Source
Public
Fireplace Features
Family Room, Living Room
Parking Features
Driveway, Garage
Other Features
Community Features
Curbs, Sidewalks
Lot Features
Zero To One Unit Acre, Back Yard, Front Yard, Landscaped
Patio And Porch Features
Enclosed
Price History
| Date | Event | Price |
|---|---|---|
11/02/2026 Source: | Listed for Sale | $3,998,000 $749/sqft |

Nearby Homes
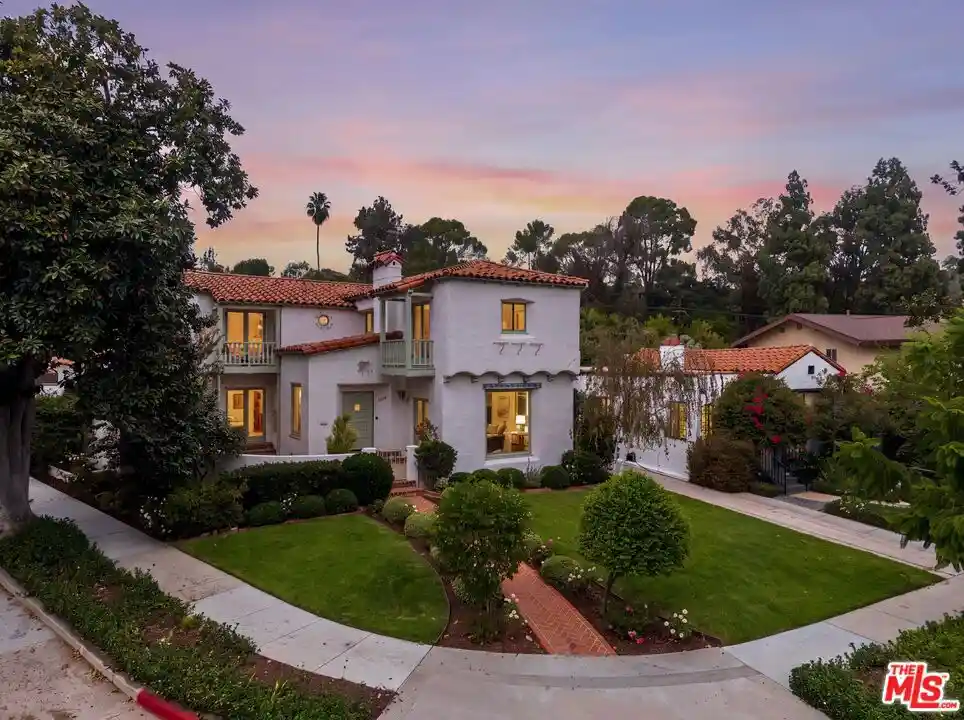
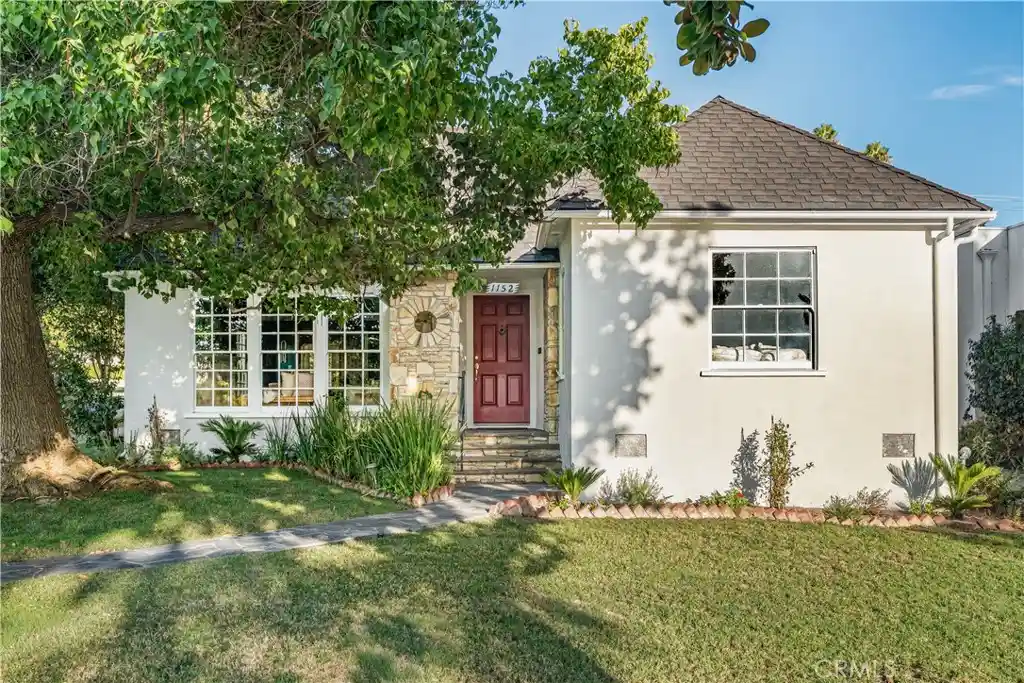
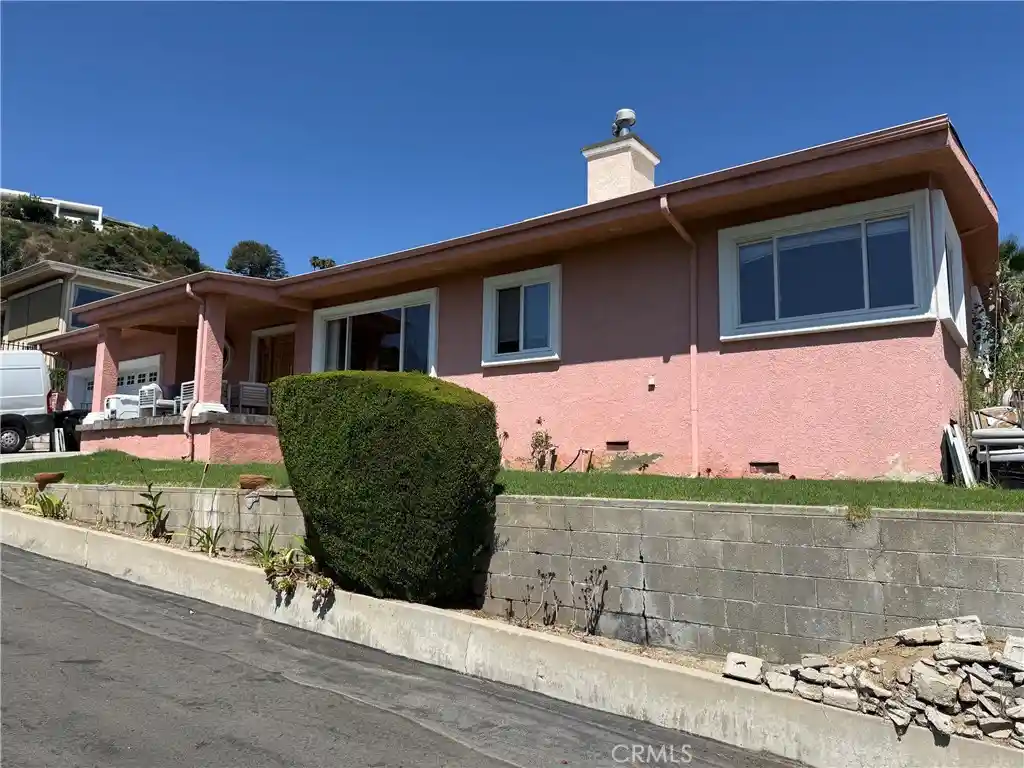
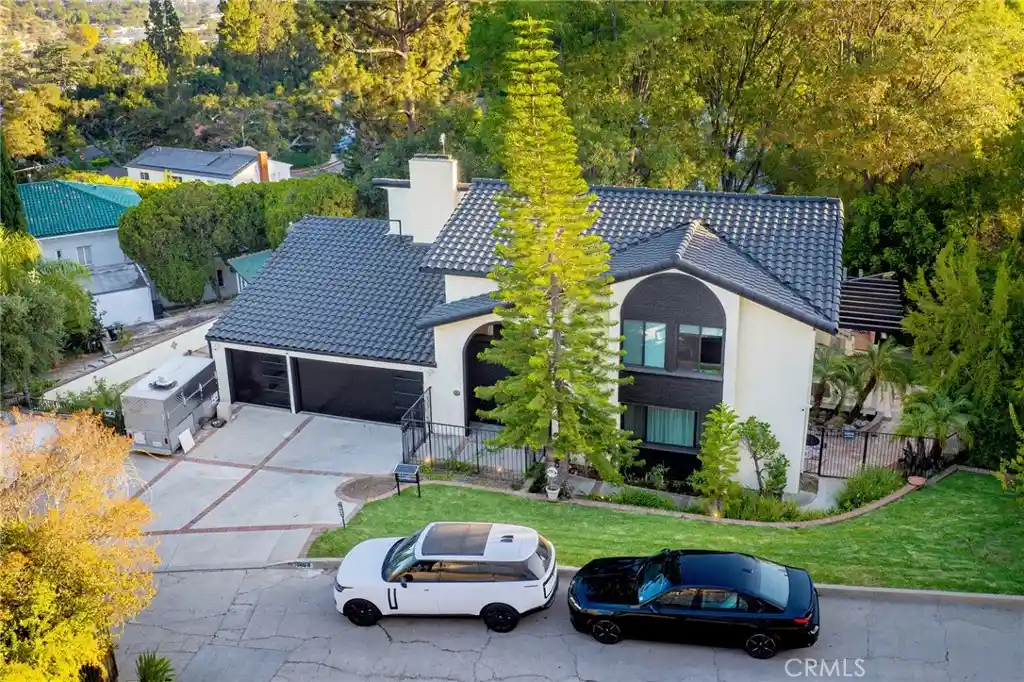
Find Homes by Property Features in Glendale, CA


Based on information from California Regional Multiple Listing Service, Inc. as of Nov 04, 2026, 08:45PM and /or other sources. All data, including all measurements and calculations of area, is obtained from various sources and has not been, and will not be, verified by broker or MLS. All information should be independently reviewed and verified for accuracy. Properties may or may not be listed by the office/agent presenting the information. Information being provided is for consumers’ personal, non-commercial use and may not be used for any purpose other than to identify prospective properties consumers may be interested in purchasing. This website may not include listings or property addresses of sellers who have directed their listing brokers to withhold their listing or their property address from display on the Internet. © 2026 California Regional Multiple Listing Service. All Rights Reserved.
 Advertising Broker: William Johnson DRE #01463271 | William Johnson Brokerage
