- Overview
- Description
- Property Details
- Location
- HOA Management
- Facts & Features
- Getting Around
- Nearby Homes
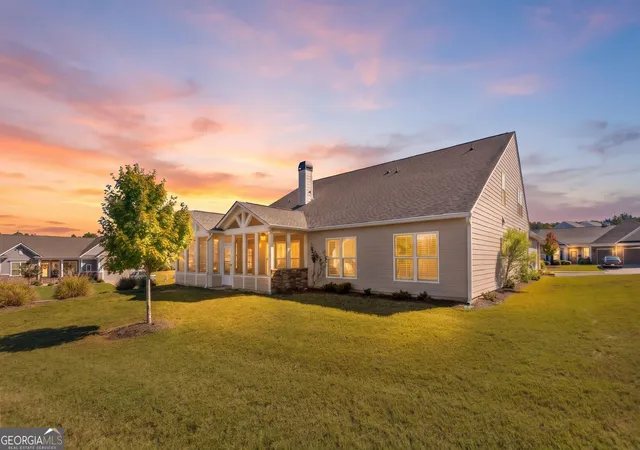

Street View
$599,000
Monthly Est:$2,981
 4 Beds
 3 Baths
3 full baths
 3,643sqft
1011 Delmarina St, Greensboro, GA 30642
$599,000
$2,981/moEst:
Get Pre-Approved
Single Family Residence
Built in 2019
$-- HOA
16,117.2 sqft lot
$164/sq.ft
Description
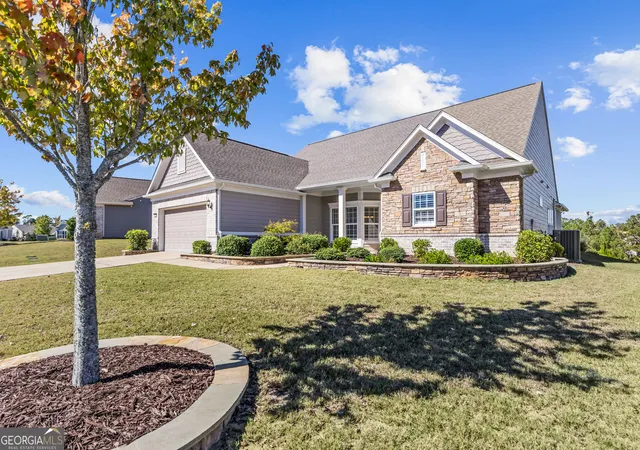
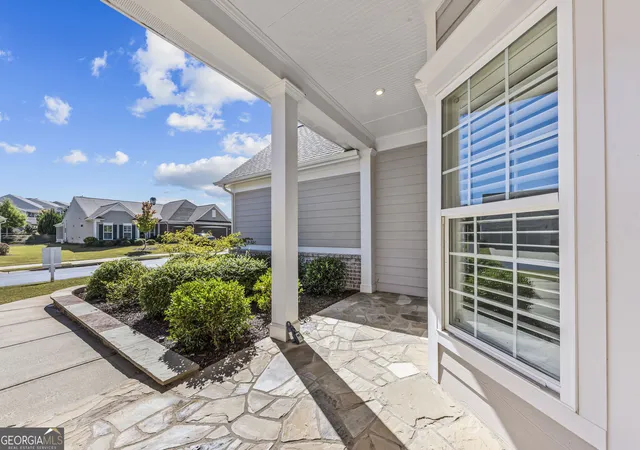
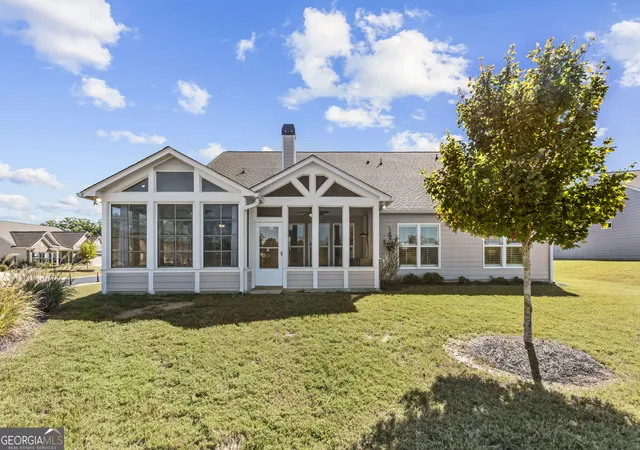
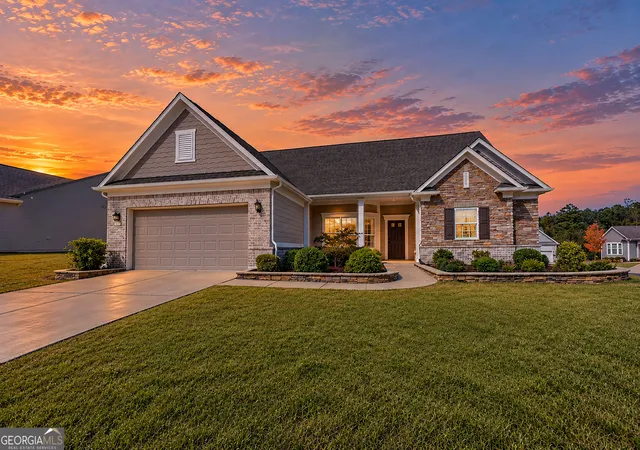
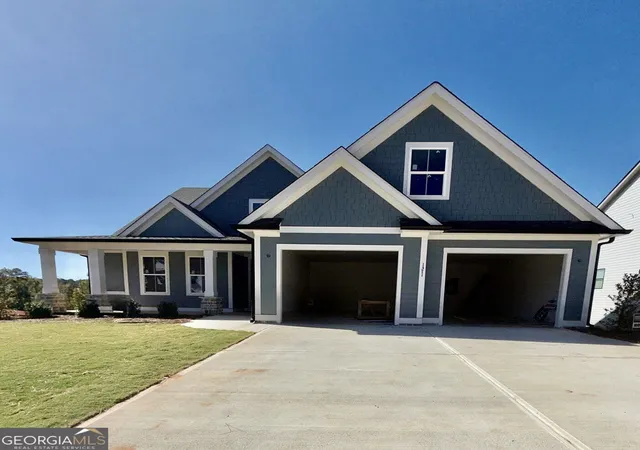
Highly upgraded home offering effortless single-level living with hilltop sunset views in Del Webb Lake Oconee! This 2019 build expands beyond the standard Napa Valley plan, featuring major additions: a climate-controlled Eze-Breeze all-seasons sunroom, an adjoining screened back porch, and a complete upstairs guest suite above the garage with a loft/media room, 4th bedroom, and full bath. Premium custom touches elevate the interior throughout, including motorized shades and custom plantation shutters. The open main level puts everything you need on one floor, featuring hardwood floors, crown molding, and a corner fireplace. Host dinners in the separate dining room, then relax in the hearth room off the kitchen. The kitchen offers quartz counters, an oversized island with breakfast bar, and upgraded cabinetry. It also has a custom backsplash, pendant lighting imported from Italy, a built-in wall oven, a cooktop with vent hood, a built-in microwave, and a pantry. The all-seasons sunroom has flagstone floors, its own split heating and cooling system, and custom motorized Hunter Douglas shades. From there, step out to the screened back porch with a covered grill area and ceiling fan. The primary bedroom is sized for a king bed and full suite of furniture. Its ensuite bath includes a double vanity, a zero-entry shower, and a custom built walk-in closet. The main level also features two additional bedrooms, a full bath, and a laundry room that includes the washer and dryer. A home office is adjacent to the sunroom. Thoughtful extras include added attic insulation, a whole-house water filter, and stonework on the front porch and landscaping. The garage has a utility sink, cabinets, and shelving. The mud room drop zone provides a second pantry and a large coat closet. Lawn care is included in the HOA fees. Del Webb Lake Oconee is a 55+ Active Adult community with a 21,000 sq. ft amenity center home to a gym, aerobics studio, indoor lap pool, arts and crafts studio, ballroom, library, catering kitchen, billiard tables, and card room. Four clay tennis courts, two pickleball courts, four bocce courts, an outdoor pool, a softball field, a dog park, and an event lawn. Boat ramp, day-use docks, boat storage, and a lakeside pavilion.
- Houzeo last checked: 13 minutes ago
- Listing updated: November 5, 2026 at 6:07 am
- Listing Provided by: | Luxury Lake Oconee Real Estate (706) 453-9243
- Source: Georgia MLS-GA | MLS#: 10877014

Property Details
Status
Active
Type
Single Family Residence
No. of Stories
-
County
City
Neighborhood
--
Year Built
2019
HOA Fees
-
Finished Area
3,643 sqft
Lot Size
16,117.2 sqft lot
Basement Area
- sqft
MLS Name
Georgia MLS
MLS Number
10877014
MLS Status
Active
Days on Market
17
Cumulative Days on Market
14

Continue Your Journey in App
Find your dream home, receive real-time updates, and many more!
Continue Your Journey in App
Find your dream home, receive real-time updates, and many more!
Location
HOA Management
N/A
HOA Fees
$380/
Amenities
 Amenities and services may be covered by one or multiple associations and service providers.
 Maintenance
Disclaimer: Amenities are based on third-party information and may vary; buyers must independently verify all amenities, as information is deemed reliable but not guaranteed.
Facts & Features
Rooms
Bedrooms & bathrooms
Bedrooms: 4
Bathrooms: 3
Interior
Sewer
Private Sewer
Appliances
Cooktop, Dishwasher, Disposal, Dryer, Electric Water Heater, Microwave, Oven, Refrigerator, Stainless Steel Appliance(s), Washer, Water Softener
Flooring
Carpet, Hardwood, Tile
Interior Features
Double Vanity, Master On Main Level, Split Bedroom Plan, Tile Bath, Tray Ceiling(s), Walk In Closet(s)
Cooling
Ceiling Fan(s), Central Air, Electric, Heat Pump, Other
Heating
Central, Electric, Heat Pump, Other
Window Features
Bay Window(s), Double Pane Windows, Window Treatments
Construction
Year Built
Year Built: 2019
Home type
Single Family Residence
Property Condition
Resale
Roof
Composition
Architectural Style
Bungalow/cottage, Traditional
Construction Materials
Brick, Press Board, Stone
Foundation Details
Slab
Utilities & Energy
Utilities
Cable Available, Electricity Available, High Speed Internet, Phone Available, Sewer Connected, Underground Utilities, Water Available
Laundry Features
In Hall
Fireplace Features
Living Room
Parking Features
Garage, Attached, Garage Door Opener
Basement
None
Water Source
Private
Security Features
Carbon Monoxide Detector(s), Gated Community, Smoke Detector(s)
Other Features
Community Features
Boat/camper/van Prkg, Clubhouse, Fitness Center, Gated, Lake, Marina, None, Pool, Retirement Community, Shared Dock, Tennis Court(s)
Subdivision Name
Del Webb At Lake Oconee
Vegetation
Grassed
Lot Features
Level
Patio And Porch Features
Patio, Porch, Screened
Price History
| Date | Event | Price |
|---|---|---|
10/22/2026 Source: | Listed for Sale | $599,000 $164/sqft |
05/18/2026 Source: | Off Market | $599,000 $164/sqft |
05/15/2026 Source: | Price Decreased | $599,000 -4.16% $164/sqft |
04/03/2026 Source: | Price Decreased | $625,000 -0.64% $172/sqft |
09/28/2025 Source: | Off Market | $629,000 $173/sqft |

Show more
Nearby Homes

Find Homes by Property Features in Greensboro, GA
Nearby New Homes For Sale


Information Deemed Reliable But Not Guaranteed. © 2026 Georgia Multiple Listing Service. All Rights Reserved.
 Advertising Broker: Fred McGill | Simple Showing, Inc
