- Overview
- Description
- Property Details
- Location
- HOA Management
- Facts & Features
- Getting Around
- Nearby Homes

Street View
$599,900
Monthly Est:$2,986
 4 Beds
 3 Baths
3 full baths
 3,600sqft
1011 Dreamfield Dr, Byron Center, MI 49315
$599,900
$2,986/moEst:
Get Pre-Approved
Single Family Residence
Built in 2017
$39.58/mo HOA
16,552.8 sqft lot
$167/sq.ft
Description
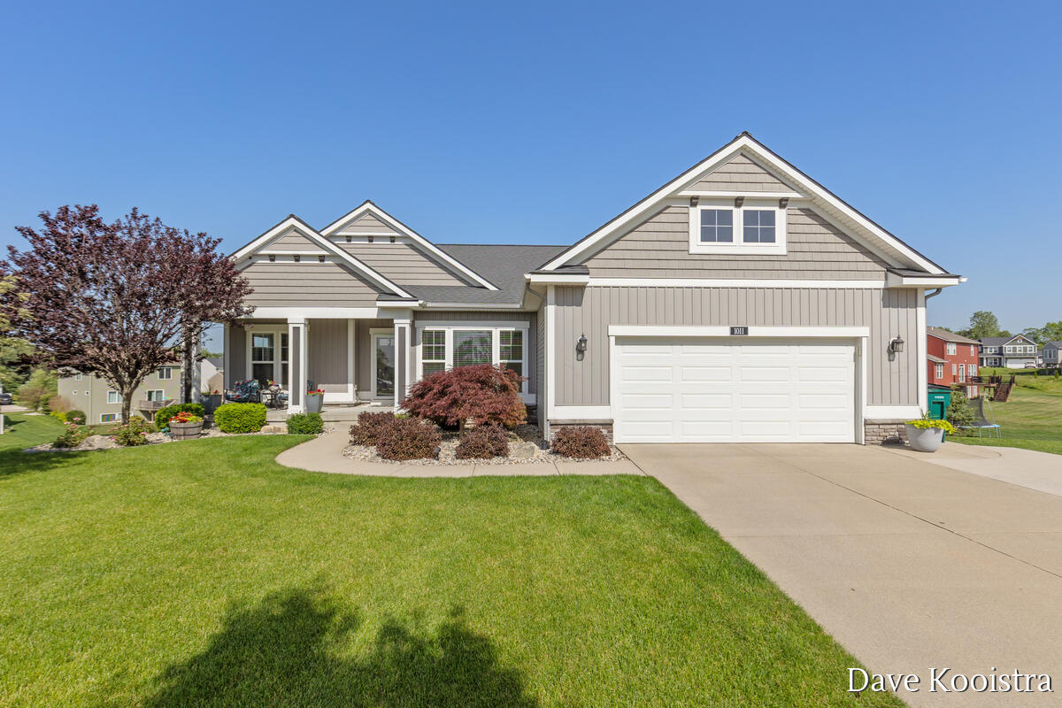
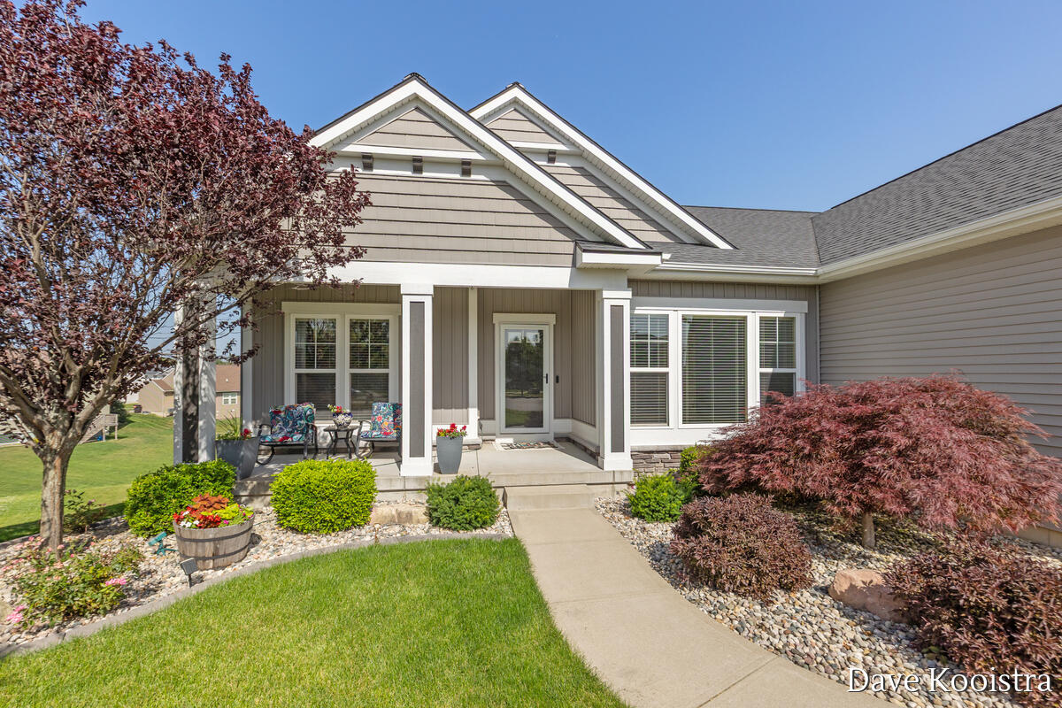
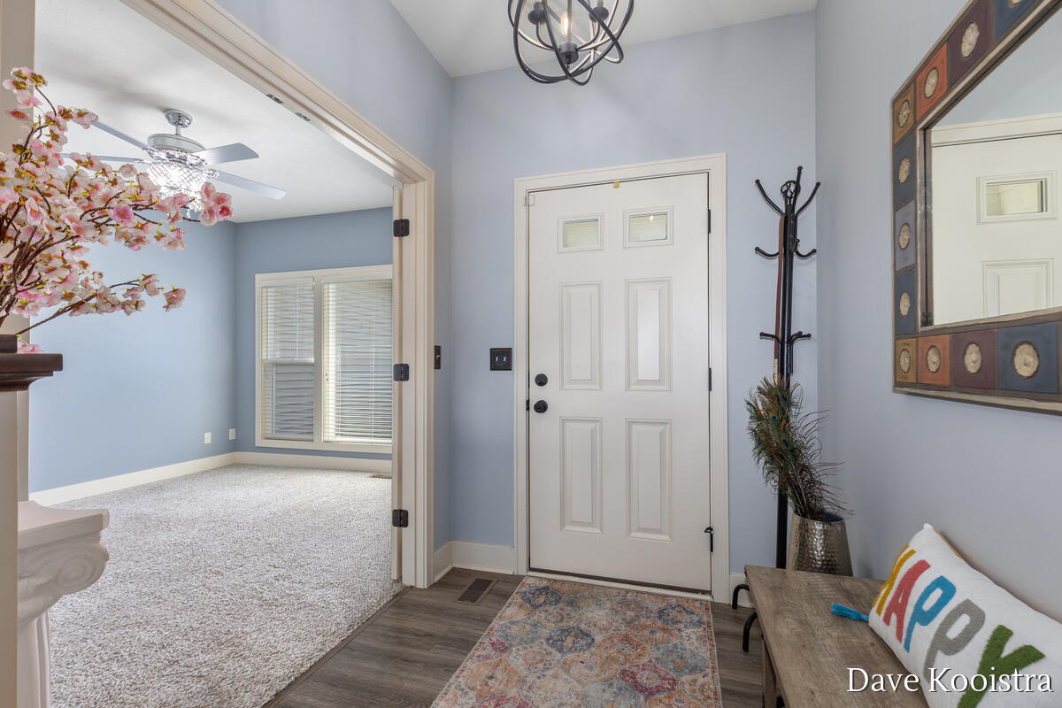
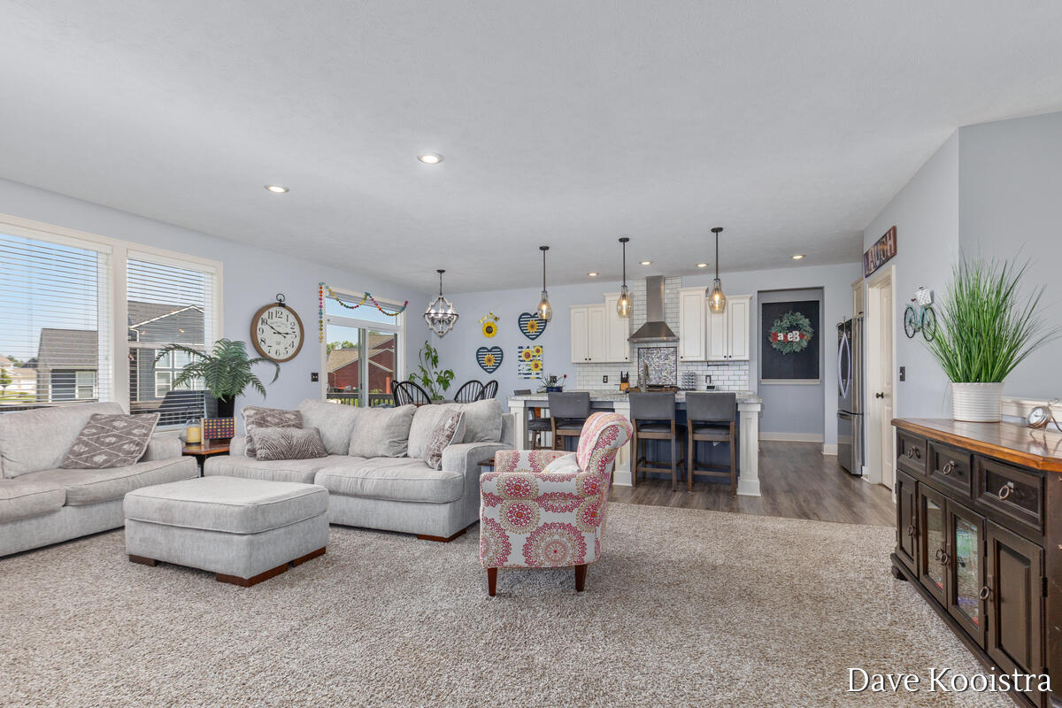
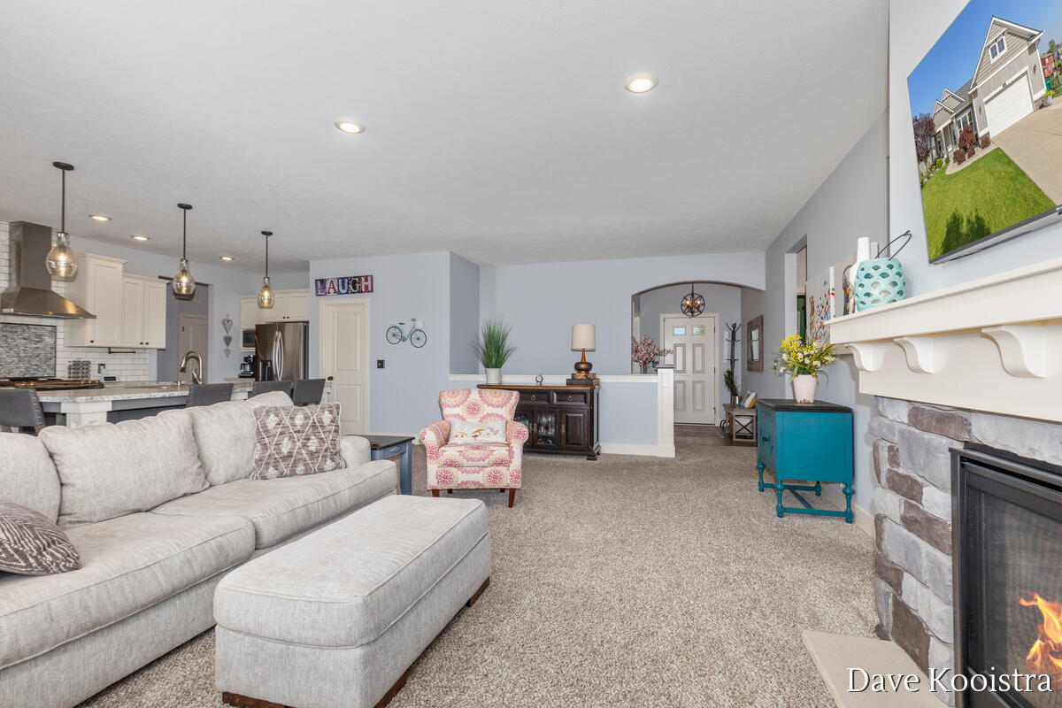
Welcome to this beautiful walkout ranch tucked away at the end of a cul-de-sac in the Blue Ribbon Award-winning Byron Center School District, with Countryside Elementary within walking distance. This custom-built home features an open-concept layout with a stunning kitchen showcasing two-tone cabinetry, a subway tile backsplash, a stainless steel hood with custom mosaic tile behind the range, an oversized center island, and a spacious walk-in pantry. The kitchen flows seamlessly into the dining area with a sliding glass door leading to the expansive deck. The living room is filled with natural light from three large windows and features a two-sided stone gas fireplace that can also be enjoyed from the sunroom/flex space. The main floor includes a private office with glass French doors that is currently counted as a bedroom and could easily function as one. You will also find the third bedroom, second full bathroom, private laundry room, and a generous mudroom/back entry. The owner's s
- Houzeo last checked: 12 hours ago
- Listing updated: October 5, 2026 at 4:10 pm
- Listing Provided by: David Kooistra (616) 485-3435 DRE #6502361632 | Apex Realty Group (616) 277-1463
- Source: MiRealSource MLS-MI | MLS#: 70559258

Property Details
Status
Active
Type
Single Family Residence
No. of Stories
1
County
City
Neighborhood
--
Year Built
2017
HOA Fees
$39.58/mo
Finished Area
3,600 sqft
Lot Size
16,552.8 sqft lot
Basement Area
- sqft
MLS Name
MiRealSource MLS
MLS Number
70559258
MLS Status
Active
Days on Market
19
Cumulative Days on Market
18

Continue Your Journey in App
Find your dream home, receive real-time updates, and many more!
Download App
Continue Your Journey in App
Find your dream home, receive real-time updates, and many more!
Location
HOA Management
N/A
HOA Fees
$475/ Annually
Disclaimer: Amenities are based on third-party information and may vary; buyers must independently verify all amenities, as information is deemed reliable but not guaranteed.
Facts & Features
Rooms
Bedrooms & bathrooms
Bedrooms: 4
Bathrooms: 3
Interior
Appliances
Dishwasher, Dryer, Microwave, Range/oven, Refrigerator, Washer, Gas Water Heater
Heating
Natural Gas, Forced Air
Interior Features
Wet Bar/bar
Exterior Features
Lawn Sprinkler
Construction
Year Built
Year Built: 2017
Home type
Single Family Residence
Construction Materials
Stone, Vinyl Siding
Foundation Details
Basement
Utilities & Energy
Fireplace Features
Gas
Water Source
Public
Other Features
Lot Features
Cul De Sac
Community Features
Playground
Price History
| Date | Event | Price |
|---|---|---|
10/02/2026 Source: | Listed for Sale | $599,900 -7.69% $167/sqft |
08/19/2026 Source: | Listing Removed | $649,900 $181/sqft |
07/23/2026 Source: | Listed for Sale | $649,900 $181/sqft |

Nearby Homes

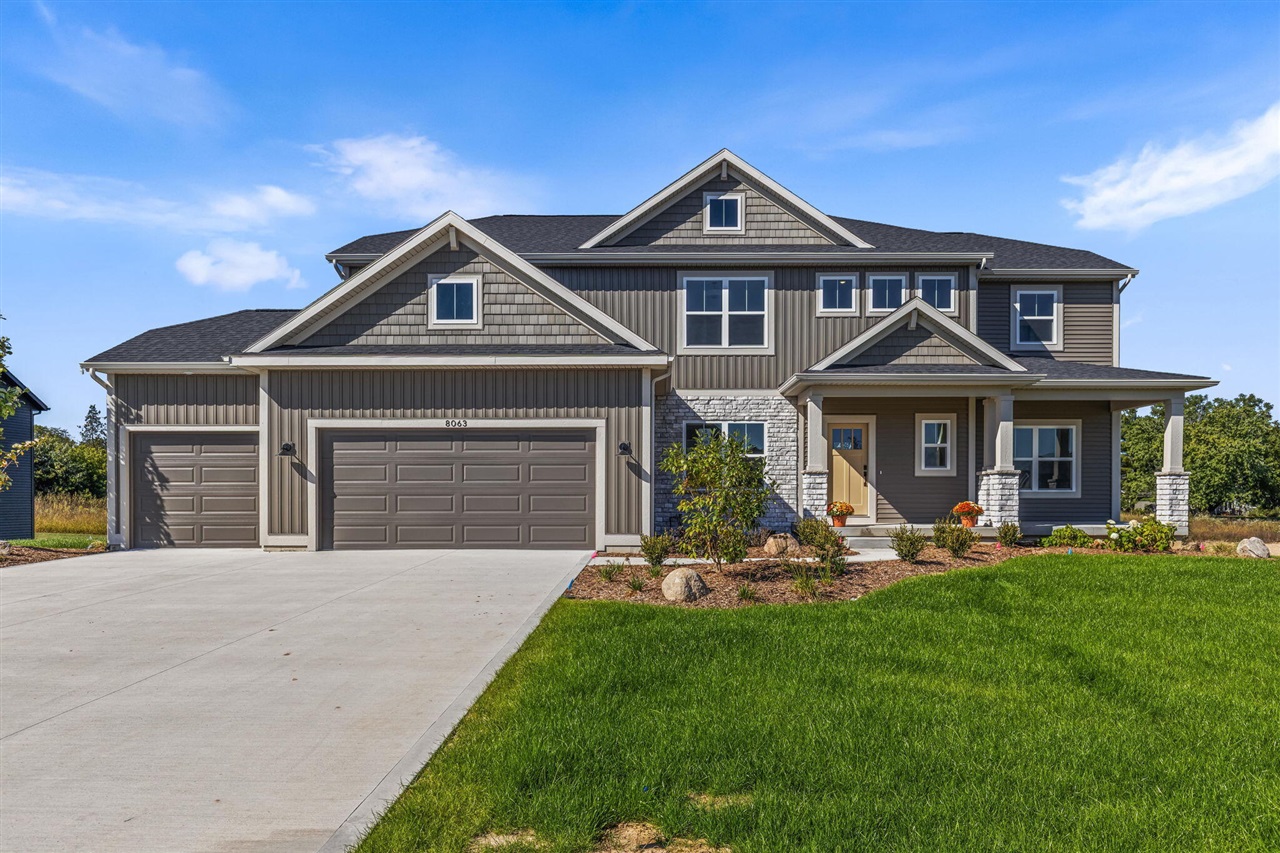


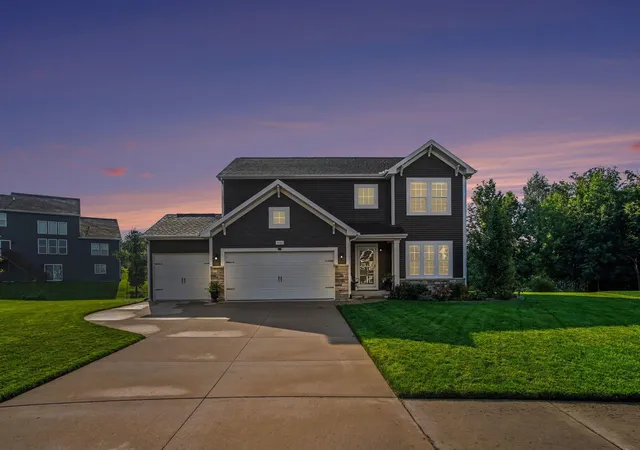
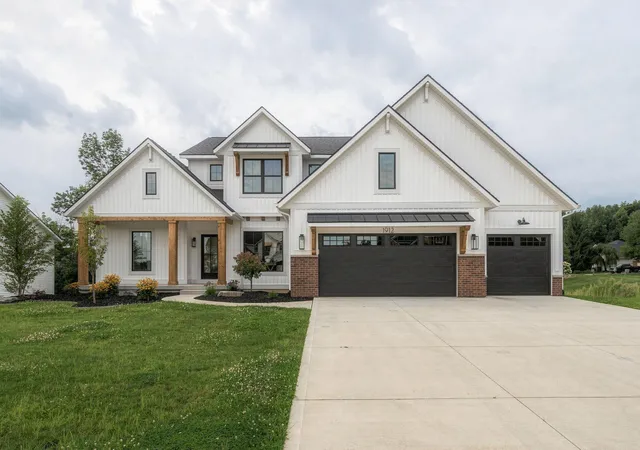

Find Homes by Property Features in Byron Center, MI
Nearby New Homes For Sale


Based on information from MiRealSource through Oct 07, 2026, 06:00AM . All information is provided exclusively for personal, non-commercial use, and may not be used for any purpose other than to identify prospective properties consumers may be interested in purchasing. The accuracy of all information, regardless of source, is not guaranteed or warranted. All information should be independently verified. Provided through IDX via MiRealSource, Inc. Courtesy of MiRealSource Shareholder. © 2026 MiRealSource. All Rights Reserved.
 Advertising Broker: Andover Real Estate | Andover Real Estate