- Overview
- Description
- Property Details
- Location
- Facts & Features
- Getting Around
- Nearby Homes



$648,999
Monthly Est:$3,230
 3 Beds
 2 Baths
2 full baths
 2,898sqft
1011 Haltown, San Antonio, TX 78213
$648,999
$3,230/moEst:
Get Pre-Approved
Single Family Residence
Built in 1963
$-- HOA
15,812.28 sqft lot
$224/sq.ft
Description
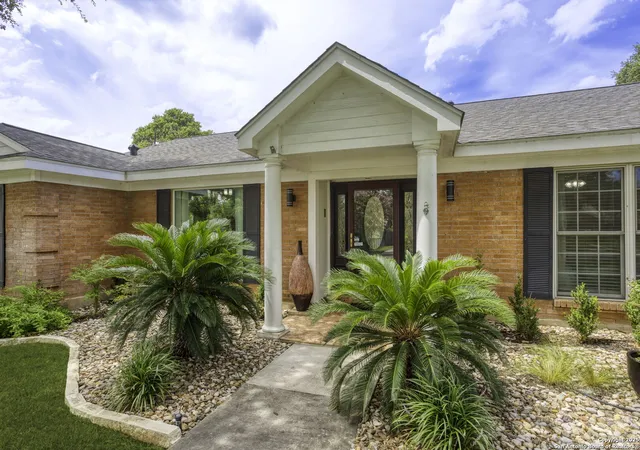
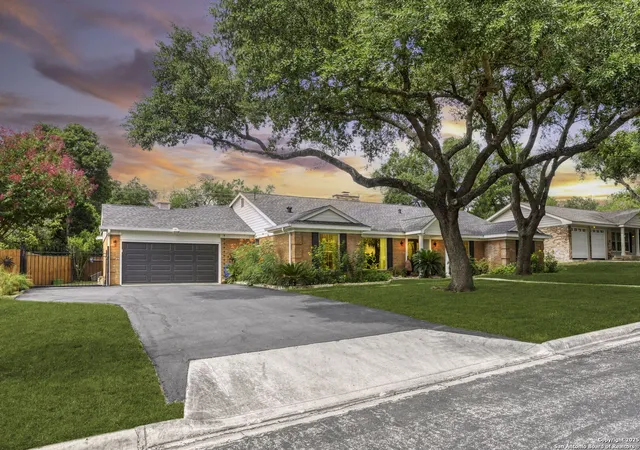
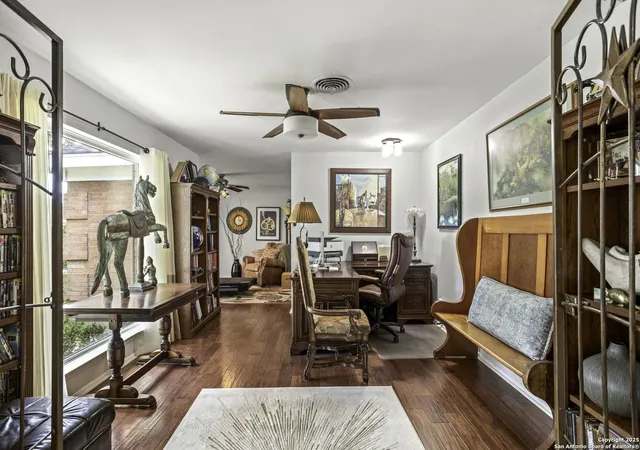
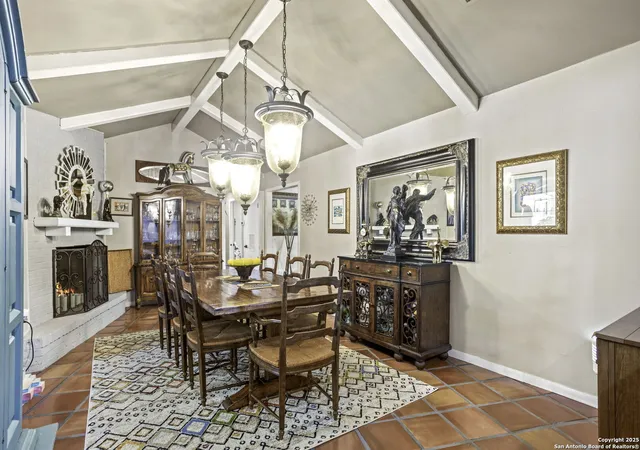
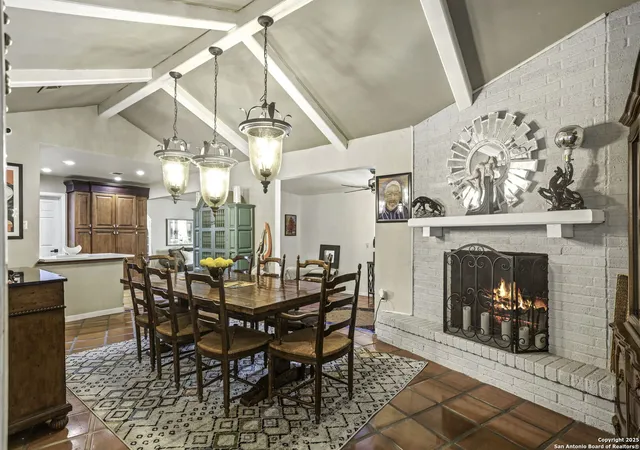
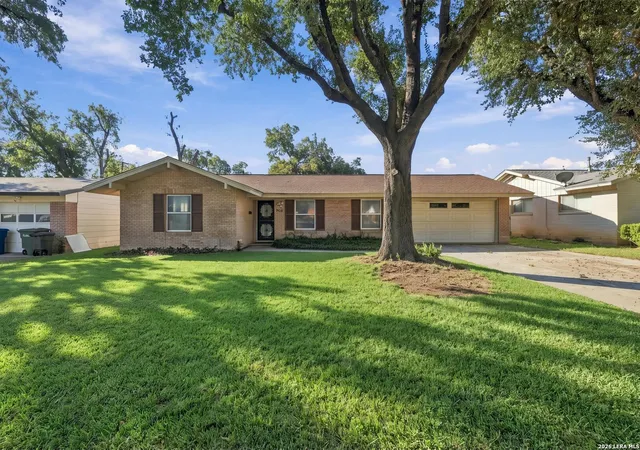
Award winning home -- Turn Key Ready -- Where refined living, expert craftsmanship, and resort-style amenities converge, this masterfully upgraded 3-bedroom, 2-bath home offers-- A Private Designer Retreat with exceptional blend of interior finishes & flow Inside, the open-concept layout delivers elegant flow with clear sightlines to the pool and patio. A beautiful mix of machine and hand-cut Saltillo tile with rich wood flooring runs throughout. The chef's kitchen shines with Quartz counters, touch faucet, custom cabinetry, and top-tier stainless appliances-including an LG refrigerator, Kenmore with gas burners, pot filler, and new high-end vent hood, Bosch dishwasher ,and electric oven, the built in KitchenAid microwave/convection combo. Perfectly designed for both culinary artistry and effortless hosting. Spa-Inspired Baths & Serene Bedrooms Both bathrooms are appointed with upscale tilework, stylish vanities, and modern fixtures. The primary ensuite features a luxurious jetted soaking tub and a newly updated standalone shower. Bedrooms are spacious, bright with natural lighting, remote controlled fans and lighting. Other interior features include: a breakfast nook, sitting area, office, laundry room. Two wood burning fireplaces; one in the dining room, and the other in the 900 sq ft. living area along with, custom built in cabinets, TV and surround sound are included. Security system with cameras throughout, security doors, new Pella windows, hot water on demand, and water softener. Timeless Curb Appeal Framed by mature shade trees, including three Japanese maples, well-tended landscaping, and a welcoming covered portico, the front elevation offers warmth, charm, and pride of ownership from the first glance. Outside, you'll find Cedar privacy fencing, an enclosed area perfect for a vegetable garden or dog run. The shed gives space to hide lawn and pool equipment. A new high-end metal gated fence provides additional parking space, and a large two-car garage. Whether it's a quiet morning coffee or an evening glass of wine under the stars, the outdoor space is your personal sanctuary under the Texas Sky. Relax pool side under the gazebo and release the stress of the day listening to the soothing sounds of the pool's waterfall. The custom in-ground pool anchors the meticulous landscaped backyard, while the expansive patio with four ceiling fans and fully equipped outdoor kitchen-featuring a deep sink, refrigerator, smoker, and Weber gas grill-make hosting effortless. The layout invites seamless indoor-outdoor entertainment for gatherings large or small. Enjoy sophisticated Utility - The air-conditioned workshop can be accessed via its own private alley entrance, the fully insulated 400 square foot workshop is outfitted with air conditioning, attic fan, security system, and surveillance cameras. High-clearance ceilings, shelving, attic fan and generous space make it ideal for collectors, creatives, home-based businesses, or a luxury gym. It's the kind of space that transforms hobbies into passions and projects into dreams. The home offers so many amenities and designer upgrades you just need to see it for yourself. 1011 Haltown Dr. isn't just a home, it's an experience. Whether you're entertaining, building, relaxing, or dreaming, this one-of-a-kind property delivers luxury, comfort, and lifestyle in every square foot.
- Houzeo last checked: 12 hours ago
- Listing updated: September 28, 2025 at 6:33 pm
- Listing Provided by: Vivian Brown | Marshall Reddick Real Estate (210) 339-2932
- Source: LERA MLS-TX | MLS#: 1886939

Property Details
Status
Pending
Type
Single Family Residence
No. of Stories
-
County
City
Neighborhood
Year Built
1963
HOA Fees
-
Finished Area
2,898 sqft
Lot Size
15,812.28 sqft lot
Basement Area
- sqft
MLS Name
LERA MLS
MLS Number
1886939
MLS Status
PND
Days on Market
467

Continue Your Journey in App
Find your dream home, receive real-time updates, and many more!
Continue Your Journey in App
Find your dream home, receive real-time updates, and many more!
Location
Facts & Features
Rooms
Bedrooms & bathrooms
Bedrooms: 3
Bathrooms: 2
Interior
Window Features
Some
Utilities & Energy
Association Amenities
None
Fireplace Features
Livrm, Dinrm, Wdbrn
Other Features
Subdivision Name
Oak Glen Park
Price History
| Date | Event | Price |
|---|---|---|
09/28/2025 Source: | Pending | $648,999 $224/sqft |
09/18/2025 Source: | Contingent (Active Under Contract) | $648,999 $224/sqft |
09/04/2025 Source: | Price Decreased | $648,999 -7.15% $224/sqft |
08/19/2025 Source: | Price Decreased | $699,000 -5.53% $241/sqft |
08/07/2025 Source: | Price Decreased | $739,899 -1.33% $255/sqft |

Show more
Nearby Homes

Find Homes by Property Features in San Antonio, TX

Based on information from the San Antonio Board of REALTORS® MLS through Nov 02, 2026, 02:15PM. Information is provided exclusively for consumers’ personal, non-commercial use, and it may not be used for any purpose other than to identify prospective properties consumers may be interested in purchasing. The data is deemed reliable but is not guaranteed. © 2026 San Antonio Board of REALTORS - All Rights Reserved.
 Advertising Broker: David Montalvo | CapTex Realty
