- Overview
- Description
- Property Details
- Location
- Facts & Features
- Getting Around
- Nearby Homes




$915,000
Monthly Est:$4,554
 3 Beds
 3 Baths
2 full baths + 1 half bath
 2,546sqft
1011 NW Vaughn Rd, Bentonville, AR 72713
$915,000
$4,554/moEst:
Get Pre-Approved
Single Family Residence
Built in 2024
$-- HOA
5 acres lot
$359/sq.ft
Description
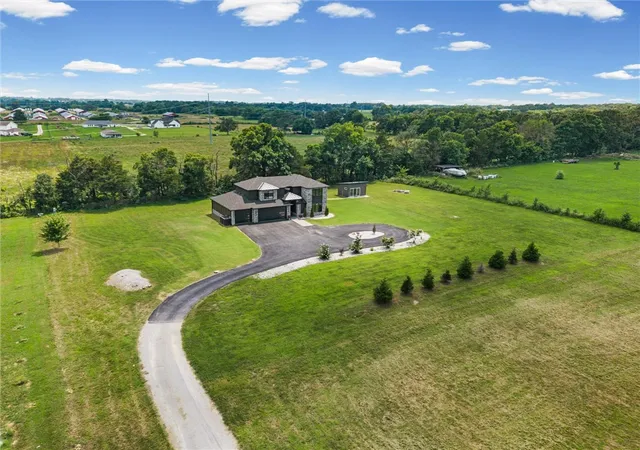
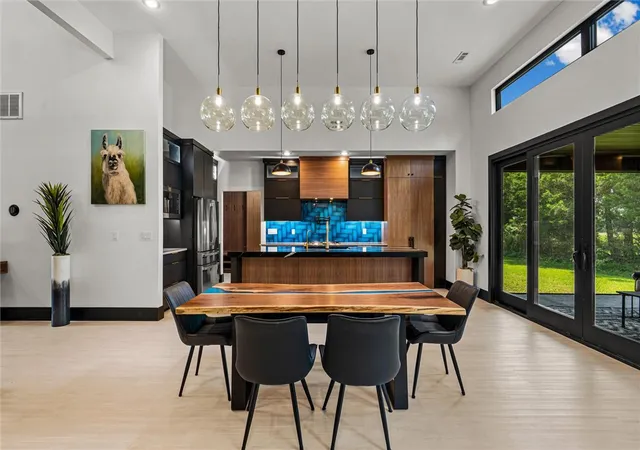
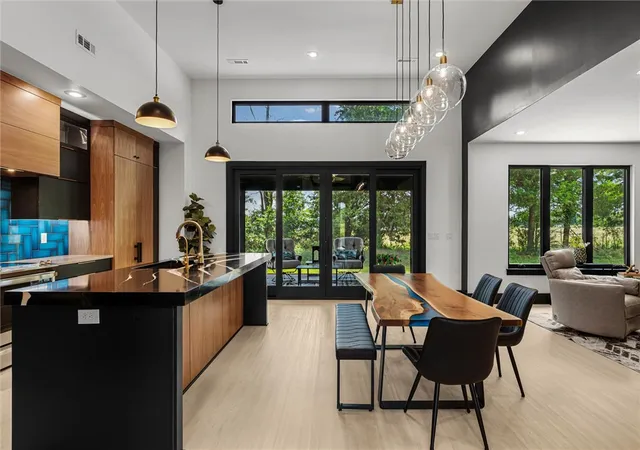
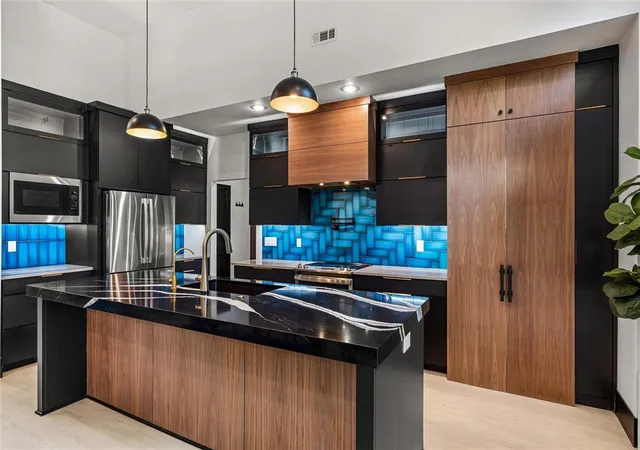
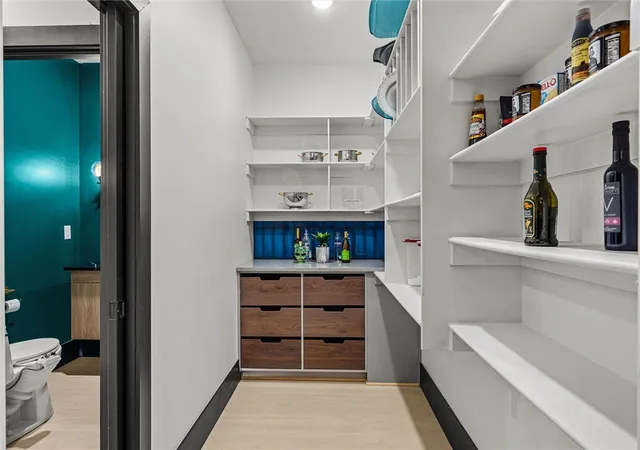
Welcome to your private 5-acre retreat, where modern luxury meets endless possibilities. This home offers the perfect blend of contemporary style, thoughtful design, and everyday comfort. Whether you're dreaming of building the ultimate shop or barn, creating a hobby farm or simply enjoying wide-open space, this usable acreage is ready to make your vision a reality. Inside, you'll find upgrades and custom details at every turn, including hidden rooms that add character and functionality, a spacious pantry, and a well-designed mudroom that makes daily living a breeze. The oversized heated and cooled outbuilding provides incredible flexibility for a workshop, studio, home gym, or additional storage. Step outside to two covered patios connected by a beautiful rock walkway, creating the perfect setting to relax and take in the peaceful surroundings. Additional premium features include electric vehicle charging capability in the garage, a storm shelter, and countless high-end touches throughout.
- Houzeo last checked: 8 hours ago
- Listing updated: October 7, 2026 at 5:30 am
- Listing Provided by: House Inc Team (479) 403-1206 | The Agency Northwest Arkansas (479) 403-1206
- Source: ArkansasOne MLS-AR | MLS#: 1354328

Property Details
Status
Pending
Type
Single Family Residence
No. of Stories
2
County
City
Neighborhood
--
Year Built
2024
HOA Fees
-
Finished Area
2,546 sqft
Lot Size
5 acres lot
Basement Area
- sqft
MLS Name
ArkansasOne MLS
MLS Number
1354328
MLS Status
Pending
Days on Market
95
Cumulative Days on Market
71

Continue Your Journey in App
Find your dream home, receive real-time updates, and many more!
Download App
Continue Your Journey in App
Find your dream home, receive real-time updates, and many more!
Location
Facts & Features
Rooms
Bedrooms & bathrooms
Bedrooms: 3
Bathrooms: 3
StorageRoom
Level: Second
HalfBath
Level: Main
EatInKitchen
Level: Main
Den
Level: Main
LivingRoom
Level: Main
PrimaryBathroom
Level: Main
Bedroom
Level: Second
Bedroom
Level: Second
PrimaryBedroom
Level: Main
Interior
Sewer
Septic Tank
Interior Features
Attic, Built In Features, Ceiling Fans, Cathedral Ceilings, Granite Counters, Split Bedrooms, Walk In Closets, Wired For Sound, Window Treatments, Multiple Living Areas, Storage, Sun Room
Appliances
Built In Range, Built In Oven, Dishwasher, Exhaust Fan, Electric Range, Electric Water Heater, Disposal, Ice Maker, Microwave, Refrigerator, Range Hood, Plumbed For Ice Maker
Window Features
Double Pane Windows, Vinyl, Blinds
Flooring
Wood
Cooling
Central Air, Electric
Heating
Central, Electric
Construction
Year Built
Year Built: 2024
Home type
Single Family Residence
Foundation Details
Slab
Roof
Architectural, Shingle
Construction Materials
Masonite, Rock
Utilities & Energy
Security Features
Security System, Fire Alarm, Smoke Detectors
Water Source
Public
Laundry Features
Washer Hookup, Dryer Hookup
Fireplace Features
None
Utilities
Fiber Optic Available, Septic Available, Water Available
Parking Features
Attached, Garage, Asphalt, Circular Driveway, Garage Door Opener, Rv Access Parking
Other Features
Community Features
Near Schools, Shopping
Patio And Porch Features
Balcony, Covered, Enclosed, Patio, Screened
Lot Features
Cleared, Level, Secluded
Subdivision Name
Doris Perry Tr 4
Disclosures
Seller Disclosure
Price History
| Date | Event | Price |
|---|---|---|
09/08/2026 Source: | Pending | $915,000 -1.08% $359/sqft |
09/03/2026 Source: | Price Decreased | $925,000 -2.62% $363/sqft |
08/29/2026 Source: | Price Increased | $949,900 +9.82% $373/sqft |
08/26/2026 Source: | Price Increased | $865,000 +2.37% $340/sqft |
08/08/2026 Source: | Price Decreased | $845,000 -2.31% $332/sqft |

Show more
Nearby Homes


Find Homes by Property Features in Bentonville, AR
Nearby New Homes For Sale

Based on information from the Northwest Arkansas Board of REALTORS® through Oct 09, 2026, 02:30PM. Information is provided exclusively for personal, non-commercial use, and may not be used for any purpose other than to identify prospective properties consumers may be interested in purchasing. This website may not include listings or property addresses of sellers who have directed their listing brokers to withhold their listing or their property address from display on the Internet. All information deemed reliable but not guaranteed. ©2026 Northwest Arkansas Board of REALTORS®. All Rights Reserved.
 Advertising Broker: William Johnson | William Johnson Brokerage