- Overview
- Description
- Property Details
- Location
- HOA Management
- Facts & Features
- Getting Around
- Nearby Homes




$240,000
Monthly Est:$1,195
 3 Beds
 2 Baths
2 full baths
 1,008sqft
1011 Pawnee Trl, Granbury, TX 76048
$240,000
$1,195/moEst:
Get Pre-Approved
Single Family Residence
Built in 1978
$53.33/mo HOA
0.08 acre lot
$238/sq.ft
Description
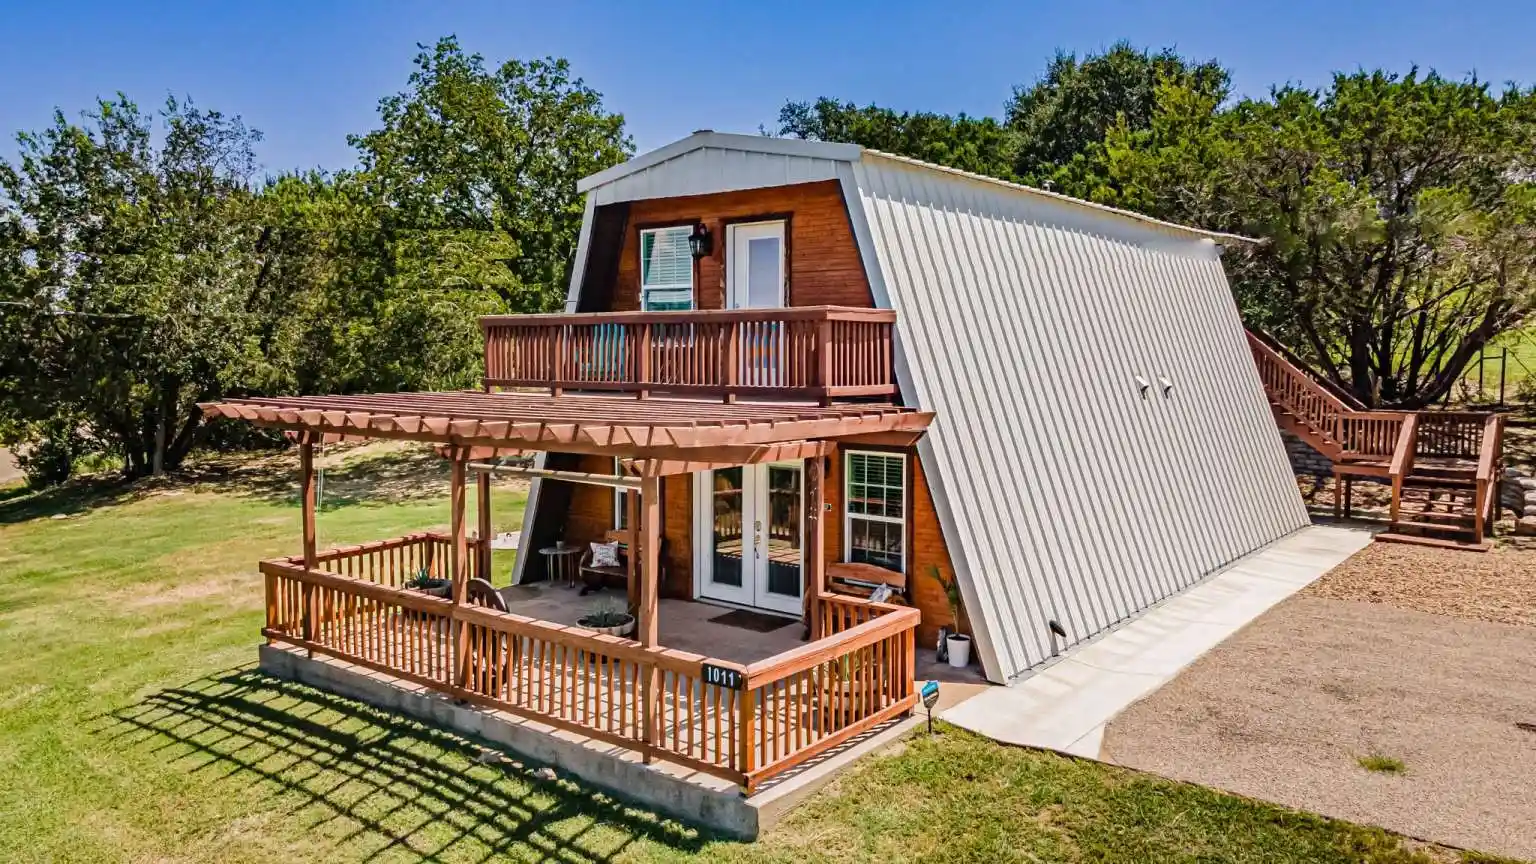
Beautifully maintained 3-bedroom, 2-bath A-frame cabin offering comfort, style, and exceptional craftsmanship throughout. The heart of the home features custom-built kitchen cabinetry with abundant storage and thoughtful design, flowing seamlessly into an inviting living area ideal for relaxing or entertaining.
Enjoy peaceful views from the spacious elevated decks overlooking mature trees, creating a private setting to sip your morning coffee or unwind at the end of the day. The functional floor plan offers generously sized bedrooms and well-appointed bathrooms designed for everyday comfort.
Located within a gated community with HOA amenities, residents enjoy access to a community pool, picnic areas, a marina with boat dock, and a fishing pier, providing abundant opportunities for recreation and outdoor enjoyment.
This property has been meticulously cared for and is move-in ready. Its thoughtfully designed layout, quality finishes, community amenities, and tranquil surroundings make it an excellent choice for a full-time residence, weekend getaway, or seasonal retreat.
Come experience everything this exceptional property has to offer.
- Houzeo last checked: 12 minutes ago
- Listing updated: October 22, 2026 at 6:25 pm
- Listing Provided by: Jared English (888) 881-4118 | Congress Realty, Inc. (888) 881-4118
- Source: NTREIS MLS-TX | MLS#: 21334964

Property Details
Status
Pending
Type
Single Family Residence
No. of Stories
2
County
City
Neighborhood
--
Year Built
1978
HOA Fees
$53.33/mo
Finished Area
1,008 sqft
Lot Size
0.08 acre lot
Basement Area
- sqft
MLS Name
NTREIS MLS
MLS Number
21334964
MLS Status
Pending
Cumulative Days on Market
70

Continue Your Journey in App
Find your dream home, receive real-time updates, and many more!
Continue Your Journey in App
Find your dream home, receive real-time updates, and many more!
Location
HOA Management
Indian Harbor Owners Assoc
HOA Fees
$640/ Annually
Amenities
 Amenities and services may be covered by one or multiple associations and service providers.
 AllFacilities
Disclaimer: Amenities are based on third-party information and may vary; buyers must independently verify all amenities, as information is deemed reliable but not guaranteed.
Facts & Features
Rooms
Bedrooms & bathrooms
Bedrooms: 3
Bathrooms: 2
LivingRoom
Level: First
Area: 225.00 Square Feet
Dimensions: 15 x 15
Kitchen
Level: First
Area: 100.00 Square Feet
Dimensions: 10 x 10
Bedroom
Level: Second
Area: 120.00 Square Feet
Dimensions: 12 x 10
Bedroom
Level: Second
Area: 120.00 Square Feet
Dimensions: 12 x 10
PrimaryBedroom
Level: First
Area: 195.00 Square Feet
Dimensions: 15 x 13
Interior
Flooring
Luxury Vinyl Plank, Tile
Interior Features
High Speed Internet
Sewer
Septic Tank
Appliances
Dishwasher, Electric Range, Electric Water Heater, Disposal, Microwave, Refrigerator
Cooling
Electric
Heating
Electric
Construction
Year Built
Year Built: 1978
Home type
Single Family Residence
Property Condition
Resale
Architectural Style
A Frame, Log Home
Foundation Details
Slab
Construction Materials
Metal Siding, Wood Siding
Roof
Metal
Utilities & Energy
Security Features
Gated With Guard
Utilities
Electricity Available, Septic Available, Water Available
Pool Features
None, Community
Water Source
Community Coop
Parking Features
Additional Parking, Driveway
Other Features
Community Features
Boat Facilities, Clubhouse, Dock, Fishing, Gated, Lake, Marina, Playground, Pool
Subdivision Name
Indian Harbor Ph 4
Patio And Porch Features
Rear Porch, Deck, Front Porch
Price History
| Date | Event | Price |
|---|---|---|
10/22/2026 Source: | Pending | $240,000 $238/sqft |
08/31/2026 Source: | Contingent (Active Under Contract) | $240,000 -14.29% $238/sqft |
07/17/2026 Source: | Price Decreased | $280,000 -9.68% $278/sqft |
10/19/2025 Source: | Listed for Sale | $310,000 +1.64% $308/sqft |
10/19/2025 Source: | Off Market | $305,000 +535.42% $303/sqft |

Show more
Nearby Homes
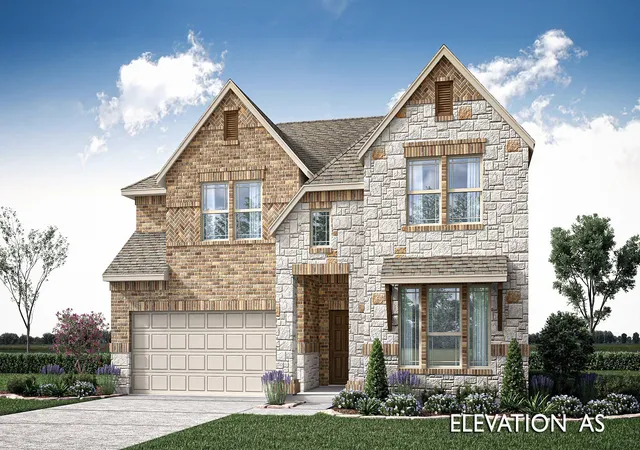
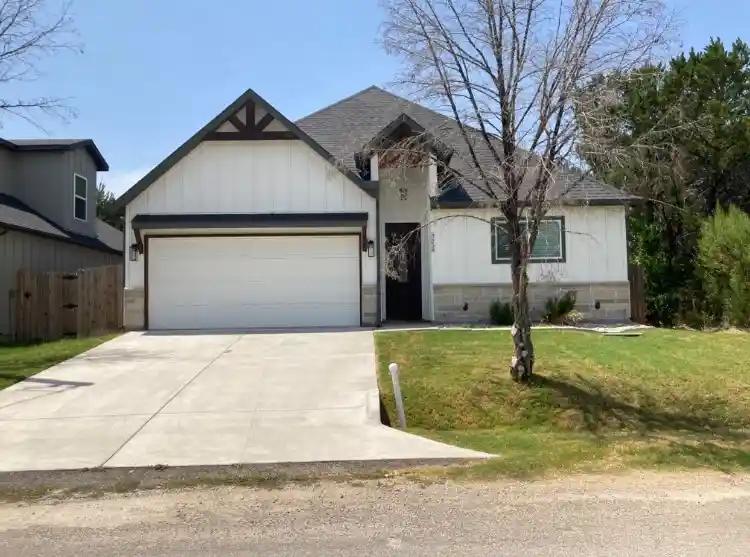
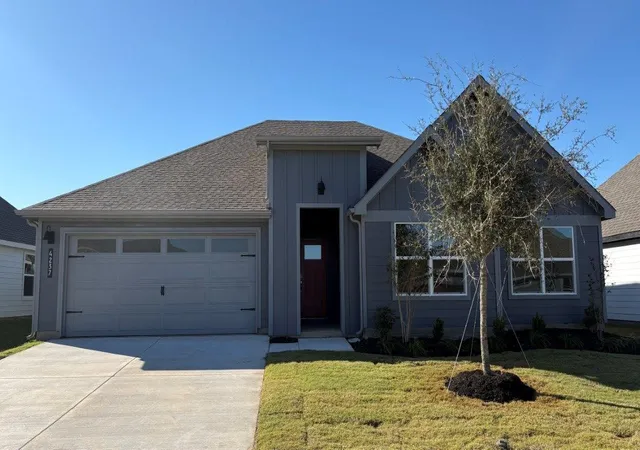
Find Homes by Property Features in Granbury, TX
Nearby New Homes For Sale

Based on information from the North Texas Real Estate Information Systems, Inc., through Nov 04, 2026, 08:00PM. Information is provided exclusively for consumers’ personal, non-commercial use. It may not be used for any purpose other than to identify prospective properties consumers may be interested in purchasing. Data is deemed reliable but is not guaranteed accurate. This website may not include listings or property addresses of sellers who have directed their listing brokers to withhold their listing or their property address from display on the Internet. ©2026 North Texas Real Estate Information Systems, Inc. All Rights Reserved.
 Advertising Broker: Michelle Brecker | Pathway To Home Realty
