
- Overview
- Description
- Property Details
- Location
- HOA Management
- Facts & Features
- Getting Around
- Nearby Homes
 3D Tour

$1,799,000
Monthly Est:$8,954
 3 Beds

2 full baths + 1 half bath
 1,600sqft
1011 Simonton St #1, Key West, FL 33040
$1,799,000
$8,954/moEst:
Condominium
Built in 2003
$761/mo HOA
-- sqft lot
$1,124/sq.ft
Description
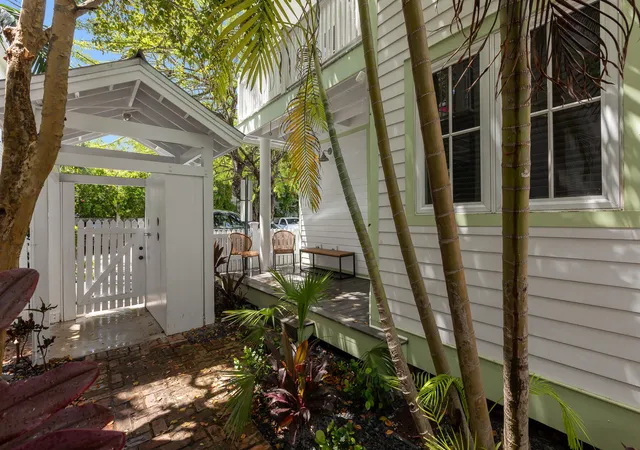
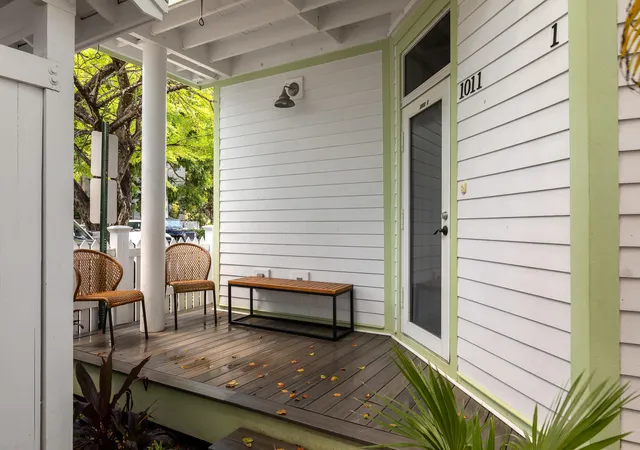
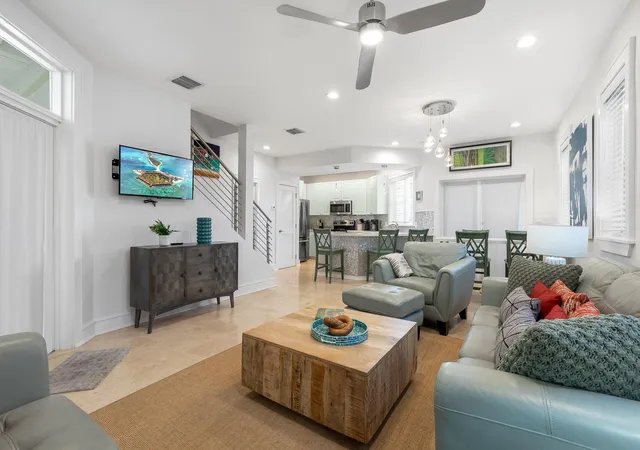
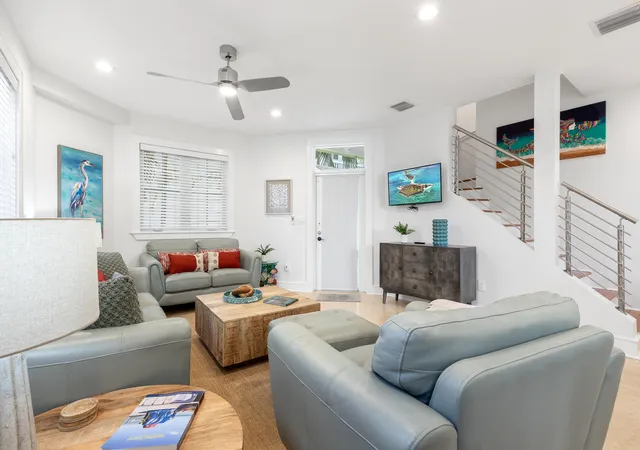
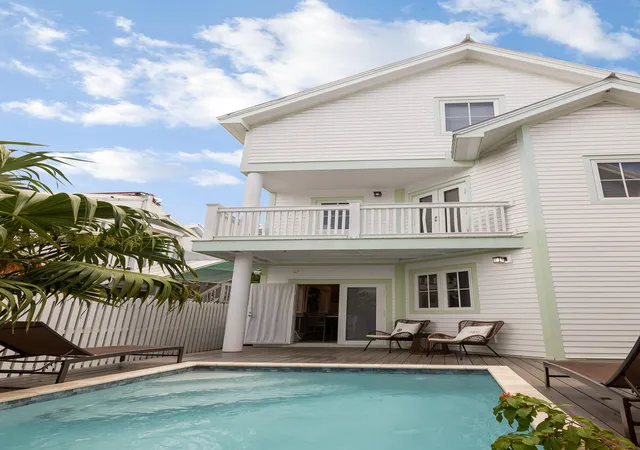
Excellent opportunity whether looking for a private residence or an investment. This condo will not disappoint. Artfully renovated very spacious three story . Plenty of outside area including private courtyard with a heated pool. Walk out the front door and just steps away from Duval st. and everything Key West has to offer. This is maintenance free living while it gives the feeling of a private residence. Assigned off street parking right in front of the unit. This property is being offered turnkey. Vacation Rental history available .This home has all hurricane impact windows and doors. making the unit noiseless.
- Houzeo last checked: 1 minute ago
- Listing updated: November 12, 2026 at 1:11 am
- Listing Provided by: Marc Ulanowski DRE #3251327 | Equestrian Sotheby's Internati (561) 771-2626
- Source: Beaches MLS-FL | MLS#:

This condo is in:
 None
Property Details
Status
Active
Type
Condominium
No. of Stories
3
County
City
Neighborhood
--
Year Built
2003
HOA Fees
$761/mo
Finished Area
1,600 sqft
Lot Size
-- sqft lot
Basement Area
- sqft
MLS Name
Beaches MLS
MLS Number
R11007158
MLS Status
Active
Days on Market
849
Cumulative Days on Market
839
Continue Your Journey in App
Find your dream home, receive real-time updates, and many more!
Location
HOA Management
N/A
HOA Fees
$761/ Monthly
Amenities
 Amenities and services may be covered by one or multiple associations and service providers.
Insurance
 Insurance
Maintenance
 Maintenance
CommonAreas
Disclaimer: Amenities are based on third-party information and may vary; buyers must independently verify all amenities, as information is deemed reliable but not guaranteed.
Facts & Features
Rooms
Bedrooms & bathrooms
Bedrooms: 3
Bathrooms: 3
PrimaryBedroom
Level: Second
Area: 364.00 Square Feet
Dimensions: 26 X 14
Kitchen
Level: Main
Area: 160.00 Square Feet
Dimensions: 16 X 10
LivingRoom
Level: Main
Area: 322.00 Square Feet
Dimensions: 23 X 14
Interior
Interior Features
Living Dining Room, Pantry, Tub Shower, Upper Level Primary, Walk In Closets
Heating
Central
Flooring
Marble, Wood
Exterior Features
Balcony, Outdoor Living Area
Cooling
Central Air, Ceiling Fans
Appliances
Dishwasher, Electric Range, Microwave, Refrigerator, Washer
Sewer
Public Sewer
Construction
Year Built
Year Built: 2003
Home type
Condominium
Property Condition
Resale
Roof
Metal
Architectural Style
Florida
Construction Materials
Frame
Utilities & Energy
Security Features
Smoke Detectors
Parking Features
Assigned
Electric
Phases3
Utilities
Cable Available, Sewer Available, Water Available
Water Source
Public
Pool Features
Heated, In Ground
Laundry Features
Inside
Association Amenities
None
Other Features
Patio And Porch Features
Covered, Deck, Porch, Balcony
Subdivision Name
Echo Gardens
Price History
| Date | Event | Price |
|---|---|---|
02/13/2026 Source: | Price Decreased | $1,799,000 -2.76% $1,124/sqft |
07/28/2025 Source: | Listed for Sale | $1,850,000 $1,156/sqft |
07/25/2024 Source: | Price Increased | $1,850,000 +2.83% $1,156/sqft |
07/25/2024 Source: | Off Market | $1,799,000 $1,124/sqft |
07/25/2024 Source: | Listed for Sale | $1,799,000 $1,124/sqft |



Find Homes by Property Features in Key West, FL


IDX information is provided exclusively for consumers’ personal, non-commercial use, that it may not be used for any purpose other than to identify prospective properties consumers may be interested in purchasing, and that the data is deemed reliable but is not guaranteed accurate by BeachesMLS. All listings featuring the BMLS logo are provided by BeachesMLS, Inc. This data is not verified for authenticity or accuracy and may not reflect all real estate activity in the market. Based on information © 2026 BeachesMLS, Inc. All Rights Reserved.
 Advertising Broker: Moe Mossa (Savvy Avenue) | Savvy Avenue, LLC