- Overview
- Description
- Property Details
- Location
- Facts & Features
- Getting Around
- Nearby Homes
 No HOA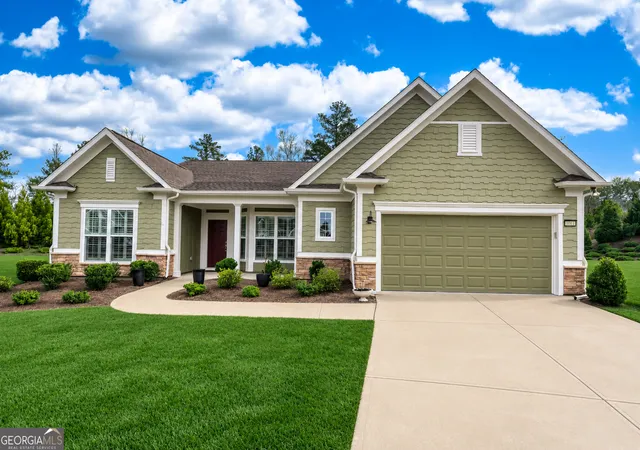
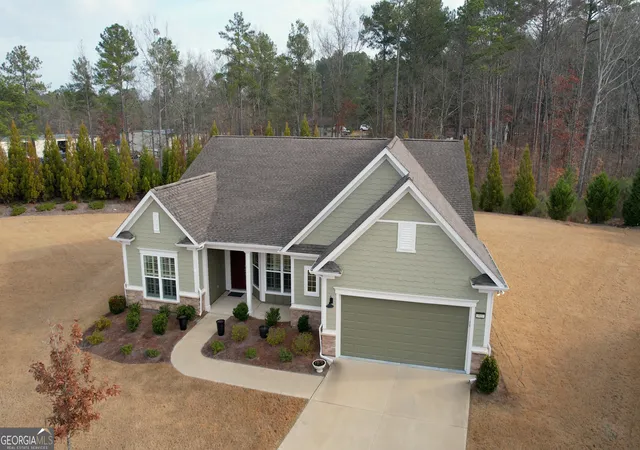
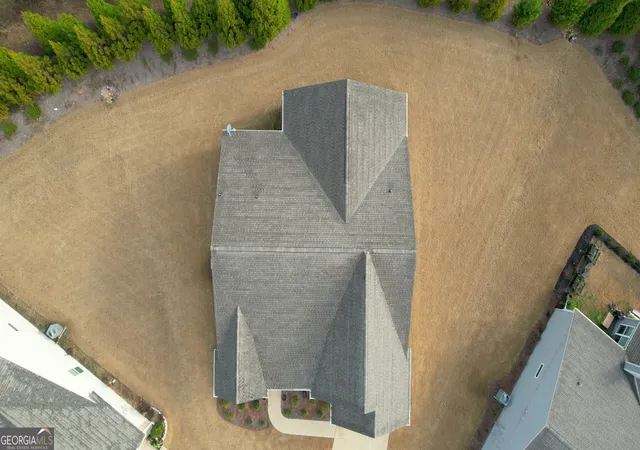
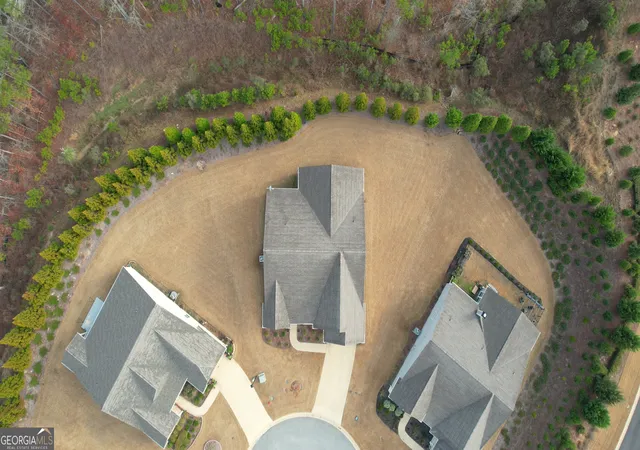
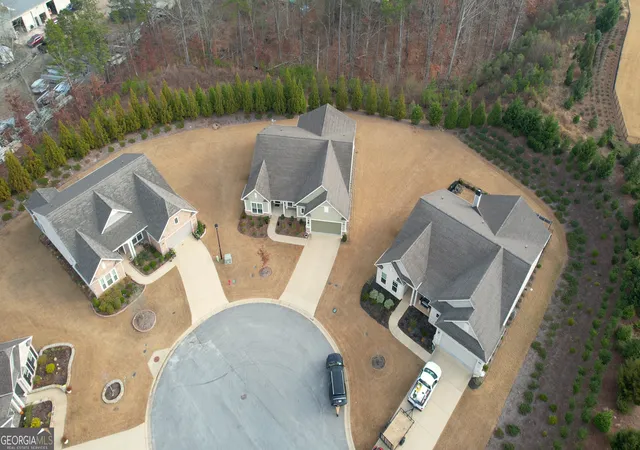

Street View
$574,500
Monthly Est:$2,859
 2 Beds
 3 Baths
2 full baths + 1 half bath
 2,744sqft
1011 Slip Path, Greensboro, GA 30642
$574,500
$2,859/moEst:
Get Pre-Approved
Single Family Residence
Built in 2020
$-- HOA
25,264.8 sqft lot
$209/sq.ft
Description
A rare opportunity to own a truly versatile 2,744 Sq. Ft. home. This stunning residence is thoughtfully designed to maximize space, comfort, and functionality. Offering far more than a standard three bedroom layout. Every inch is intentionally planned to support modern living, elevated entertaining, and everyday luxury. Flexible spaces designed for your lifestyle. Why compromise with a cramped third bedroom when you can enjoy multiple adaptable rooms tailored to your needs? This home features two spacious flex areas that can easily transform into: A private home office with elegant French doors or a large den or hearth room just off the expansive kitchen-perfect for relaxing or entertaining. A music room ideal for a grand piano or creative pursuits, a sophisticated library or reading retreat, or a stylish bar or lounge for hosting intimate gatherings. The possibilities are endless-this home is ready to reflect your lifestyle and imagination. Designed for Living & Entertaining Bright Sunroom & Oversized Living Room: The sunroom flows seamlessly from the generous living area, creating an inviting space for gatherings or quiet moments of relaxation. The Chef's Kitchen is spacious and functional. The kitchen is designed to accommodate two cooks comfortably-perfect for hosting, meal prep, and everyday living. Whether you envision elegant entertaining, cozy reading corners, creative studios, or spaces to simply unwind, this home delivers unmatched flexibility and upscale comfort. This isn't just a house-it's a place to live beautifully, every single day. If you're seeking a refined home with space to adapt and grow, this one is not to be missed.
- Houzeo last checked: 11 minutes ago
- Listing updated: October 10, 2026 at 2:59 pm
- Listing Provided by: |
- Source: Georgia MLS-GA | MLS#: 10775771

Property Details
Status
Active
Type
Single Family Residence
No. of Stories
-
County
City
Neighborhood
--
Year Built
2020
HOA Fees
-
Finished Area
2,744 sqft
Lot Size
25,264.8 sqft lot
Basement Area
- sqft
MLS Name
Georgia MLS
MLS Number
10775771
MLS Status
Active
Days on Market
131
Cumulative Days on Market
129

Continue Your Journey in App
Find your dream home, receive real-time updates, and many more!
Download App
Continue Your Journey in App
Find your dream home, receive real-time updates, and many more!
Location
Facts & Features
Rooms
Bedrooms & bathrooms
Bedrooms: 2
Bathrooms: 3
Interior
Sewer
Public Sewer
Interior Features
Double Vanity, Master On Main Level, Walk In Closet(s)
Cooling
Ceiling Fan(s), Central Air
Flooring
Carpet, Laminate
Heating
Central
Appliances
Cooktop, Dishwasher, Disposal, Oven, Stainless Steel Appliance(s)
Construction
Year Built
Year Built: 2020
Home type
Single Family Residence
Property Condition
Resale
Roof
Composition
Architectural Style
Ranch
Construction Materials
Stone
Utilities & Energy
Laundry Features
Common Area
Water Source
Private
Basement
None
Utilities
Cable Available, Electricity Available, High Speed Internet
Parking Features
Garage, Attached
Other Features
Subdivision Name
Del Webb
Lot Features
Cul De Sac, Level
Community Features
Boat/camper/van Prkg, Clubhouse, Gated, Lake, Pool, Retirement Community, Shared Dock
Price History
| Date | Event | Price |
|---|---|---|
09/02/2026 Source: | Listed for Sale | $574,500 $209/sqft |
09/01/2026 Source: | Listing Removed | $574,500 $209/sqft |
08/05/2026 Source: | Off Market | $574,500 $209/sqft |
07/14/2026 Source: | Price Decreased | $574,500 -0.07% $209/sqft |
06/22/2026 Source: | Price Decreased | $574,900 -0.71% $210/sqft |


Show more
Nearby Homes


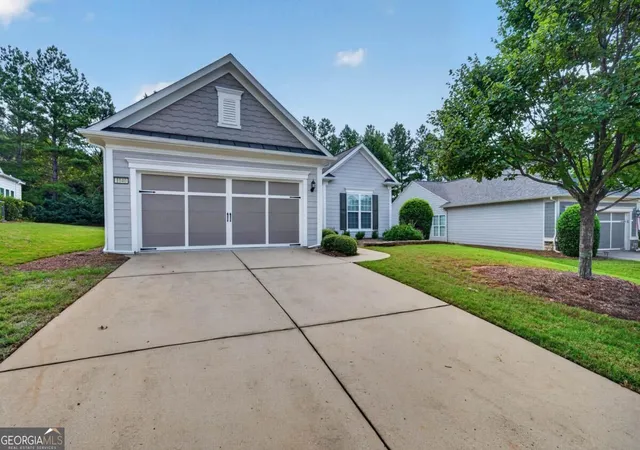
Find Homes by Property Features in Greensboro, GA
Nearby New Homes For Sale


Information Deemed Reliable But Not Guaranteed. © 2026 Georgia Multiple Listing Service. All Rights Reserved.
 Advertising Broker: Fred McGill | Simple Showing, Inc