- Overview
- Description
- Property Details
- Location
- Facts & Features
- Getting Around
- Nearby Homes

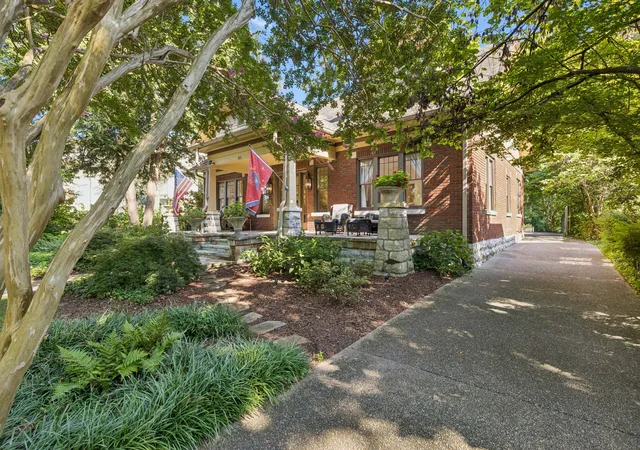


$2,900,000
Monthly Est:$14,434
 4 Beds
 3 Baths
2 full baths + 1 half bath
 3,694sqft
1011 W Main St, Franklin, TN 37064
$2,900,000
$14,434/moEst:
Get Pre-Approved
Single Family Residence
Built in 1920
$-- HOA
0.86 acre lot
$785/sq.ft
Description
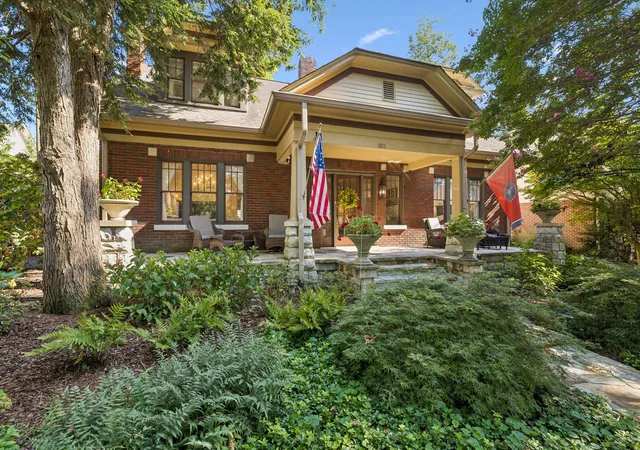
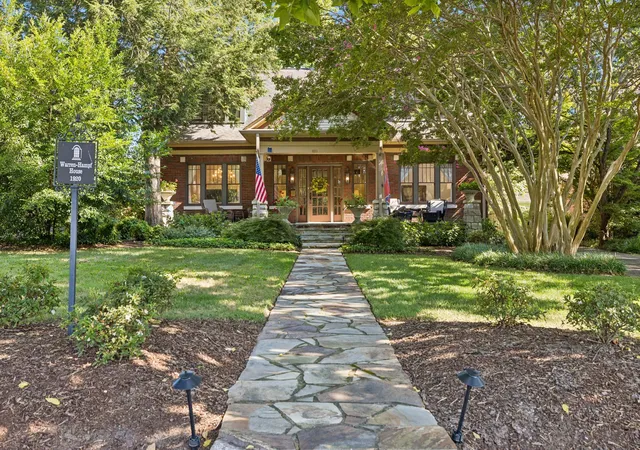
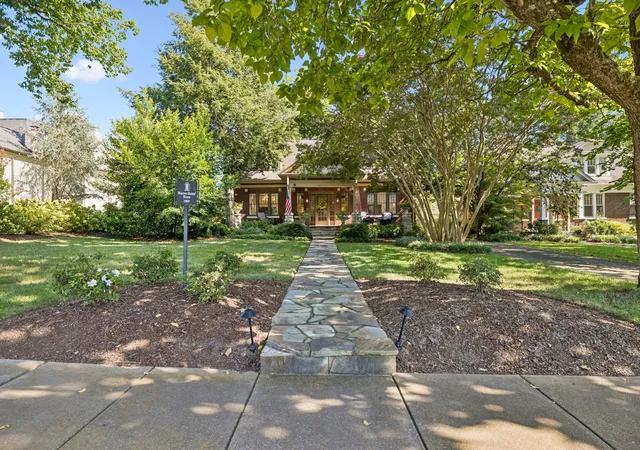
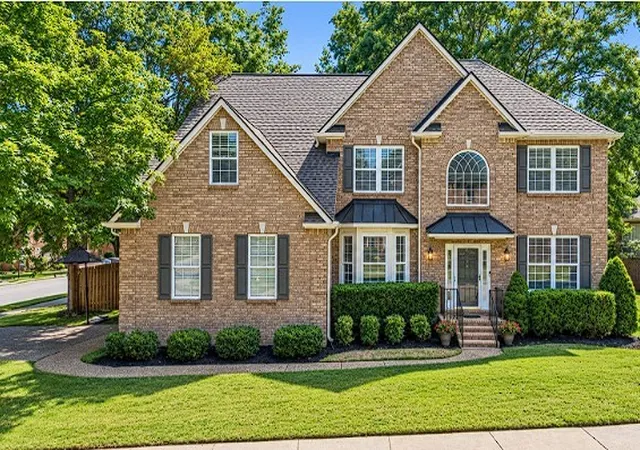
Have you been waiting for a home in the heart of Downtown Franklin with a yard you simply can’t find anymore? This is the one. Just a 10-minute walk to Cork & Cow and minutes from Downtown Franklin’s beloved shops, restaurants, historic landmarks, and vibrant community, this property offers a truly rare combination: a generously sized home, an exceptional lot, and an extraordinary outdoor retreat in the heart of it all.
In a location where large lots are increasingly hard to come by, the size of this property is a major differentiator. Towering mature trees create privacy and a peaceful, nature-filled setting, while the expansive, level backyard offers room to relax, entertain, and enjoy the outdoors.
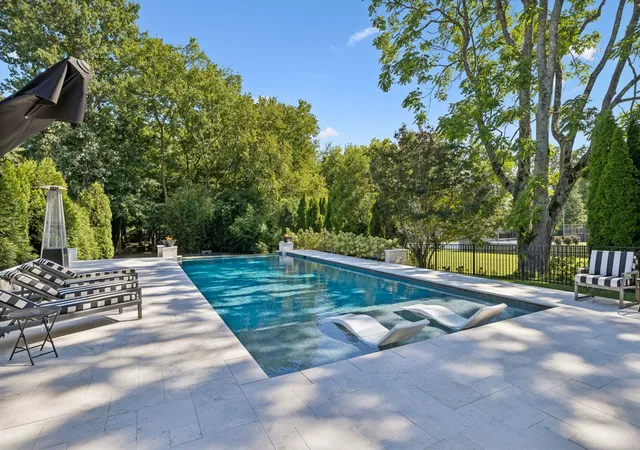
The heated ozone pool is the centerpiece, featuring a beautiful travertine deck and infinity edge for a resort-like experience. Beyond the pool, the yard continues into a private, nature-preserve setting with a charming pebble path winding through the mature trees. Discover a zipline, natural picnic area with a stone-top table, flagstone patio, and firepit—an outdoor space designed for everything from quiet afternoons to memorable gatherings.
Inside, the home offers generous scale and abundant natural light. The kitchen flows into a fabulous sunroom framed by a wall of windows, creating a bright and inviting space for morning coffee or entertaining. The spacious primary suite features a large walk-in closet and bathroom with heated floors and a bidet.
A detached garage provides additional storage for tools, equipment, and yard supplies.
The real luxury is the combination: a large home, a rare lot, a spectacular pool and backyard, mature trees and privacy—all within an easy walk of Downtown Franklin. Properties offering this much land and outdoor living in such a coveted location are exceptionally hard to find.
- Houzeo last checked: 2 minutes ago
- Listing updated: October 1, 2026 at 4:02 pm
- Listing Provided by: Travis Robeson ALC (615) 944-3909 DRE #276157 | Fridrich & Clark Realty (615) 263-4800
- Source: Nashville (RealTracs Mid) MLS-TN as distributed by MLS GRID | MLS#: 3528526

Property Details
Status
Active
Type
Single Family Residence
No. of Stories
2
County
City
Neighborhood
--
Year Built
1920
HOA Fees
-
Finished Area
3,694 sqft
Lot Size
0.86 acre lot
Basement Area
- sqft
MLS Name
Nashville (RealTracs Mid) MLS
MLS Number
3528526
MLS Status
Active
Days on Market
63

Continue Your Journey in App
Find your dream home, receive real-time updates, and many more!
Continue Your Journey in App
Find your dream home, receive real-time updates, and many more!
Location
Facts & Features
Rooms
Bedrooms & bathrooms
Bedrooms: 4
Bathrooms: 3
Interior
Flooring
Wood, Tile
Cooling
Electric
Heating
Central
Sewer
Public Sewer
Exterior Features
Storm Shelter
Appliances
Gas Oven, Gas Range
Construction
Year Built
Year Built: 1920
Home type
Single Family Residence
Construction Materials
Brick, Wood Siding
Roof
Asphalt
Utilities & Energy
Basement
Partial
Fireplace Features
Living Room
Utilities
Electricity Available, Water Available
Pool Features
In Ground
Water Source
Public
Parking Features
Attached/detached
Other Features
Subdivision Name
Downtown
Patio And Porch Features
Patio
Price History
| Date | Event | Price |
|---|---|---|
08/28/2026 Source: | Listed for Sale | $2,900,000 +57.69% $785/sqft |
04/02/2021 Source: | Price Decreased | $1,839,000 -0.54% $498/sqft |
04/02/2021 Source: | Sold | $1,849,000 $501/sqft |

Nearby Homes






Find Homes by Property Features in Franklin, TN
Nearby New Homes For Sale

Based on information from Realtracs® through Oct 31, 2026, 06:01PM. Data courtesy of Realtracs® MLS as distributed by MLS GRID. Some IDX listings have been excluded from this website. All data is obtained from various sources and may not have been verified by the broker or MLS GRID. Supplied Open House Information is subject to change without notice. All information should be independently reviewed and verified for accuracy. Properties may or may not be listed by the office/agent presenting the information. IDX information is provided exclusively for consumers’ personal, noncommercial use. It may not be used for any purpose other than to identify prospective properties consumers may be interested in purchasing. The data is deemed reliable but is not guaranteed by MLS GRID. The use of the MLS GRID Data may be subject to an end-user license agreement prescribed by Realtracs® MLS. © 2026 RealTracs Solutions. All Rights Reserved. Angela Fowler Real Estate, LLC | 423.320.4620 | afowler@catt.com Mailing Address: 452 Kailors Cove Cir, Ringgold, GA 30736
 Advertising Broker: Angela Fowler | Angela Fowler Real Estate, LLC.
