
- Overview
- Description
- Property Details
- Location
- Facts & Features
- Getting Around
- Nearby Homes
 3D Tour


$1,325,000
Monthly Est:$6,595
 4 Beds

3 full baths + 1 half bath
 3,438sqft
10111 Estate Ln, Dallas, TX 75238
$1,325,000
$6,595/moEst:
Single Family Residence
Built in 1965
$-- HOA
0.3 acre lot
$385/sq.ft
Description
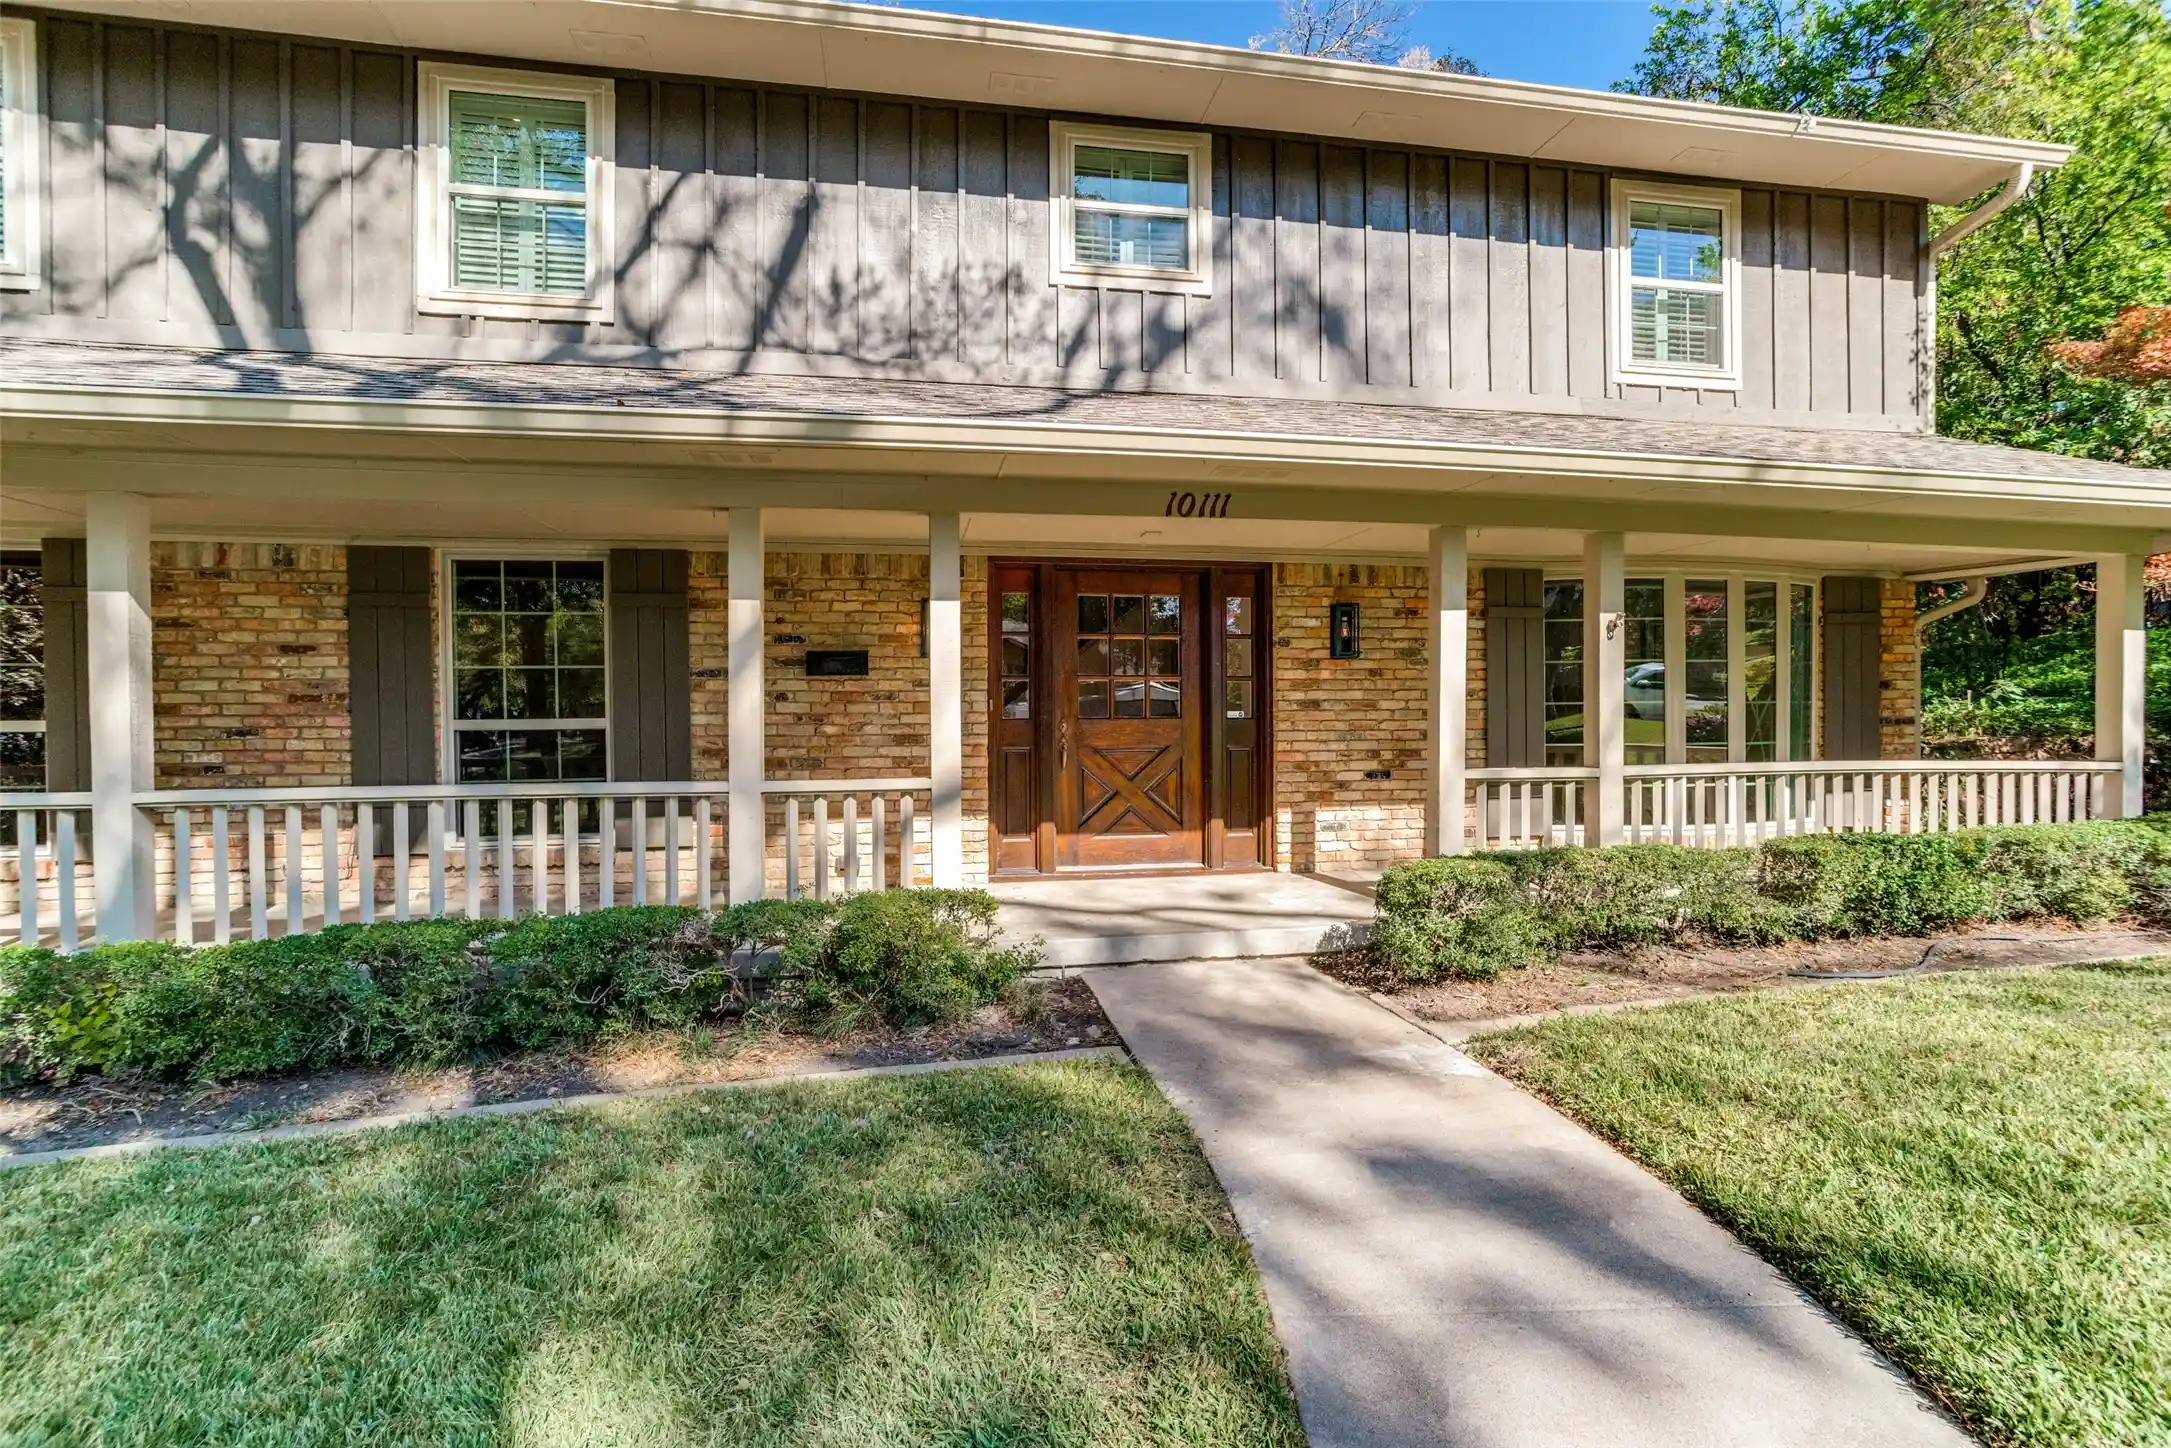
Country living in the city! Come experience this beautiful transformation of this classic 1965 2 story home in coveted Caribou Estates. Sited on over one third of an acre on a gorgeous tree lined street in the heart of Lake Highlands this stunning home will not disappoint. The front porch that extends the entire length of the home sets the stage and welcomes you to 10111 Estate Lane. The home features 4 bedrooms, 3.5 baths, 2 living areas, a game room & a 2 car garage. Recent updates provide todays modern amenities all while maintaining the homes irresistible charm.
A brick floor entry greets you and sets the stage for this home's rustic feel and modern updates. To your right is the formal living-dining area with beautiful hardwood flooring, and a rustic den with brick floors, cedar plank beams and ceiling, built-in cabinetry and a warm and cozy fireplace. Gorgeous eat-in kitchen with quartz counter-tops, custom cabinetry, stainless appliances including double ovens and a breakfast area overlooking the backyard. Spacious primary suite with tons of windows providing an abundance of natural light. Ensuite bath with double vanities, large walk-in shower and walk-in closet provides a peaceful retreat. The other three additional bedrooms are generous in size. A unique feature of the home is a separate staircase leading to an oversized game room with a full ensuite bath and a cedar closet. This bonus room could easily be used for guest suite, home office, artist studio and provides tremendous flexibility. Oversized back yard with towering trees and a beautiful terrain provides serenity and an exceptional gathering place for friends and family. The homes many updates include all new windows, two new complete HVAC systems, new electrical services, hardwood flooring, recent Class 4 Impact Resistant roof, completely new bathrooms and much more. Located near city parks and trail system and RISD school district.
- Houzeo last checked: 3 minutes ago
- Listing updated: November 21, 2026 at 10:05 pm
- Listing Provided by: David Collier (214) 536-8517 , Becky Stillwell | David Griffin & Company (214) 526-5626
- Source: NTREIS MLS-TX | MLS#:

Property Details
Status
Active Under Contract
Type
Single Family Residence
No. of Stories
2
County
City
Neighborhood
--
Year Built
1965
HOA Fees
-
Finished Area
3,438 sqft
Lot Size
0.3 acre lot
Basement Area
- sqft
MLS Name
NTREIS MLS
MLS Number
21435486
MLS Status
ActiveUnderContract
Cumulative Days on Market
8
Continue Your Journey in App
Find your dream home, receive real-time updates, and many more!
Location
Facts & Features
Rooms
Bedrooms & bathrooms
Bedrooms: 4
Bathrooms: 4
GameRoom
Level: Second
Area: 340.00 Square Feet
Dimensions: 20 x 17
Den
Level: First
Area: 315.00 Square Feet
Dimensions: 21 x 15
Bedroom
Level: Second
Area: 126.00 Square Feet
Dimensions: 9 x 14
BreakfastRoomNook
Level: First
Area: 120.00 Square Feet
Dimensions: 12 x 10
Bedroom
Level: Second
Area: 176.00 Square Feet
Dimensions: 16 x 11
Kitchen
Level: First
Area: 140.00 Square Feet
Dimensions: 14 x 10
Bedroom
Level: Second
Area: 180.00 Square Feet
Dimensions: 18 x 10
DiningRoom
Level: First
Area: 144.00 Square Feet
Dimensions: 12 x 12
PrimaryBedroom
Level: Second
Area: 288.00 Square Feet
Dimensions: 18 x 16
LivingRoom
Level: First
Area: 168.00 Square Feet
Dimensions: 14 x 12
Interior
Interior Features
Cedar Closets, Decorative Designer Lighting Fixtures, Eat In Kitchen, Multiple Staircases, Paneling Wainscoting, Walk In Closets
Sewer
Public Sewer
Cooling
Central Air, Electric
Heating
Central, Natural Gas, Zoned
Flooring
Brick, Wood
Window Features
Window Coverings
Appliances
Some Gas Appliances, Dishwasher, Electric Oven, Gas Cooktop, Disposal, Microwave, Plumbed For Gas, Refrigerator, Wine Cooler
Construction
Year Built
Year Built: 1965
Home type
Single Family Residence
Architectural Style
Traditional, Detached
Roof
Composition
Construction Materials
Brick
Foundation Details
Pillar Post Pier
Property Condition
Resale
Utilities & Energy
Fireplace Features
Den, Gas Starter, Masonry
Water Source
Public
Parking Features
Additional Parking, Driveway, Garage Faces Rear
Utilities
Sewer Available, Water Available
Pool Features
None
Other Features
Patio And Porch Features
Covered, Front Porch
Subdivision Name
Caribou Estates
Lot Features
Back Yard, Interior Lot, Lawn, Landscaped, Many Trees, Sprinkler System
Price History
| Date | Event | Price |
|---|---|---|
11/21/2026 Source: | Contingent (Active Under Contract) | $1,325,000 $385/sqft |
11/13/2026 Source: | Listed for Sale | $1,325,000 +32.50% $385/sqft |
07/20/2026 Source: | Sold | $1,000,000 $291/sqft |
07/02/2026 Source: | Pending | $1,000,000 $291/sqft |
06/26/2026 Source: | Contingent (Active Under Contract) | $1,000,000 $291/sqft |

Show more
Find Homes by Property Features in Dallas, TX
Nearby New Homes For Sale

Based on information from the North Texas Real Estate Information Systems, Inc., through Nov 22, 2026, 07:45PM. Information is provided exclusively for consumers’ personal, non-commercial use. It may not be used for any purpose other than to identify prospective properties consumers may be interested in purchasing. Data is deemed reliable but is not guaranteed accurate. This website may not include listings or property addresses of sellers who have directed their listing brokers to withhold their listing or their property address from display on the Internet. ©2026 North Texas Real Estate Information Systems, Inc. All Rights Reserved.
 Advertising Broker: Michelle Brecker | Pathway To Home Realty