- Overview
- Description
- Property Details
- Location
- HOA Management
- Facts & Features
- Getting Around
- Nearby Homes
 Hot
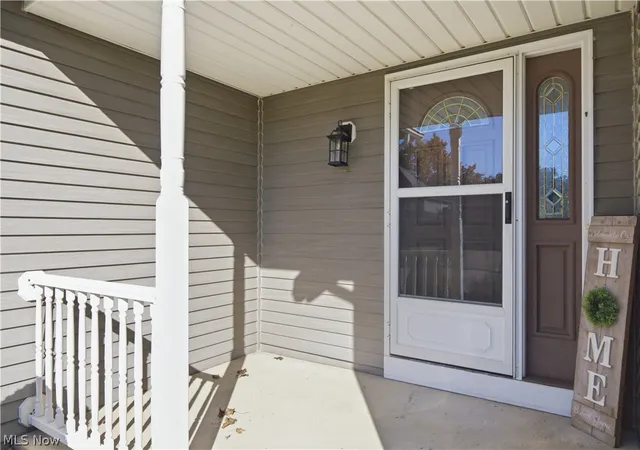

Street View
$419,900
Monthly Est:$2,090
 4 Beds
 3 Baths
2 full baths + 1 half bath
 3,821sqft
10115 Chevy Chase, Strongsville, OH 44136
$419,900
$2,090/moEst:
Get Pre-Approved
Single Family Residence
Built in 1989
$33.33/mo HOA
0.23 acre lot
$110/sq.ft
Description
"Imagine enjoying the convenience of first-floor living without sacrificing the space your family needs!"
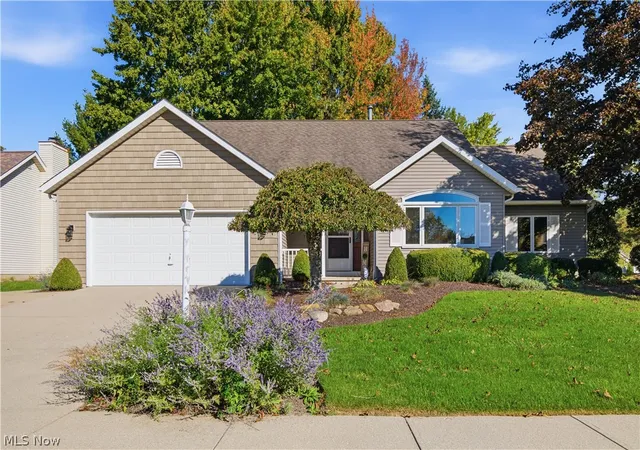
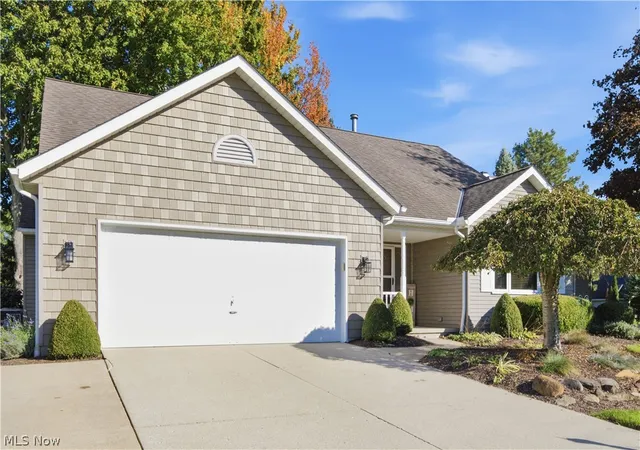
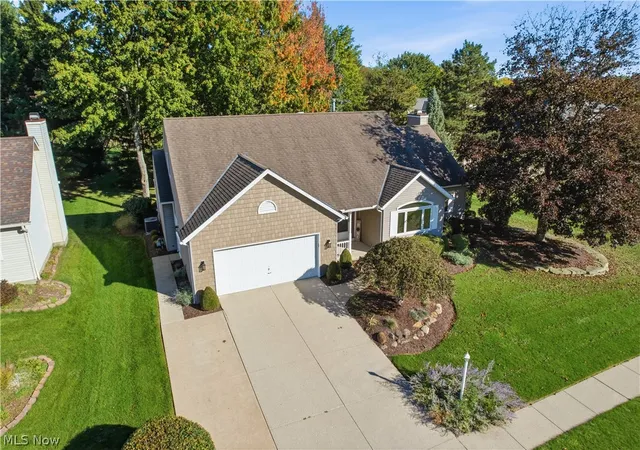
Look no further! This beautifully updated 4-bedroom, 2-full-bath Cape Cod offers over 2,500 sq. ft. in the heart of Strongsville! New shake-style siding creates beautiful curb appeal before you step inside.
Enter through the grand foyer featuring soaring vaulted ceilings and a modern statement chandelier. Fresh paint, brand-new carpet, and updated light fixtures throughout give this home a bright, move-in-ready feel, while a dedicated first-floor office provides the perfect work-from-home space.
Enjoy first-floor living with a spacious primary suite featuring a newly remodeled bathroom and walk-in closet, plus main-level laundry. The charming farmhouse-style eat-in kitchen offers stainless steel appliances, including a brand-new refrigerator, and opens to a cozy family room with a gas-log fireplace perfect for crisp fall evenings.
Enjoy warmer days on the large back patio with a retractable awning and LED lighting. The main level also features an inviting living room with a custom bay window and a dining room perfect for entertaining.
Upstairs you'll find 3 generously sized bedrooms, a freshly remodeled full bath, abundant storage, and an incredible bonus flex space ready to become an additional primary suite, playroom, library, or private retreat.
The finished basement adds more entertaining space with a wet bar and custom built-in bookcase. For added peace of mind, the HVAC system is approximately 4 years old.
Move-in ready and made to impress, this Strongsville home combines comfort, style, and convenience! With shopping, dining, parks, and the Ohio Turnpike just minutes away, everything you need is at your fingertips. Homes with this much space, character, and thoughtful updating don't come around often! Schedule your private showing today and see why this one might be “the one!”
- Houzeo last checked: 4 minutes ago
- Listing updated: November 7, 2026 at 1:25 am
- Listing Provided by: Brandon Ammons (440) 453-7285 DRE #2018004772, Asa A Cox (440) 479-3100 DRE #383918 | Glasshouse Realty Group, LLC (440) 639-0002
- Source: MLS Now-OH | MLS#: 5250816

Property Details
Status
Active
Type
Single Family Residence
No. of Stories
2
County
City
Neighborhood
--
Year Built
1989
HOA Fees
$33.33/mo
Finished Area
3,821 sqft
Lot Size
0.23 acre lot
Basement Area
- sqft
MLS Name
MLS Now
MLS Number
5250816
MLS Status
Active
Days on Market
31
Cumulative Days on Market
35

Continue Your Journey in App
Find your dream home, receive real-time updates, and many more!
Continue Your Journey in App
Find your dream home, receive real-time updates, and many more!
Location
HOA Management
Huntington Park
HOA Fees
$400/ Annually
Amenities
 Amenities and services may be covered by one or multiple associations and service providers.
 Other
CommonAreaMaintenance
Pools
Disclaimer: Amenities are based on third-party information and may vary; buyers must independently verify all amenities, as information is deemed reliable but not guaranteed.
Facts & Features
Rooms
Bedrooms & bathrooms
Bedrooms: 4
Bathrooms: 3
Office
Level: First
Area: NaN Square Feet
Dimensions: ND x ND
Laundry
Level: First
Area: NaN Square Feet
Dimensions: ND x ND
DiningRoom
Level: First
Area: NaN Square Feet
Dimensions: ND x ND
LivingRoom
Level: First
Area: NaN Square Feet
Dimensions: ND x ND
PrimaryBathroom
Level: First
Area: NaN Square Feet
Dimensions: ND x ND
UtilityRoom
Level: Basement
Area: NaN Square Feet
Dimensions: ND x ND
Bedroom
Level: Second
Area: NaN Square Feet
Dimensions: ND x ND
Bathroom
Level: Second
Area: NaN Square Feet
Dimensions: ND x ND
Bedroom
Level: Second
Area: NaN Square Feet
Dimensions: ND x ND
Bedroom
Level: Second
Area: NaN Square Feet
Dimensions: ND x ND
Den
Level: Basement
Area: NaN Square Feet
Dimensions: ND x ND
EatInKitchen
Level: First
Area: NaN Square Feet
Dimensions: ND x ND
EntryFoyer
Level: First
Area: NaN Square Feet
Dimensions: ND x ND
PrimaryBathroom
Level: First
Area: NaN Square Feet
Dimensions: ND x ND
FamilyRoom
Level: First
Area: NaN Square Feet
Dimensions: ND x ND
Bathroom
Level: First
Area: NaN Square Feet
Dimensions: ND x ND
BonusRoom
Level: Second
Area: NaN Square Feet
Dimensions: ND x ND
Interior
Heating
Forced Air
Sewer
Public Sewer
Cooling
Central Air
Appliances
Dryer, Dishwasher, Range, Refrigerator, Washer
Window Features
Bay Windows
Interior Features
Wet Bar, Ceiling Fans, Double Vanity, Entrance Foyer, Eat In Kitchen, Granite Counters, High Ceilings, Primary Downstairs, Recessed Lighting, Vaulted Ceilings, Natural Woodwork, Walk In Closets
Construction
Year Built
Year Built: 1989
Home type
Single Family Residence
Property Condition
Updated Remodeled
Architectural Style
Cape Cod
Roof
Asphalt, Fiberglass
Construction Materials
Aluminum Siding, Shake Siding, Vinyl Siding
Utilities & Energy
Basement
Finished
Laundry Features
Main Level
Fireplace Features
Gas Log
Parking Features
Attached, Garage
Security Features
Security System
Water Source
Public
Other Features
Lot Features
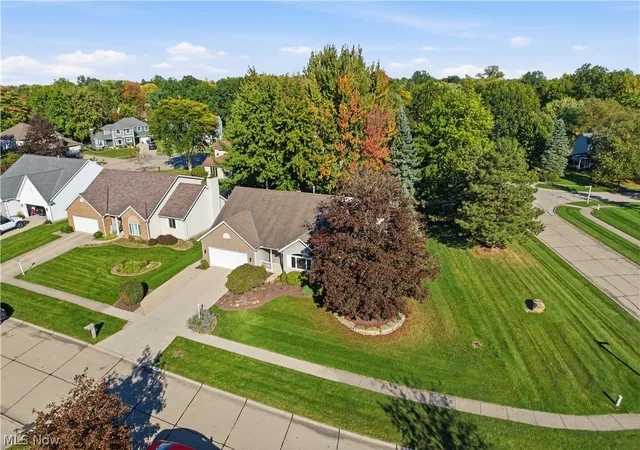
Back Yard, Corner Lot, Landscaped, Few Trees
Patio And Porch Features
Awnings, Patio
Community Features
Playground, Restaurant, Shopping
Subdivision Name
Huntington Park Estates
Price History
| Date | Event | Price |
|---|---|---|
10/06/2026 Source: | Listed for Sale | $429,900 +2.38% $113/sqft |
10/06/2026 Source: | Price Increased | $419,900 +133.28% $110/sqft |
12/20/1993 Source: | Sold | $180,000 $47/sqft |

Nearby Homes
Find Homes by Property Features in Strongsville, OH

Based on information from the Board/Association of REALTORS® (alternatively, from the Service) through Nov 07, 2026, 07:30PM. The data relating to real estate for sale on this website comes in part from the Internet Data Exchange program of MLS Now. Real estate listings held by brokerage firms other than Houzeo are marked with the Internet Data Exchange logo and detailed information about them includes the name of the listing broker(s). This website may not include listings or property addresses of sellers who have directed their listing brokers to withhold their listing or their property address from display on the Internet. Information is provided exclusively for personal, non-commercial use, and may not be used for any purpose other than to identify prospective properties consumers may be interested in purchasing. All information deemed reliable but not guaranteed. Houzeo participates in MLS Now IDX program, allowing us to display other IDXP’s’ listings on our website. However, Houzeo does not display the entire MLS Now IDX database on this website. The listings of some real estate brokerage firms have been excluded. The photos may be altered, edited, enhanced or virtually staged. © 2026 Multiple Listing Service, Inc. All Rights Reserved
 Advertising Broker: Nicholas Huscroft | Chosen Realty
