Savvy Avenue
Powered by 
- 1
- Overview
- Description
- Property Details
- Location
- Facts & Features
- Getting Around
- Nearby Homes

 No HOA

Street View
$550,000
Monthly Est:$2,738
 4 Beds
 3 Baths
 2,441sqft
10116 Pleasant Ave S, Minneapolis, MN 55420
$550,000
$2,738/moEst:
Get Pre-Approved
Single Family Residence
Built in 1987
$-- HOA
0.46 acre lot
$225/sq.ft
Description
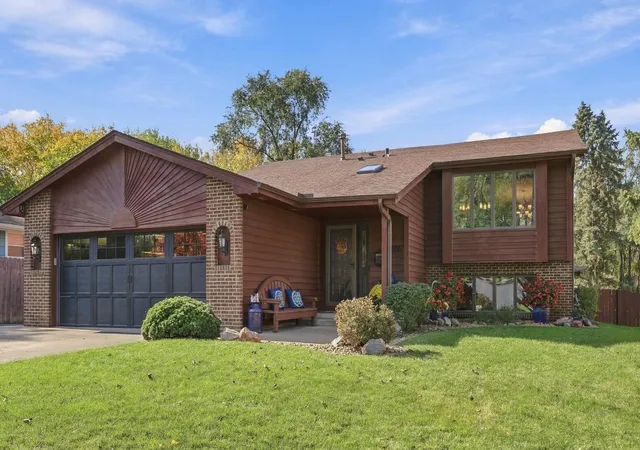
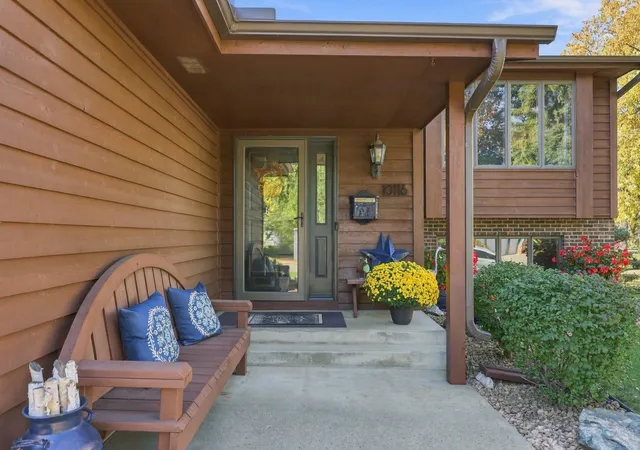
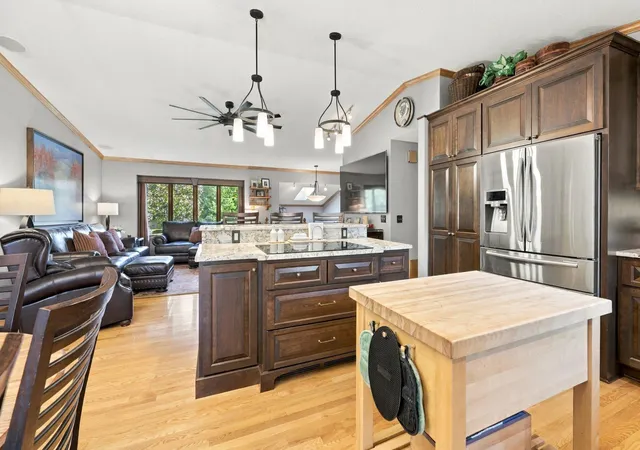
I don't say this often...WOW! This is an exceptional property in so many ways. Situated on two adjoining lots creating a rare double-deep property lovingly maintained by the original owners for 40 years. This home reflects decades of thoughtful, high quality improvements, and offers functionality and outdoor living that's difficult to find at this price point.
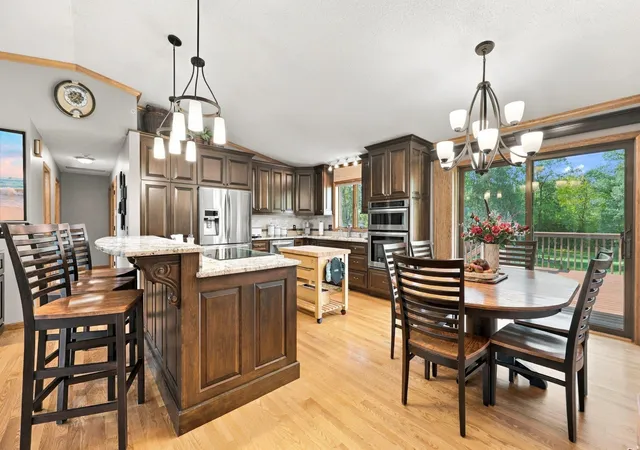
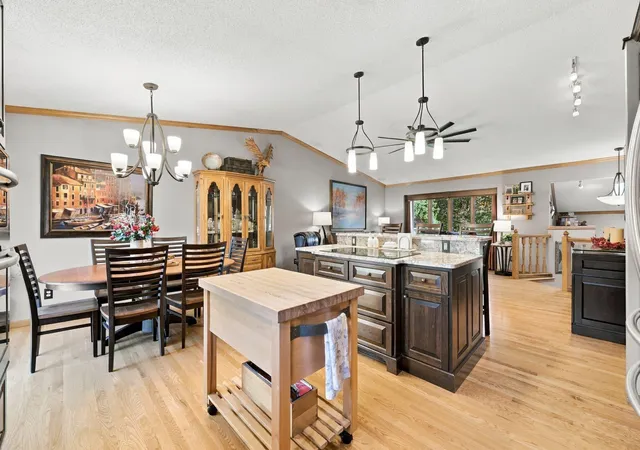
Inside, you'll discover high end finishes and subtle design details revealing exceptional care and craftsmanship. Andersen casement windows, custom cherry cabinetry, granite countertops, island w/ seating, solid panel doors, marble tile bathroom, cast iron sinks, both levels wired for surround sound, and much more. Thoughtful touches include a dedicated kitchen mixer lift cabinet with power, pull-out shelving, anti-fog mirrors, a custom hard maple 2-person work desk, wet bar with commercial grade beverage cooler, and even a tucked away play area in the walkout lower level!
The impressive features continue into the heated and cooled garage, complete with its own 60-amp subpanel, multiple 30-amp outlets, RV hookup, hot and cold water spigots, custom storage, and an indoor dog kennel with direct access to an outdoor kennel.
Outside is equally spectacular! Two distinct outdoor living spaces include a deck and an expansive walkout patio featuring a hot tub, projector, and movie screen. Imagine soaking in the hot tub while watching your favorite sporting event or movie, overlooking a beautifully landscaped, flat, fenced backyard. The grounds are a gardener's dream, featuring peonies, roses, lilacs, a firepit, and two storage sheds. The expansive rear lot offers tremendous flexibility, with access through multiple 10-foot+ wide gates.
And the location is hard to beat! Centrally located in Bloomington with convenient access to 35W and 494, just minutes from Mall of America and MSP airport. Enjoy miles of paved and natural trails along the Minnesota River and Nine Mile Creek trail systems, plus Bloomington's highly regarded schools.
This isn’t just a home. It is a complete property. A true gem that seldom comes along!
- Houzeo last checked: 4 hours ago
- Listing updated: October 29, 2026 at 10:07 am
- Listing Provided by: Benjamin Poehling (612) 799-3373 | The Leo Agency (952) 952-4663
- Source: Northstar MLS-MN | MLS#: 7159138

Property Details
Status
Active
Type
Single Family Residence
No. of Stories
-
County
City
Neighborhood
--
Year Built
1987
HOA Fees
-
Finished Area
2,441 sqft
Lot Size
0.46 acre lot
Basement Area
- sqft
MLS Name
Northstar MLS
MLS Number
7159138
Days on Market
1

Continue Your Journey in App
Find your dream home, receive real-time updates, and many more!
Continue Your Journey in App
Find your dream home, receive real-time updates, and many more!
Location
Facts & Features
Rooms
Bedrooms & bathrooms
Bedrooms: 4
Bathrooms: 3
Bar/Wet Bar Room
Level: Lower
Area: 112.00 Square Feet
Dimensions: 14x8
Dining Room
Level: Main
Area: 112.00 Square Feet
Dimensions: 14x8
Family Room
Level: Lower
Area: 340.00 Square Feet
Dimensions: 20x17
Bedroom
Level: Main
Area: 156.00 Square Feet
Dimensions: 13x12
Bedroom 4
Level: Lower
Area: 126.00 Square Feet
Dimensions: 14x9
Kitchen
Level: Main
Area: 168.00 Square Feet
Dimensions: 14x12
Living Room
Level: Main
Area: 238.00 Square Feet
Dimensions: 17x14
Office
Level: Lower
Area: 182.00 Square Feet
Dimensions: 14x13
Bedroom 2
Level: Main
Area: 130.00 Square Feet
Dimensions: 13x10
Bedroom 3
Level: Main
Area: 130.00 Square Feet
Dimensions: 13x10
Utility Room
Level: Lower
Area: 156.00 Square Feet
Dimensions: 13x12
Interior
Cooling
Central Air
Sewer
City Sewer/connected
Exterior Features
Cedar
Appliances
Cooktop, Dishwasher, Disposal, Dryer, Freezer, Humidifier, Microwave, Refrigerator, Stainless Steel Appliances, Wall Oven, Washer, Wine Cooler
Heating
Forced Air
Construction
Year Built
Year Built: 1987
Home type
Single Family Residence
Roof
Age Over 8 Years
Foundation Details
Block
Utilities & Energy
Water Source
City Water/connected
Electric
200+ Amp Service
Basement
Finished, Full, Sump Basket, Walkout
Fireplace Features
Gas
Parking Features
Attached Garage, Heated Garage
Laundry Features
Lower Level, Sink
Other Features
Subdivision Name
Ralph Long Add
Price History
| Date | Event | Price |
|---|---|---|
10/29/2026 Source: | Listed for Sale | $550,000 $225/sqft |

Nearby Homes
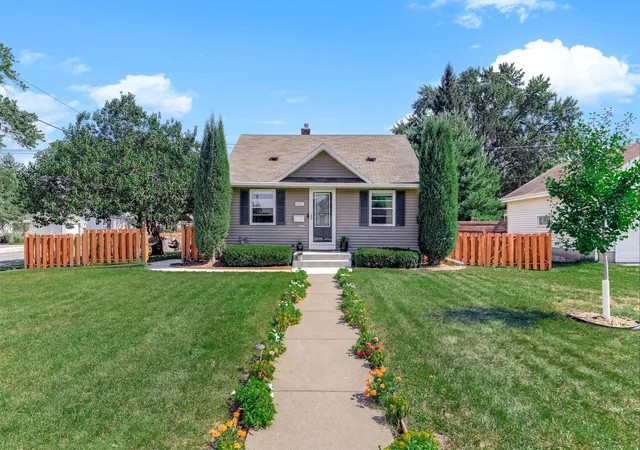
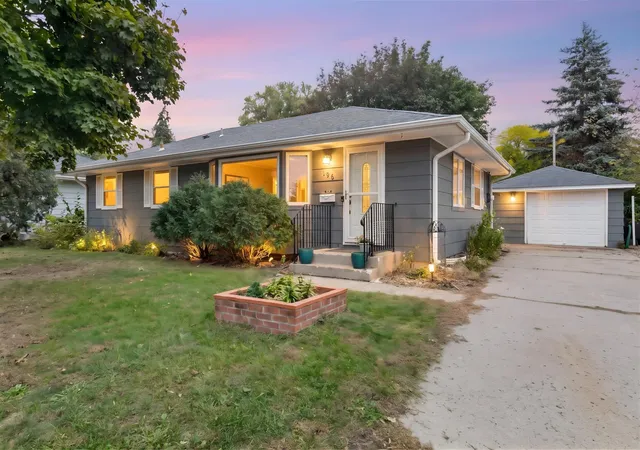
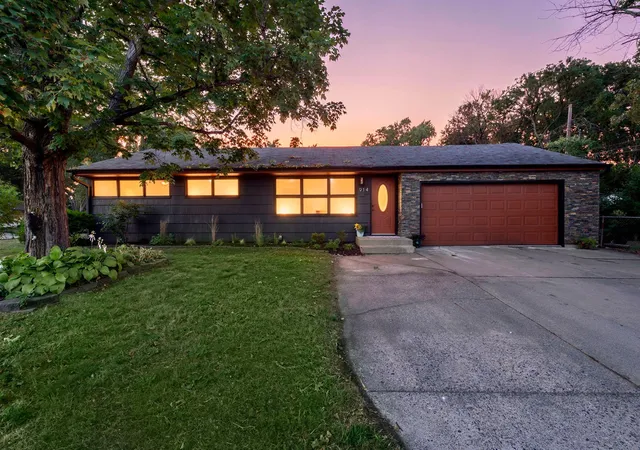
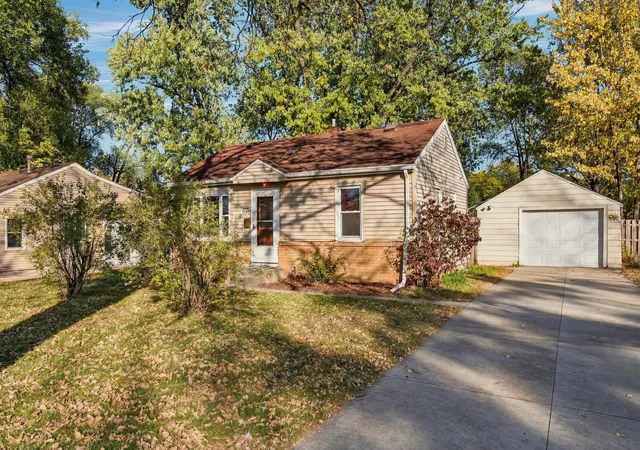
Find Homes by Property Features in Minneapolis, MN
Nearby New Homes For Sale

Based on information submitted to the MLS GRID from the REGIONAL MULTIPLE LISTING SERVICE OF MINNESOTA, INC through Oct 29, 2026, 06:31AM. IDX information is provided exclusively for consumers’ personal, non-commercial use. It may not be used for any purpose other than to identify prospective properties consumers may be interested in purchasing. The data is deemed reliable but is not guaranteed by MLS GRID. The use of the MLS GRID Data may be subject to an end-user license agreement prescribed by the Member Participant’s applicable MLS, if any and as amended from time to time. All data is obtained from various sources and may not have been verified by the broker or MLS GRID. Supplied Open House Information is subject to change without notice. All information should be independently reviewed and verified for accuracy. Properties may or may not be listed by the office/agent presenting the information.
Information deemed reliable but not guaranteed. The property data presented reflects information otherwise available from public records. The real estate broker participating in MLS and providing this information may not have represented the buyer or seller in some or all of the transactions. Listings courtesy of Northstar MLS as distributed by MLS GRID. © 2026 Regional Multiple Listing Service of Minnesota, Inc. All Rights Reserved.
 Advertising Broker: Moe Mossa (Savvy Avenue) (612) 490-1268 | Savvy Avenue, LLC
