
Powered by 
- 6
- Overview
- Description
- Property Details
- Location
- Facts & Features
- Getting Around
- Nearby Homes

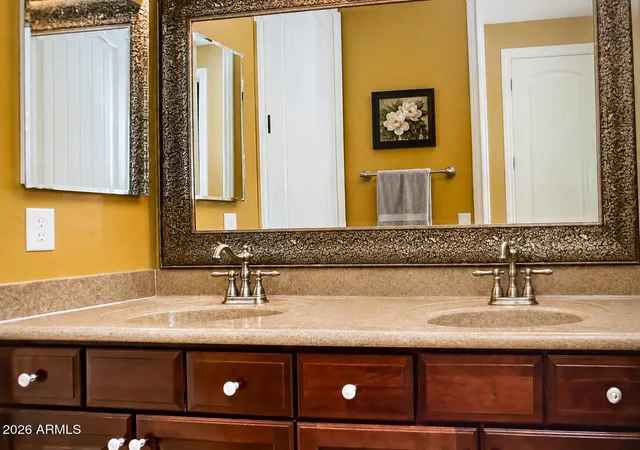

Street View
$1,600,000
Monthly Est:$7,964
 4 Beds
 3 Baths
2 full baths + 1 half bath
 2,627sqft
10117 E Brown Rd, Mesa, AZ 85207
$1,600,000
$7,964/moEst:
Get Pre-Approved
Single Family Residence
Built in 2005
$-- HOA
1.86 acres lot
$609/sq.ft
Description
NOT JUST A HOME -- A PROPERTY THAT CAN WORK FOR YOU. Calling Contractors, Builders, Entrepreneurs & Business Owners!
Most million-dollar properties are selling you pretty. This property offers something far more valuable: POTENTIAL, FUNCTIONALITY, INCOME OPPORTUNITY AND FREEDOM.
Imagine owning your home while having the space to operate your business, store your equipment, park your work trucks, keep your trailers and RVs, and build your vision -- all on your own property.
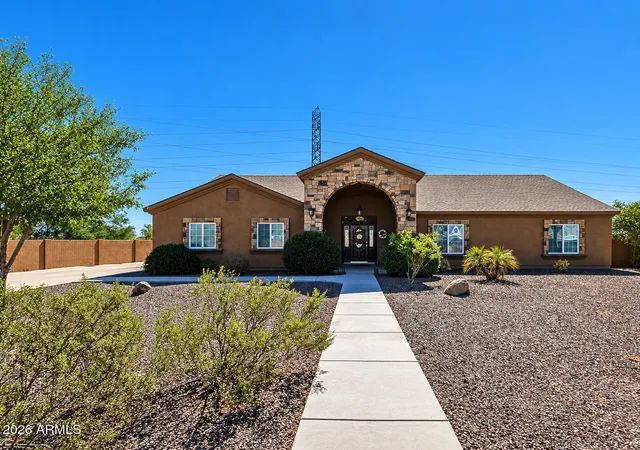
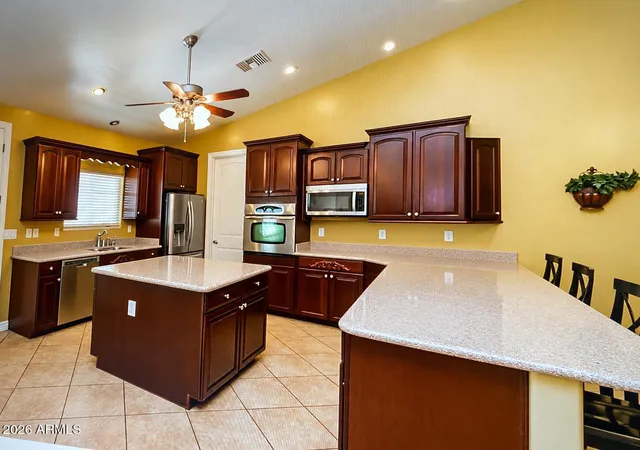
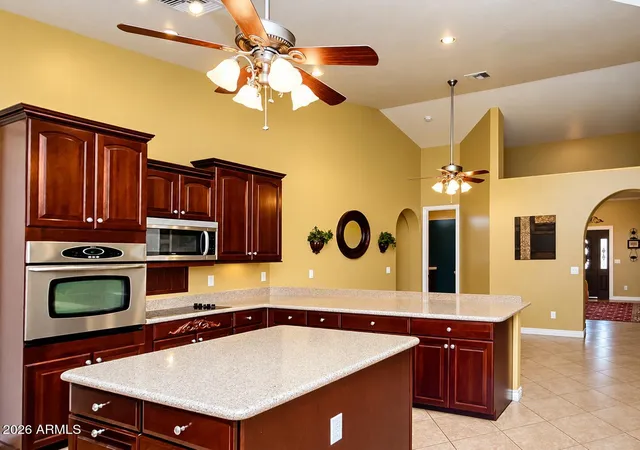
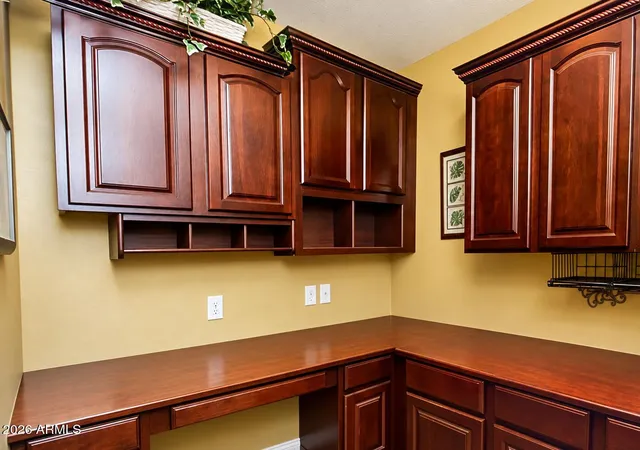
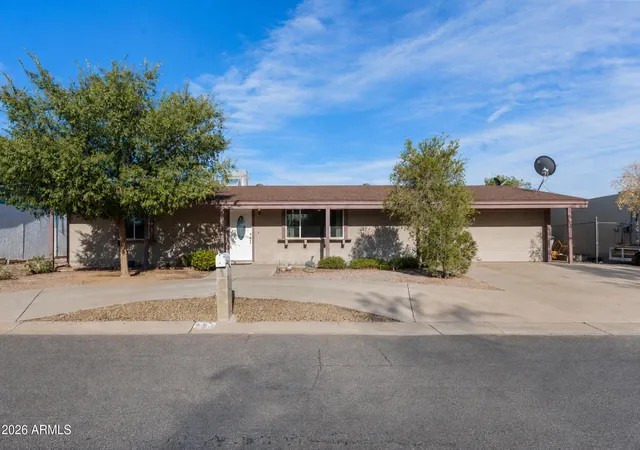
Set on 1.8 private, gated acres, this rare county-island property offers the kind of flexibility today's business-minded buyer is searching for. No HOA. Lower property taxes. Room to spread out without the typical subdivision restrictions. Single level, 4 bedrooms, built-in office True Cherry Wood Bordeaux Staggered Cabinetry With Rope-Detail Crown Molding, Silestone Countertops, Island PLUS Breakfast Bar, Open floor plan Stainless Appliances Including Wall Oven, Electric Range & Built-In Microwave. Large Walk-In Pantry With Freezer Space Leads To the
Laundry Room With Additional Shelving For Linens, Family Room Features Built-In Niche Plus Two Lit Storage Closets On Either Side And 5.1 Surround Sound, Which Continues On To The Back Patio. 4" Baseboards, 18" Tile Throughout, 8' Wainscot-Style Doors, Central Vac, Ceiling Fans In Every Room. Brushed Nickel Sconces Lead You Down The Hall Where Every Bedroom Has Walk-In Closets, 9' Ceilings. Double Vanity In The Second Bath As Well As Separate Tub & Toilet Room. Primary Includes Dual Closets, Double Raised Vanity With Medicine Cabinets, Separate Soaking Tub & Step-In Shower With Two Shower Heads & Linen Cabinet. 3-Car, 22' Extended Length Private Backyard With Concrete Path, Storage Closet Holds Water Heater & Central Vac System. Extended Beyond the Immediate Backyard Is the Rest Of This Expansive Property. For the contractor with work trucks, the builder with equipment, the entrepreneur who needs room to operate, or the investor looking for a property with multiple possibilities, this is an opportunity to combine living, working, storage and potential income in one location.
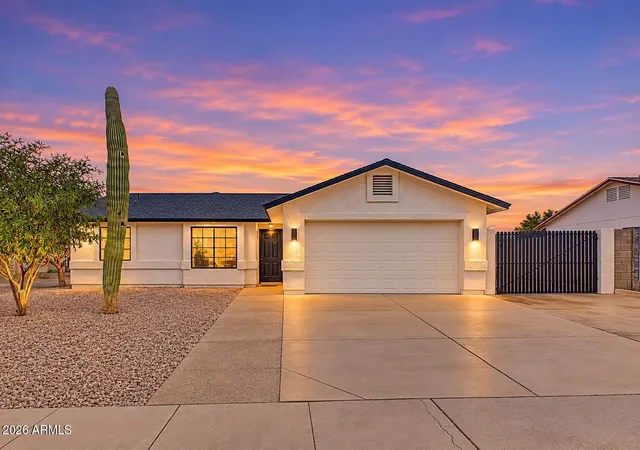
Why pay for a separate business location, storage yard and residence when one property may offer the opportunity to bring it all together? Presently providing income as vehicle storage - you need to see the market value is in the vision of how the buyer could be using this kind of property. ALL photos are AI tweaked.
- Houzeo last checked: 9 minutes ago
- Listing updated: November 2, 2026 at 6:36 pm
- Listing Provided by: Kathleen Ward (602) 481-5577 | eXp Realty (888) 897-7821
- Source: Arizona Regional Multiple Listing Service-AZ | MLS#: 7100719

Property Details
Status
Active
Type
Single Family Residence
No. of Stories
1
County
City
Neighborhood
--
Year Built
2005
HOA Fees
-
Finished Area
2,627 sqft
Lot Size
1.86 acres lot
Basement Area
- sqft
MLS Name
Arizona Regional Multiple Listing Service
MLS Number
7100719
MLS Status
Active
Days on Market
4

Continue Your Journey in App
Find your dream home, receive real-time updates, and many more!
Continue Your Journey in App
Find your dream home, receive real-time updates, and many more!
Location
Facts & Features
Rooms
Bedrooms & bathrooms
Bedrooms: 4
Bathrooms: 3
Interior
Flooring
Carpet, Tile
Appliances
Dishwasher, Disposal, Refrigerator, Electric Cooktop, Microwave, Washer, Dryer
Interior Features
Full Bth Master Bdrm, Separate Shwr & Tub, Double Vanity, Breakfast Bar, Pantry, Kitchen Island, Walk In Pantry, Quartz Countertops, High Speed Internet, Vaulted Ceiling(s), 9+ Flat Ceilings, Central Vacuum, No Interior Steps
Sewer
Septic Tank, Septic In & Connected
Window Features
Vinyl Frame, Dual Pane, Low Emissivity Windows
Cooling
Ceiling Fan(s), Central Air
Heating
Electric
Exterior Features
Private Yard
Construction
Year Built
Year Built: 2005
Home type
Single Family Residence
Architectural Style
Ranch, Contemporary
Construction Materials
Wood Frame, Blown Cellulose, Ducts Professionally Air Sealed, Stone, Painted, Stucco, Low Voc Paint
Foundation Details
Combination, Concrete Perimeter
Property Condition
Fixer
Roof
Composition
Utilities & Energy
Water Source
Pvt Water Company
Laundry Features
Inside
Parking Features
Rv Access/parking, Rv Gated, Extended Length Garage, Side Vehicle Entry, Garage Door Opener, Direct Access
Security Features
Security System Owned
Other Features
Lot Features
North/south Exposure, Sprinklers In Front, Sprinklers In Rear, Gravel/stone Front, Grass Back, Auto Timer H2o Front, Auto Timer H2o Back
Patio And Porch Features
Patio, Covered Patio(s)
Disclosures
Agency Discl Req
Subdivision Name
Unincorporated Maricopa County
Price History
| Date | Event | Price |
|---|---|---|
10/31/2026 Source: | Listed for Sale | $1,600,000 +253.98% $609/sqft |
05/27/2017 Source: | Price Decreased | $452,000 -2.80% $172/sqft |
01/21/2017 Source: | Sold | $465,000 -25.60% $177/sqft |
10/01/2008 Source: | Listing Removed | $624,999 $238/sqft |

Nearby Homes
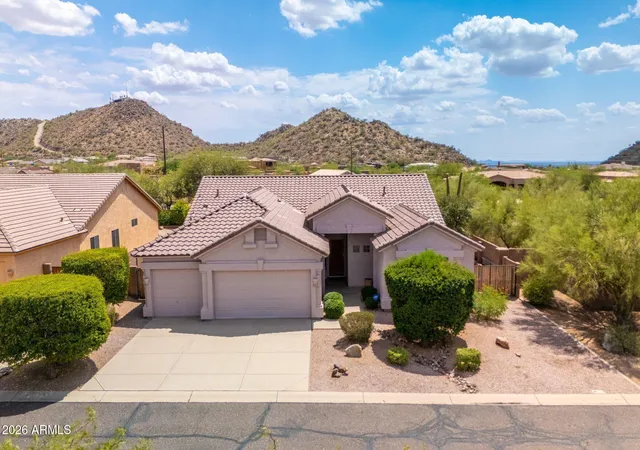
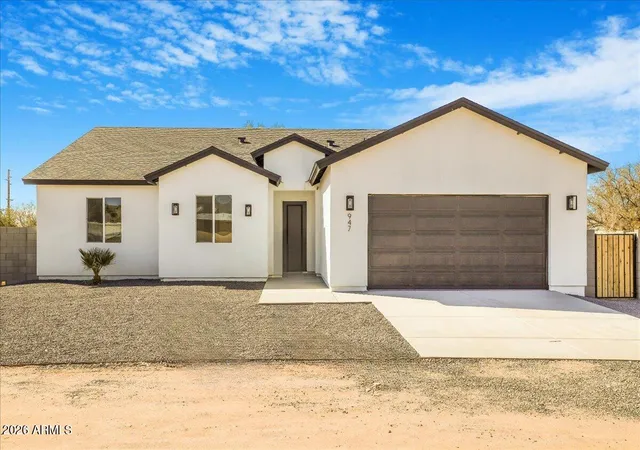
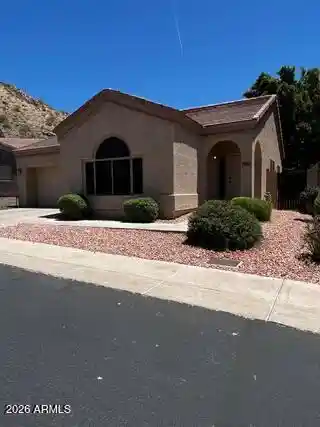

Find Homes by Property Features in Mesa, AZ
Nearby New Homes For Sale
Nearby Pre-Owned Homes For Sale

Based on information from the Arizona Regional Multiple Listing Service through Nov 04, 2026, 04:15AM. All information should be verified by the recipient and none is guaranteed as accurate by ARMLS. Listing Information presented by local MLS brokerage: Sell Your Home Services, local REALTOR®- Dan Demers (774) 265-0879. Information is provided exclusively for personal, non-commercial use. It may not be used for any purpose other than to identify prospective properties consumers may be interested in purchasing. This website may not include listings or property addresses of sellers who have directed their listing brokers to withhold their listing or their property address from display on the Internet. © 2026 Arizona Regional Multiple Listing Service, Inc. All rights reserved.
 Advertising Broker: Daniel Demers (267) 341-8337 | Sell Your Home Services
