- Overview
- Description
- Property Details
- Location
- HOA Management
- Facts & Features
- Getting Around
- Nearby Homes
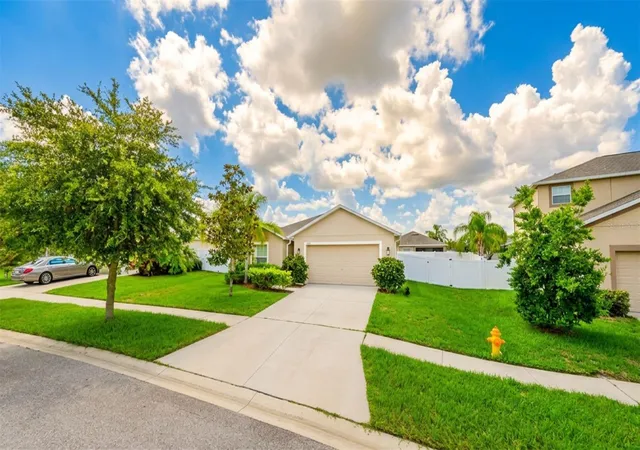
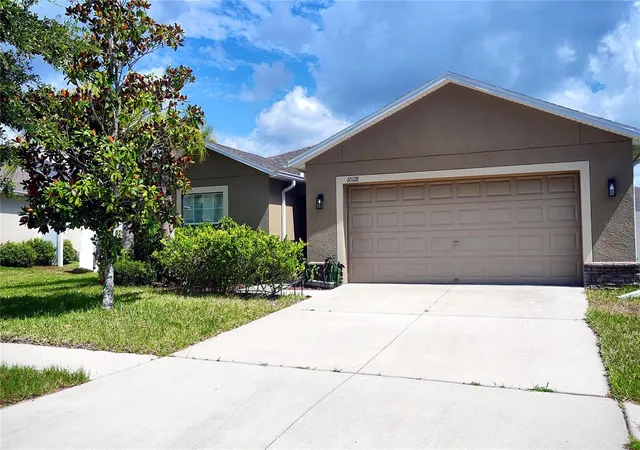
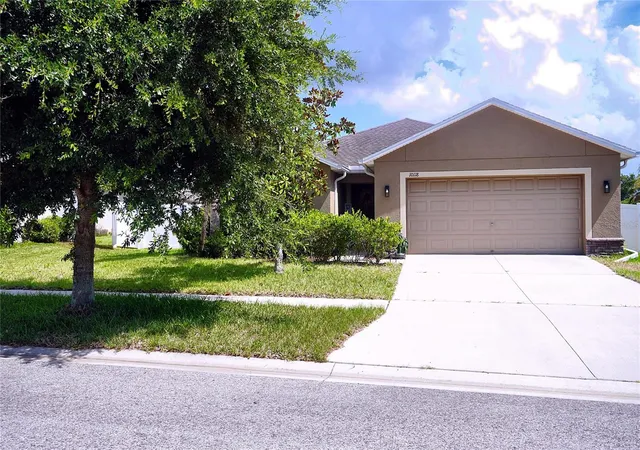
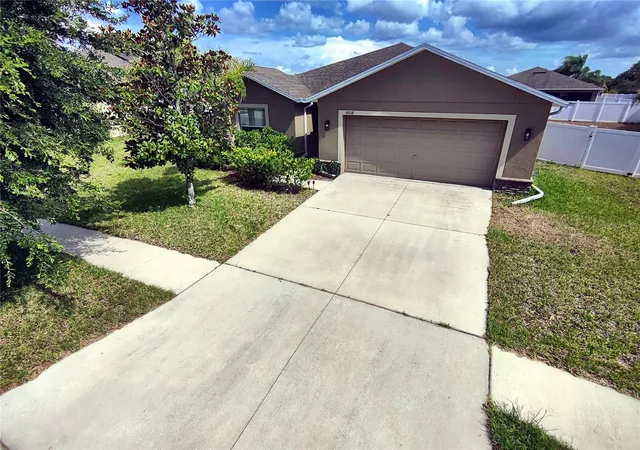
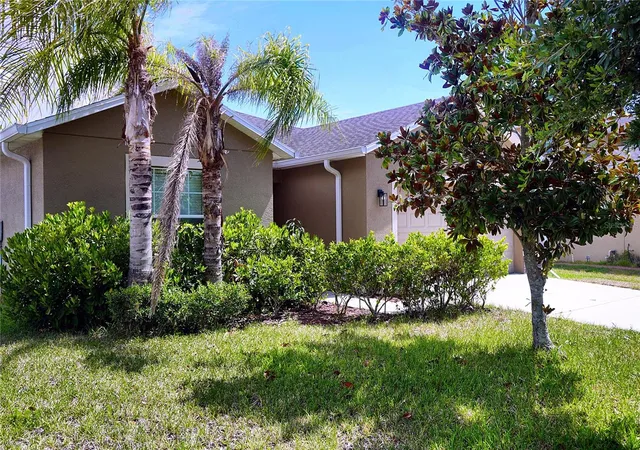

Street View
$299,000
Monthly Est:$1,488
 3 Beds
 2 Baths
2 full baths
 1,676sqft
10118 Penwood Way, Hudson, FL 34667
$299,000
$1,488/moEst:
Get Pre-Approved
Single Family Residence
Built in 2016
$75/mo HOA
9,277 sqft lot
$178/sq.ft
Description
Live the Florida Lifestyle You've Been Waiting For — $299,000 | 3BR/2BA + 2-Car Garage
Imagine mornings in your sunlit breakfast room, lazy afternoons under the fans in a vaulted great room, and evenings spent on an oversized screened lanai with the game on the wall-mounted TV and friends gathered around — all wrapped in privacy behind a vinyl fence. This is easy, year-round Florida living, and it's move-in ready.
Step through the door into a bright, open split floor plan where soaring vaulted ceilings and rich luxury vinyl plank flooring flow seamlessly throughout. The kitchen is built for both everyday life and entertaining, with granite countertops, stainless steel appliances, warm wood cabinetry, a walk-in pantry, and a separate breakfast room for slow Sunday mornings.
Retreat to a private owner's suite that feels like its own getaway — generous and serene, with his-and-her closets, a dedicated walk-in, and a spa-inspired bath featuring dual vanities, a separate shower, and a private water closet. On the other side of the home, two spacious guest bedrooms share a well-appointed Jack-and-Jill bath — perfect for family, visitors, or a work-from-home setup. An interior laundry room keeps life running smoothly behind the scenes.
Outside, your backyard becomes a true outdoor living room: an oversized screened patio big enough for a full sofa setup, framed by a fully fenced yard with room for pets, play, and weekend gatherings. Fresh upgrades throughout — new flooring and baseboards, updated lighting and ceiling fans — mean there's nothing left to do but unpack.
Tucked into a well-kept neighborhood close to shopping, dining, and major highways, this one checks every box.
- Houzeo last checked: 12 hours ago
- Listing updated: June 20, 2026 at 3:31 pm
- Listing Provided by: Robert Gawel (727) 432-7653 | CENTURY 21 LISTSMART (727) 222-1198
- Source: Stellar MLS-FL | MLS#: TB8521272

Property Details
Status
Active
Type
Single Family Residence
No. of Stories
1
County
City
Neighborhood
--
Year Built
2016
HOA Fees
$75/mo
Finished Area
1,676 sqft
Lot Size
9,277 sqft lot
Basement Area
- sqft
MLS Name
Stellar MLS
MLS Number
TB8521272
MLS Status
Active
Days on Market
110
Cumulative Days on Market
172

Continue Your Journey in App
Find your dream home, receive real-time updates, and many more!
Download App
Continue Your Journey in App
Find your dream home, receive real-time updates, and many more!
Location
HOA Management
Briar Oaks Village
HOA Fees
$75/ Monthly
Disclaimer: Amenities are based on third-party information and may vary; buyers must independently verify all amenities, as information is deemed reliable but not guaranteed.
Facts & Features
Rooms
Bedrooms & bathrooms
Bedrooms: 3
Bathrooms: 2
Kitchen
Level: First
Area: 132.00 Square Feet
Dimensions: 11x12
Living Room
Level: First
Area: 260.00 Square Feet
Dimensions: 13x20
Primary Bedroom
Level: First
Area: 204.00 Square Feet
Dimensions: 12x17
Interior
Flooring
Vinyl
Sewer
Public Sewer
Heating
Central, Electric
Appliances
Dishwasher, Dryer, Range, Refrigerator, Washer
Interior Features
Ceiling Fans(s), Split Bedroom, Walk In Closet(s)
Cooling
Central Air
Exterior Features
Lighting
Construction
Year Built
Year Built: 2016
Home type
Single Family Residence
Foundation Details
Slab
Construction Materials
Block, Stucco
Roof
Shingle
Utilities & Energy
Laundry Features
Laundry Room
Water Source
Public
Utilities
Cable Available, Electricity Available
Other Features
Subdivision Name
Briar Oaks Village 2
Price History
| Date | Event | Price |
|---|---|---|
06/19/2026 Source: #MFRTB8521272 | Listed for Sale | $299,000 -1.97% $178/sqft |
06/01/2026 Source: | Listing Removed | $305,000 $182/sqft |
03/10/2026 Source: | Price Decreased | $305,000 -3.17% $182/sqft |
02/19/2026 Source: | Price Decreased | $315,000 -3.08% $188/sqft |
12/11/2025 Source: | Listed for Sale | $325,000 -1.52% $194/sqft |

Show more
Nearby Homes







Find Homes by Property Features in Hudson, FL
Nearby New Homes For Sale

Based on information from Stellar MLS® through Oct 07, 2026, 06:00AM as submitted to and distributed by MLS GRID. All data is obtained from various sources and may not have been verified by the broker or MLS GRID. Supplied Open House Information is subject to change without notice. All information should be independently reviewed and verified for accuracy. Properties may or may not be listed by the office/agent presenting the information. IDX information is provided exclusively for consumers’ personal non-commercial use. It may not be used for any purpose other than to identify prospective properties consumers may be interested in purchasing. The data is deemed reliable but is not guaranteed by MLS GRID. The use of the MLS GRID Data may be subject to an end-user license agreement prescribed by the Member Participant’s applicable MLS, if any, and as amended from time to time. © 2026 Stellar MLS. All Rights Reserved.
 Advertising Broker: Fred McGill | Simple Showing, Inc