
- Overview
- Description
- Property Details
- Location
- HOA Management
- Facts & Features
- Getting Around
 3D Tour

$470,000
Monthly Est:$2,339
 3 Beds

2 full baths + 1 half bath
 2,342sqft
1012 Colonial Dr, Coppell, TX 75019
$470,000
$2,339/moEst:
Townhouse
Built in 2001
$295/mo HOA
0.06 acre lot
$201/sq.ft
Description
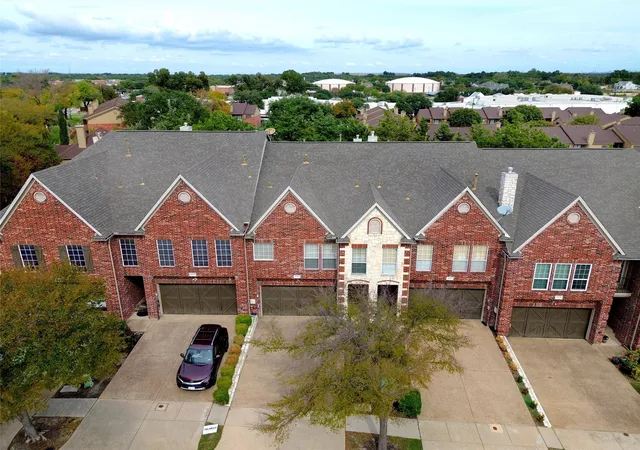
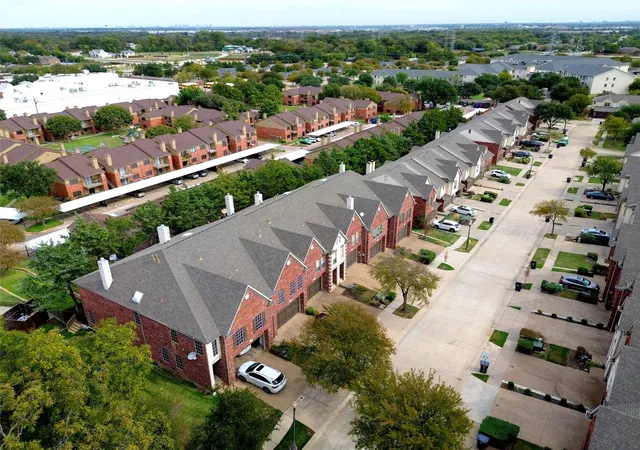
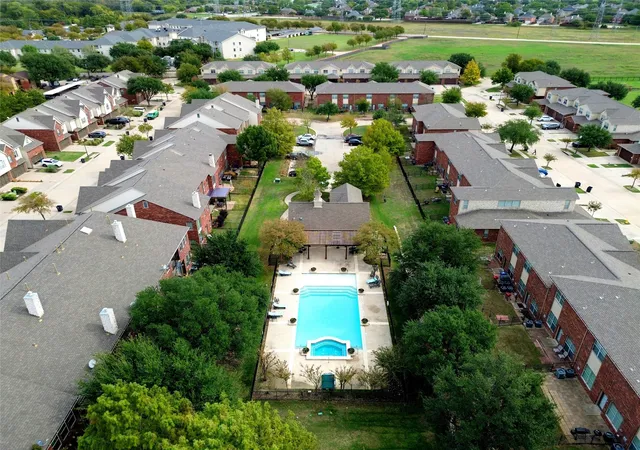
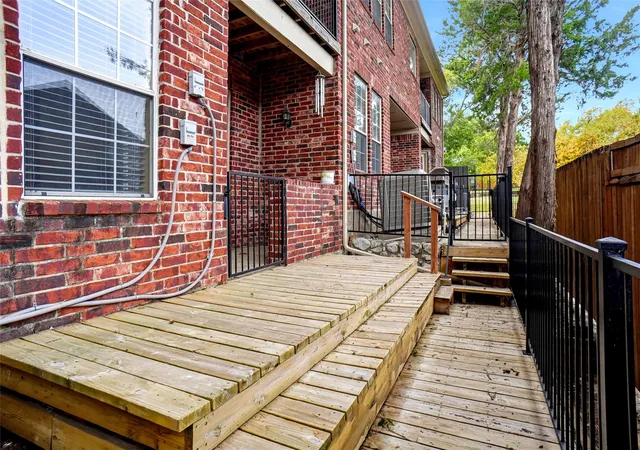
WELCOME TO 1012 COLONIAL, COPPELL, TEXAS 75019*THIS LOVELY 2 STORY PROPERTY IS LOCATED IN THE ESTATES OF COPPELL ADDITION*LET THE STRESS OF THE DAY MELT AWAY IN THE COMMUNITY POOL AND ENTERTAIN IN THE CLUBHOUSE! THE HOA DUES ARE $295 A MONTH AND INCLUDE OUTSIDE MAINTENANCE AND LAWN CARE*THERE IS A BALCONY LOCATED JUST OFF THE LIVING AREA AND A PRIVATE PATIO THAT OPENS FROM THE 2ND AND 3RD BEDROOM ON THE LOWER LEVEL*A CORNER FIREPLACE WITH AUTO GAS IGNITE SWITCH IS THE FOCAL POINT OF THE LIVING ROOM*THE KITCHEN IS EQUIPPED WITH AN AMANA FRIDGE THAT CONVEYS WITH THE PROPERTY, A SINGLE OVEN, MICROWAVE, DISHWASHER AND DISPOSAL*THERE IS ABUNDANT COUNTERSPACE AND CUSTOM 42 INCH MAPLE CABINETRY IN THIS LOVELY KITCHEN THAT OPENS TO THE LIVING AND BREAKFAST NOOK*THE PRIMARY ENSUITE FEATURES A WALK IN CLOSET WITH CUSTOM BUILT INS, SEPARATE SHOWER, CORNER JETTED TUB AND QUARTZ COUNTERS*THE UPPER LEVEL FEATURES THE KITCHEN, BREAKFAST NOOK, LIVING AREA, PRIMARY ENSUITE, HALF BATH*THE LOWER LEVELS FEATURES THE 2ND AND 3RD BEDROOM, GUEST BATH, UTILITY ROOM, SEASONAL CLOSET, ACCESS TO THE 2 CAR GARAGE*THE SELLER MADE SEVERAL RECENT UPDATES INCLUDING WOOD FLOORING ON THE UPPER LEVEL, INSTALLING QUARTZ COUNTERS AND NEWER MOEN FIXTURES IN THE BATHS, RECENT PAINT IN SOME ROOMS, HVAC REPLACEMENT AND PAINTING THE GARAGE FLOOR*THE HOME WAS BUILT IN 2001, WITH 2342 SQUARE FEET PER TAX ASSESSOR*CARROLLTON-FARMERS BRANCH ISD-COPPELL ISD HAS A LIMITED OPEN ENROLLMENT PROGRAM FOR K-12 STUDENTS WHO LIVE IN SPECIFIC NON- COPPELL ISD AREAS, INCLUDING PARTS OF COPPELL, LEWISVILLE & IRVING*CLOSE TO SHOPPING, RESTAURANTS, GRAPEVINE MILLS MALL, DFW INTERNATIONAL AIRPORT*3 BEDROOMS*2.5 BATHS, ONE LIVING, 2 CAR GARAGE*NATURAL LIGHT ABOUNDS, 8 FOOT DOORS, LOVELY MOLDINGS AND BASEBOARDS, NATURAL GAS AVAILABLE FOR COOKIING, FIREPLACE, WATER HEATER AND FURNACE*BRICK AND STONE CONSTRUCTION*YOU MAY DISCOVER YOU CAN’T LIVE WITHOUT IT!
- Houzeo last checked: 6 minutes ago
- Listing updated: November 6, 2026 at 5:45 pm
- Listing Provided by: Sharon Hodnett | Keller Williams Realty (817) 329-8850
- Source: NTREIS MLS-TX | MLS#:

Property Details
Status
Active
Type
Townhouse
No. of Stories
2
County
City
Neighborhood
--
Year Built
2001
HOA Fees
$295/mo
Finished Area
2,342 sqft
Lot Size
0.06 acre lot
Basement Area
- sqft
MLS Name
NTREIS MLS
MLS Number
21423892
MLS Status
Active
Cumulative Days on Market
7
Continue Your Journey in App
Find your dream home, receive real-time updates, and many more!
Location
HOA Management
Estates of Coppell
HOA Fees
$295/ Monthly
Amenities
 Amenities and services may be covered by one or multiple associations and service providers.
Lawn Care
 Lawn Care
Maintenance
 Maintenance
AssociationManagement
 AssociationManagement
Disclaimer: Amenities are based on third-party information and may vary; buyers must independently verify all amenities, as information is deemed reliable but not guaranteed.
Facts & Features
Rooms
Bedrooms & bathrooms
Bedrooms: 3
Bathrooms: 3
HalfBath
Level: Second
Area: 40.00 Square Feet
Dimensions: 8 x 5
UtilityRoom
Level: First
Area: 40.00 Square Feet
Dimensions: 8 x 5
LivingRoom
Level: Second
Area: 280.00 Square Feet
Dimensions: 20 x 14
BreakfastRoomNook
Level: Second
Area: 130.00 Square Feet
Dimensions: 13 x 10
Kitchen
Level: Second
Area: 144.00 Square Feet
Dimensions: 12 x 12
FullBath
Level: First
Area: 64.00 Square Feet
Dimensions: 8 x 8
Bedroom
Level: First
Area: 168.00 Square Feet
Dimensions: 14 x 12
Bedroom
Level: First
Area: 168.00 Square Feet
Dimensions: 14 x 12
PrimaryBathroom
Level: Second
Area: 126.00 Square Feet
Dimensions: 14 x 9
PrimaryBedroom
Level: Second
Area: 270.00 Square Feet
Dimensions: 18 x 15
Interior
Interior Features
Built In Features, Decorative Designer Lighting Fixtures, Double Vanity, Eat In Kitchen, Granite Counters, High Speed Internet, Kitchen Island, Open Floorplan, Pantry, Walk In Closets, Wired For Sound
Sewer
Public Sewer
Cooling
Central Air, Ceiling Fans, Electric
Exterior Features
Rain Gutters
Heating
Central, Electric
Flooring
Engineered Hardwood, Tile
Appliances
Dishwasher, Electric Oven, Gas Cooktop, Disposal, Gas Water Heater, Microwave
Construction
Year Built
Year Built: 2001
Home type
Townhouse
Architectural Style
Traditional
Roof
Composition
Construction Materials
Brick, Stone Veneer
Foundation Details
Slab
Property Condition
Resale
Utilities & Energy
Fireplace Features
Electric
Association Amenities
Maintenance Front Yard
Laundry Features
Washer Hookup, Electric Dryer Hookup, Laundry In Utility Room
Water Source
Public
Parking Features
Concrete, Door Single, Garage Faces Front, Garage, Garage Door Opener, Inside Entrance
Utilities
Electricity Connected, Natural Gas Available, Sewer Available, Separate Meters, Water Available
Pool Features
None, Community
Security Features
Security System, Smoke Detectors
Other Features
Community Features
Clubhouse, Pool, Curbs, Sidewalks
Subdivision Name
Estates Of Coppell
Lot Features
Interior Lot, Subdivision, Sprinkler System
Price History
| Date | Event | Price |
|---|---|---|
10/30/2026 Source: | Listed for Sale | $470,000 $201/sqft |

Find Homes by Property Features in Coppell, TX

Based on information from the North Texas Real Estate Information Systems, Inc., through Nov 22, 2026, 07:30PM. Information is provided exclusively for consumers’ personal, non-commercial use. It may not be used for any purpose other than to identify prospective properties consumers may be interested in purchasing. Data is deemed reliable but is not guaranteed accurate. This website may not include listings or property addresses of sellers who have directed their listing brokers to withhold their listing or their property address from display on the Internet. ©2026 North Texas Real Estate Information Systems, Inc. All Rights Reserved.
 Advertising Broker: Michelle Brecker | Pathway To Home Realty