- Overview
- Description
- Property Details
- Location
- Facts & Features
- Getting Around
- Nearby Homes

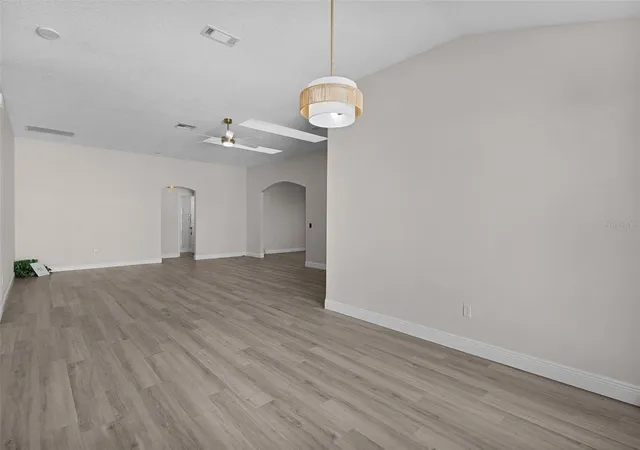


$414,900
Monthly Est:$2,065
 3 Beds
 2 Baths
2 full baths
 1,976sqft
1012 Diego Ct, Lady Lake, FL 32159
$414,900
$2,065/moEst:
Get Pre-Approved
Single Family Residence
Built in 1993
$-- HOA
8,217 sqft lot
$210/sq.ft
Description
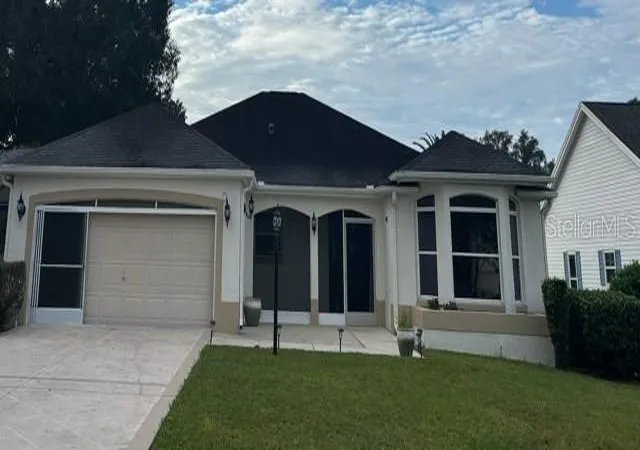
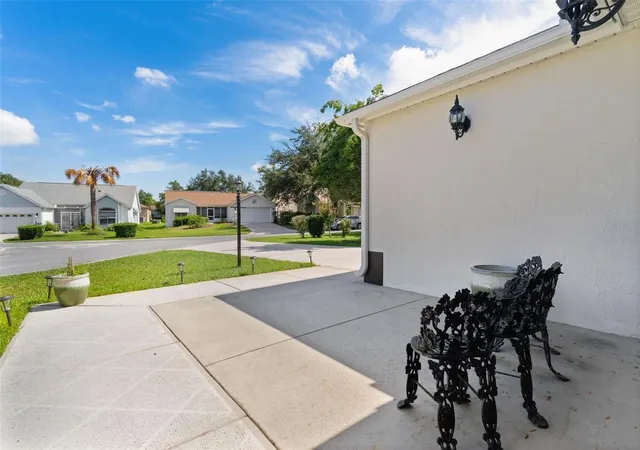
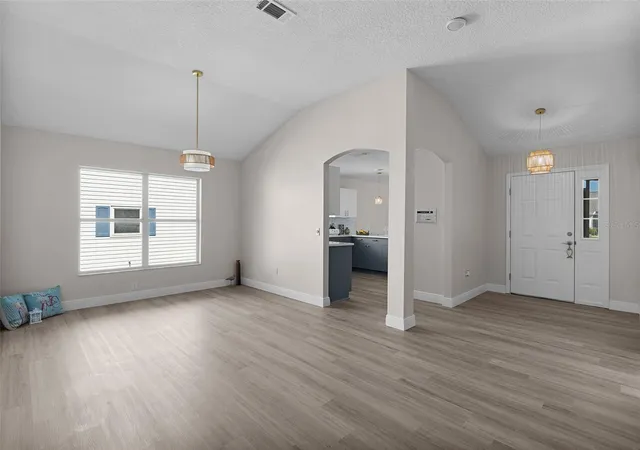
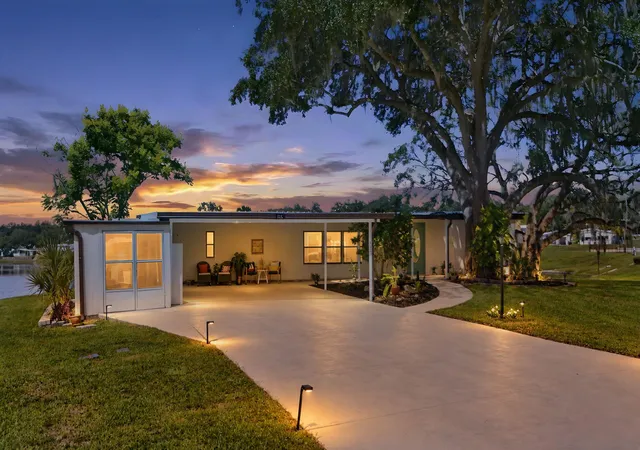
BOND PAID! BRAND NEW BEAUTIFUL INSIDE! Welcome to this beautifully renovated 3-bedroom, 2-bath Vera Cruz model in the Village of Mira Mesa. Perfectly situated on a quiet cul-de-sac this stunning home offers 1,976 square feet of thoughtfully updated living space. Multiple skylights, new luxury vinyl plank flooring and fresh interior paint throughout. New knock-off ceilings, tall baseboards, lighting, and stylish ceiling fans. New champagne-finish hardware and faucets throughout. Beautifully remodeled kitchen featuring new stainless-steel appliances, quartz countertops, designer tile backsplash, updated cabinetry with undermount lighting, abundant storage, pantry, and a spacious eat-in kitchen with a charming bay window. The primary suite offers a renovated en-suite bath featuring dual vanities, designer tile, walk-in shower, and a dramatic skylight that creates a bright, spa-like atmosphere. Outdoor living is just as inviting. From the Florida room are double doors leading to a new birdcage-screened terrace with a peek-a-boo pond view. You can also relax on the spacious front patio looking out to the quiet cul-de-sac. Additional features include a screened garage, central vacuum system, whole-home sound system, indoor laundry with utility sink, second refrigerator, cabinetry, a folding countertop, plus abundant storage. It’s only 5 minutes to the brand-new Walmart and also minutes by golf cart to Lake Sumter Landing Market Square, Spanish Springs Town Square, Chula Vista Recreation Center, championship and executive golf courses, swimming pools, pickleball, tennis, fitness, golf cart paths, shopping, restaurants, medical facilities, and free nightly live entertainment, along with more than 3,000 clubs and activities. All this is what makes The Villages lifestyle one of the most sought-after active adult communities in the country. Major updates include a roof (2015) and HVAC (2014). Taxes $5,434.66, Fire $320.71, Solid waste $235.00. Total taxes and assessments: $5,990.37
- Houzeo last checked: 13 minutes ago
- Listing updated: October 10, 2026 at 6:05 pm
- Listing Provided by: Deb Adelman (630) 390-9272 | REALTY EXECUTIVES IN THE VILLAGES (352) 753-7500
- Source: Stellar MLS-FL | MLS#: G5114861

Property Details
Status
Active
Type
Single Family Residence
No. of Stories
1
County
City
Neighborhood
--
Year Built
1993
HOA Fees
-
Finished Area
1,976 sqft
Lot Size
8,217 sqft lot
Basement Area
- sqft
MLS Name
Stellar MLS
MLS Number
G5114861
MLS Status
Active
Days on Market
92
Cumulative Days on Market
161

Continue Your Journey in App
Find your dream home, receive real-time updates, and many more!
Download App
Continue Your Journey in App
Find your dream home, receive real-time updates, and many more!
Location
Facts & Features
Rooms
Bedrooms & bathrooms
Bedrooms: 3
Bathrooms: 2
Living Room
Level: First
Area: 700.00 Square Feet
Dimensions: 35x20
Kitchen
Level: First
Area: 265.96 Square Feet
Dimensions: 12.2x21.8
Primary Bedroom
Level: First
Area: 171.10 Square Feet
Dimensions: 14.5x11.8
Bedroom 2
Level: First
Area: 91.91 Square Feet
Dimensions: 10.1x9.1
Bedroom 3
Level: First
Area: 91.91 Square Feet
Dimensions: 10.1x9.1
Interior
Sewer
Public Sewer
Interior Features
Ceiling Fans(s), Central Vaccum, Eat In Kitchen, Solid Surface Counters, Split Bedroom, Thermostat
Cooling
Central Air
Flooring
Luxury Vinyl
Heating
Central, Electric
Exterior Features
Other
Appliances
Dishwasher, Disposal, Range, Range Hood, Refrigerator
Construction
Year Built
Year Built: 1993
Home type
Single Family Residence
Roof
Shingle
Foundation Details
Slab
Construction Materials
Block, Stucco
Utilities & Energy
Laundry Features
Electric Dryer Hookup, Laundry Room
Water Source
Public
Utilities
Electricity Connected
Other Features
Subdivision Name
Lady Lake Orange Blossom Gardens Unit 18
Price History
| Date | Event | Price |
|---|---|---|
09/29/2026 Source: | Price Decreased | $414,900 -2.35% $210/sqft |
08/13/2026 Source: #MFRG5114861 | Price Decreased | $424,900 -2.10% $215/sqft |
07/10/2026 Source: | Listed for Sale | $434,000 $220/sqft |
07/10/2026 Source: | Price Decreased | $434,000 -1.36% $220/sqft |
07/08/2026 Source: | Listing Removed | $440,000 $223/sqft |

Show more
Nearby Homes







Find Homes by Property Features in Lady Lake, FL
Nearby New Homes For Sale

Based on information from Stellar MLS® through Oct 11, 2026, 05:30AM as submitted to and distributed by MLS GRID. All data is obtained from various sources and may not have been verified by the broker or MLS GRID. Supplied Open House Information is subject to change without notice. All information should be independently reviewed and verified for accuracy. Properties may or may not be listed by the office/agent presenting the information. IDX information is provided exclusively for consumers’ personal non-commercial use. It may not be used for any purpose other than to identify prospective properties consumers may be interested in purchasing. The data is deemed reliable but is not guaranteed by MLS GRID. The use of the MLS GRID Data may be subject to an end-user license agreement prescribed by the Member Participant’s applicable MLS, if any, and as amended from time to time. © 2026 Stellar MLS. All Rights Reserved.
 Advertising Broker: Fred McGill | Simple Showing, Inc