- Overview
- Description
- Property Details
- Location
- HOA Management
- Facts & Features
- Getting Around
- Nearby Homes




$339,990
Monthly Est:$1,692
 4 Beds
 3 Baths
3 full baths
 2,240sqft
1012 Eagle Xing, Seguin, TX 78155
$339,990
$1,692/moEst:
Get Pre-Approved
Single Family Residence
Built in 2026
$-- HOA
5,662.8 sqft lot
$152/sq.ft
Description
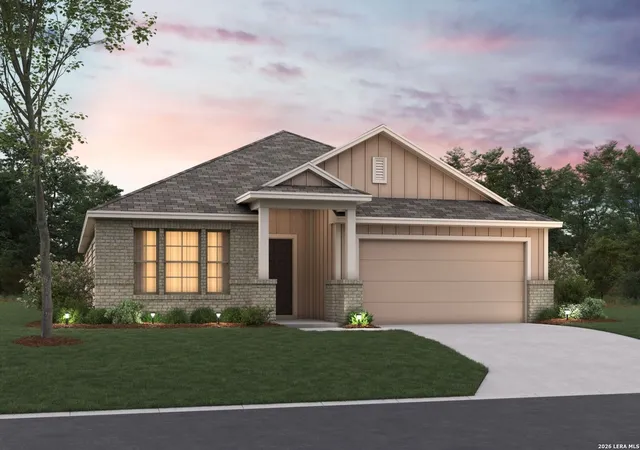
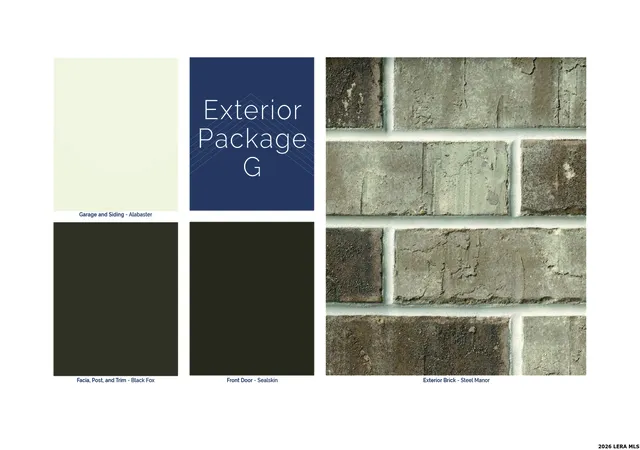
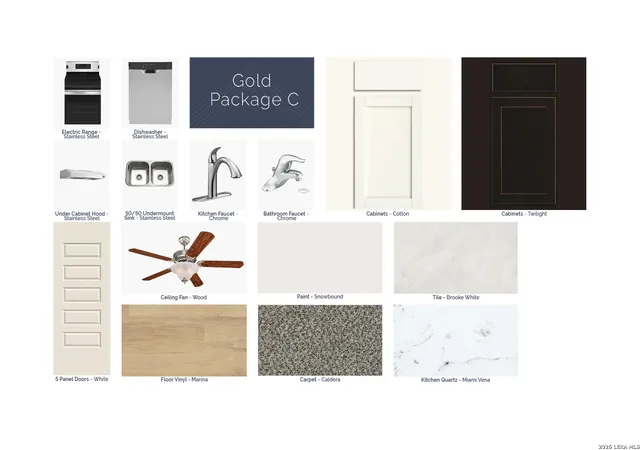
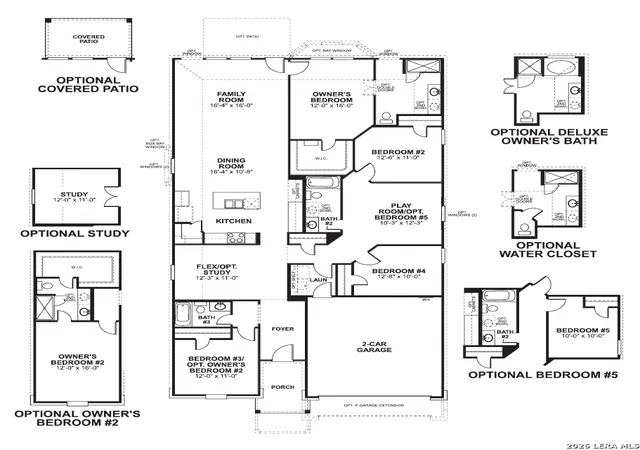
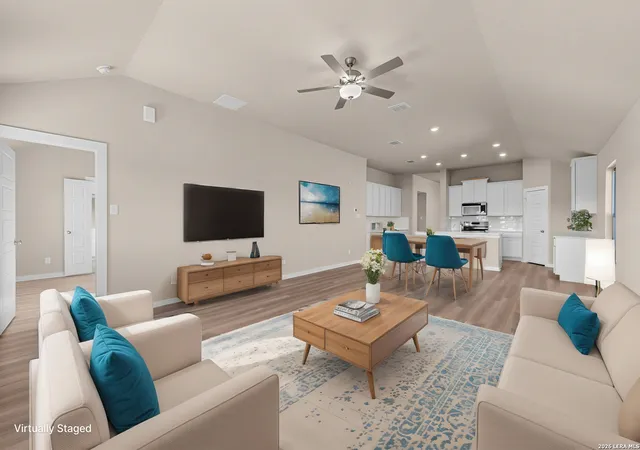

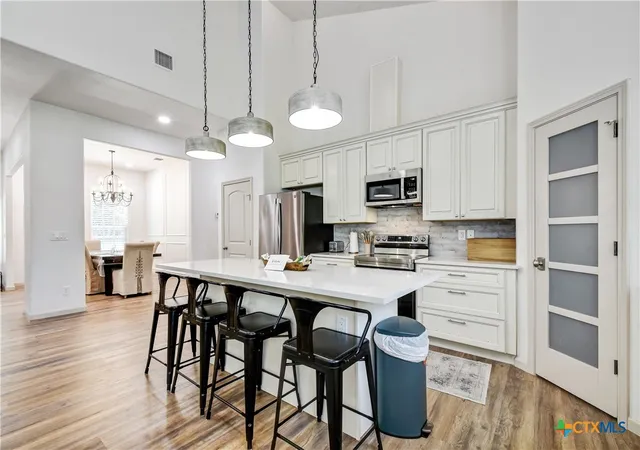
**ESTIMATED COMPLETION DATE: DECEMBER 2026**Subject to Change* New One-Story Home for Sale in Seguin, Texas. 1012 Eagle Crossing presents a new construction single-story home built by M/I Homes. With 2,240 square feet, this thoughtfully designed floorplan includes 4 bedrooms and 3 bathrooms, offering a practical balance of shared gathering areas and private rooms. Clean lines, coordinated finishes, and an efficient layout support comfortable everyday living. The open-concept living space connects the main living area, dining area, and kitchen, creating an easy flow for meals, conversation, and daily routines. The kitchen serves as a central point within the layout, with clear sightlines into adjoining spaces. Large gathering areas provide flexibility for arranging furniture while maintaining natural movement throughout the home. Key features include: New construction by M/I Homes2,240 square feet across 1 above-ground level4 bedrooms and 3 bathrooms. Open-concept living space designed for connection and functionality. Covered patio for shaded outdoor seating and dining. Single-story floorplan with an organized, accessible flow. Carefully coordinated materials and finishes. Each bedroom offers dedicated space for rest, work, or hobbies, while 3 bathrooms help accommodate busy schedules. The covered patio extends the usable living area outdoors and provides a defined setting for morning coffee or evening meals. Built with attention to proportion, circulation, and everyday function, this home combines straightforward design with polished presentation. Storage areas, well-placed windows, and connected common spaces contribute to an orderly interior. At 1012 Eagle Crossing, the home delivers a clear combination of space, comfort, and new construction craftsmanship in a cohesive single-level design and finish.
- Houzeo last checked: 8 hours ago
- Listing updated: September 28, 2026 at 5:09 am
- Listing Provided by: Jaclyn Calhoun | Escape Realty (210) 421-9291
- Source: LERA MLS-TX | MLS#: 2012841

Property Details
Status
Active
Type
Single Family Residence
No. of Stories
-
County
City
Neighborhood
--
Year Built
2026
HOA Fees
-
Finished Area
2,240 sqft
Lot Size
5,662.8 sqft lot
Basement Area
- sqft
MLS Name
LERA MLS
MLS Number
2012841
MLS Status
ACT
Days on Market
39

Continue Your Journey in App
Find your dream home, receive real-time updates, and many more!
Download App
Continue Your Journey in App
Find your dream home, receive real-time updates, and many more!
Location
HOA Management
ALAMO MANAGEMENT GROUP
HOA Fees
$600/
Amenities
 Amenities and services may be covered by one or multiple associations and service providers.
 Bike Trails
 Pool
Pool
 Park Playground
Disclaimer: Amenities are based on third-party information and may vary; buyers must independently verify all amenities, as information is deemed reliable but not guaranteed.
Facts & Features
Rooms
Bedrooms & bathrooms
Bedrooms: 4
Bathrooms: 3
Interior
Window Features
None
Utilities & Energy
Fireplace Features
Na
Association Amenities
Pool, Park, Trail
Other Features
Subdivision Name
Greenspoint Heights
Price History
| Date | Event | Price |
|---|---|---|
09/17/2026 Source: | Price Decreased | $339,990 -0.80% $152/sqft |
08/31/2026 Source: | Listed for Sale | $342,720 $153/sqft |

Nearby Homes



Find Homes by Property Features in Seguin, TX

Based on information from the San Antonio Board of REALTORS® MLS through Oct 09, 2026, 02:30PM. Information is provided exclusively for consumers’ personal, non-commercial use, and it may not be used for any purpose other than to identify prospective properties consumers may be interested in purchasing. The data is deemed reliable but is not guaranteed. © 2026 San Antonio Board of REALTORS - All Rights Reserved.
 Advertising Broker: David Montalvo | CapTex Realty