- Overview
- Description
- Property Details
- Location
- HOA Management
- Facts & Features
- Getting Around
- Nearby Homes





$1,385,000
Monthly Est:$6,894
 5 Beds
 5 Baths
3 full baths + 2 half baths
 4,598sqft
1012 Keeneland Dr, Gallatin, TN 37066
$1,385,000
$6,894/moEst:
Get Pre-Approved
Single Family Residence
Built in 2023
$100/mo HOA
0.42 acre lot
$301/sq.ft
Description
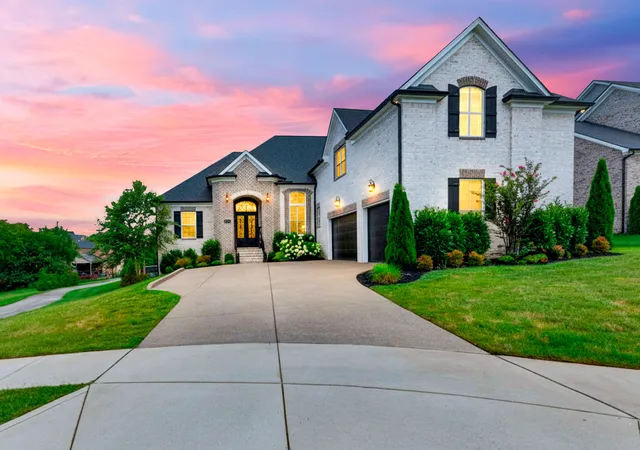
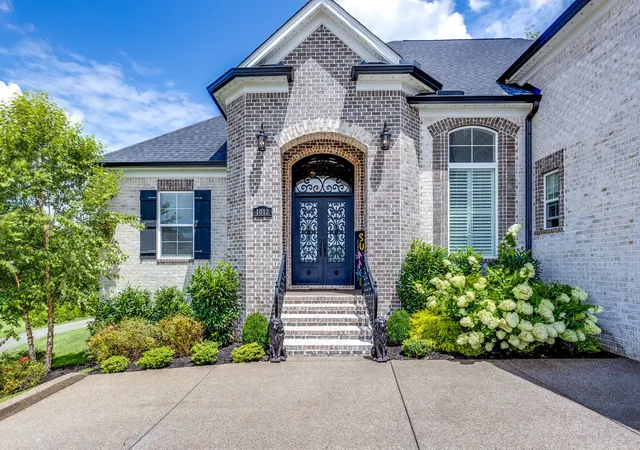
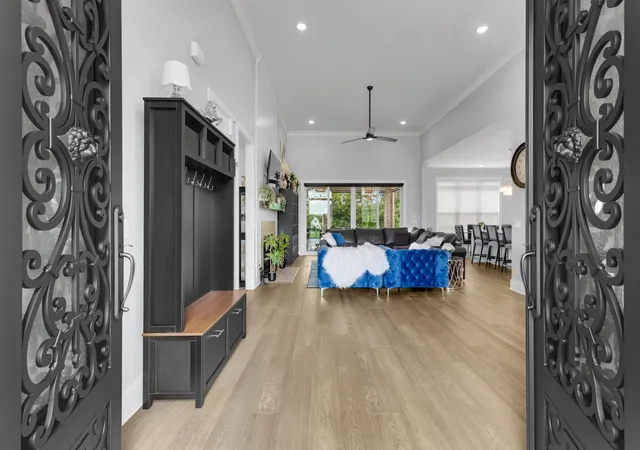
Turnkey resort-style luxury in Hunt Club’s gated Estate Section. Nearly $500,000 in owner improvements have transformed this newer Wheeler Construction home into a remarkably complete property—where the expensive work is already done. Set on a quiet cul-de-sac, the home pairs refined interiors with an extraordinary private outdoor retreat designed for elevated everyday living and entertaining. The Milosi-designed setting features a custom gunite pool and spa, water feature, gas fire pit, extensive hardscaping and mature privacy landscaping. A large covered porch with retractable wind-rated screens extends the living space outdoors. Inside, soaring ceilings and abundant natural light lead to a chef’s kitchen with double ovens, five-burner gas cooktop, custom cabinetry, oversized quartz island, designer hood and panel-ready Dacor refrigerator. The thoughtfully designed main level offers two secondary bedrooms with a Jack-and-Jill bath on one side of the home, while the private primary suite occupies the opposite side and features a spa-inspired bath with freestanding tub, oversized frameless-glass shower and expansive walk-in closet. Additional improvements include a Tuscan Iron Entries front door, Aurora permanent programmable exterior lighting, epoxy garage floor and dog wash station. Three-car side-entry garage, expansive storage and encapsulated stand-up crawl space. Minutes from Old Hickory Lake, golf, parks, dining and shopping. See attached Upgrades & Improvements list. Select furniture may remain. Kohler standby generator is negotiable and does not automatically convey.
- Houzeo last checked: 2 minutes ago
- Listing updated: September 30, 2026 at 5:37 pm
- Listing Provided by: Nikki Gray (615) 719-1073 DRE #343367 | Lake Homes Realty, LLC (866) 525-3466
- Source: Nashville (RealTracs Mid) MLS-TN | MLS#: 3515056

Property Details
Status
Active
Type
Single Family Residence
No. of Stories
2
County
City
Neighborhood
--
Year Built
2023
HOA Fees
$100/mo
Finished Area
4,598 sqft
Lot Size
0.42 acre lot
Basement Area
- sqft
MLS Name
Nashville (RealTracs Mid) MLS
MLS Number
3515056
MLS Status
Active
Days on Market
48

Continue Your Journey in App
Find your dream home, receive real-time updates, and many more!
Download App
Continue Your Journey in App
Find your dream home, receive real-time updates, and many more!
Location
HOA Management
N/A
HOA Fees
$300/ Quarterly
Amenities
 Amenities and services may be covered by one or multiple associations and service providers.
 Club House
 Pool
Pool
 Bike Trails
 Security Gate
 Walk path
Underground Utilities
Disclaimer: Amenities are based on third-party information and may vary; buyers must independently verify all amenities, as information is deemed reliable but not guaranteed.
Facts & Features
Rooms
Bedrooms & bathrooms
Bedrooms: 5
Bathrooms: 5
Interior
Interior Features
Ceiling Fan(s), High Ceilings
Cooling
Central Air
Sewer
Public Sewer
Appliances
Double Oven, Gas Range, Dishwasher
Flooring
Carpet, Wood, Tile
Heating
Central, Natural Gas
Construction
Year Built
Year Built: 2023
Home type
Single Family Residence
Roof
Shingle
Architectural Style
Contemporary
Construction Materials
Brick
Utilities & Energy
Laundry Features
Electric Dryer Hookup, Washer Hookup
Water Source
Public
Parking Features
Attached
Association Amenities
Clubhouse, Gated, Pool, Sidewalks, Underground Utilities, Trail(s)
Fireplace Features
Gas, Living Room
Utilities
Natural Gas Available, Water Available
Security Features
Security Gate, Smoke Detector(s)
Pool Features
In Ground
Basement
Crawl Space
Other Features
Subdivision Name
Hunt Club
Lot Features
Cul De Sac, Private, Views, Wooded
Patio And Porch Features
Patio, Covered, Porch
Price History
| Date | Event | Price |
|---|---|---|
08/21/2026 Source: | Listed for Sale | $1,385,000 $301/sqft |
08/18/2026 Source: | Coming Soon | $1,385,000 +12.61% $301/sqft |
08/18/2023 Source: | Sold | $1,229,950 +2.50% $267/sqft |
08/18/2023 Source: | Price Decreased | $1,200,000 -2.44% $261/sqft |
04/10/2023 Source: | Price Decreased | $1,229,950 -1.60% $267/sqft |

Show more
Nearby Homes
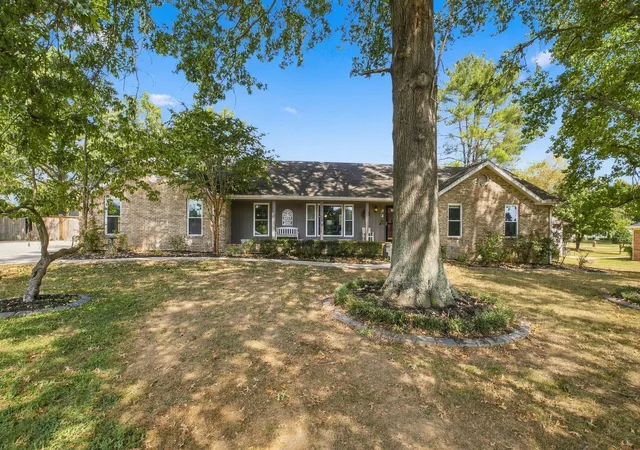


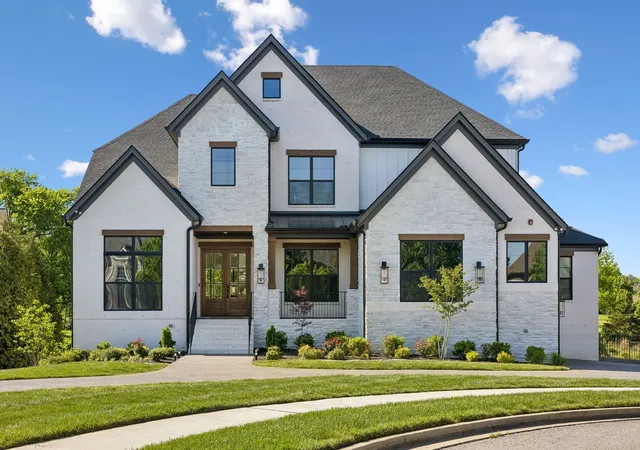
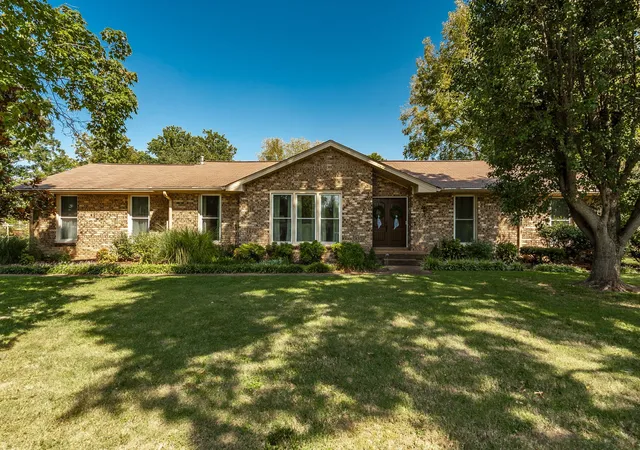

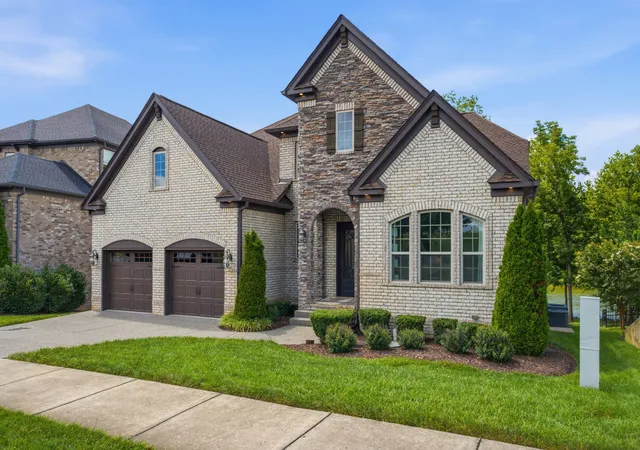
Find Homes by Property Features in Gallatin, TN
Nearby New Homes For Sale

Based on information from Realtracs® through Oct 08, 2026, 07:16PM. Data courtesy of Realtracs® MLS as distributed by MLS GRID. Some IDX listings have been excluded from this website. All data is obtained from various sources and may not have been verified by the broker or MLS GRID. Supplied Open House Information is subject to change without notice. All information should be independently reviewed and verified for accuracy. Properties may or may not be listed by the office/agent presenting the information. IDX information is provided exclusively for consumers’ personal, noncommercial use. It may not be used for any purpose other than to identify prospective properties consumers may be interested in purchasing. The data is deemed reliable but is not guaranteed by MLS GRID. The use of the MLS GRID Data may be subject to an end-user license agreement prescribed by Realtracs® MLS. © 2026 RealTracs Solutions. All Rights Reserved. Angela Fowler Real Estate, LLC | 423.320.4620 | afowler@catt.com Mailing Address: 452 Kailors Cove Cir, Ringgold, GA 30736
 Advertising Broker: Angela Fowler | Angela Fowler Real Estate, LLC.