Realty Solution
Powered by 
- 15
- Overview
- Description
- Property Details
- Location
- Facts & Features
- Getting Around
- Nearby Homes
 No HOA
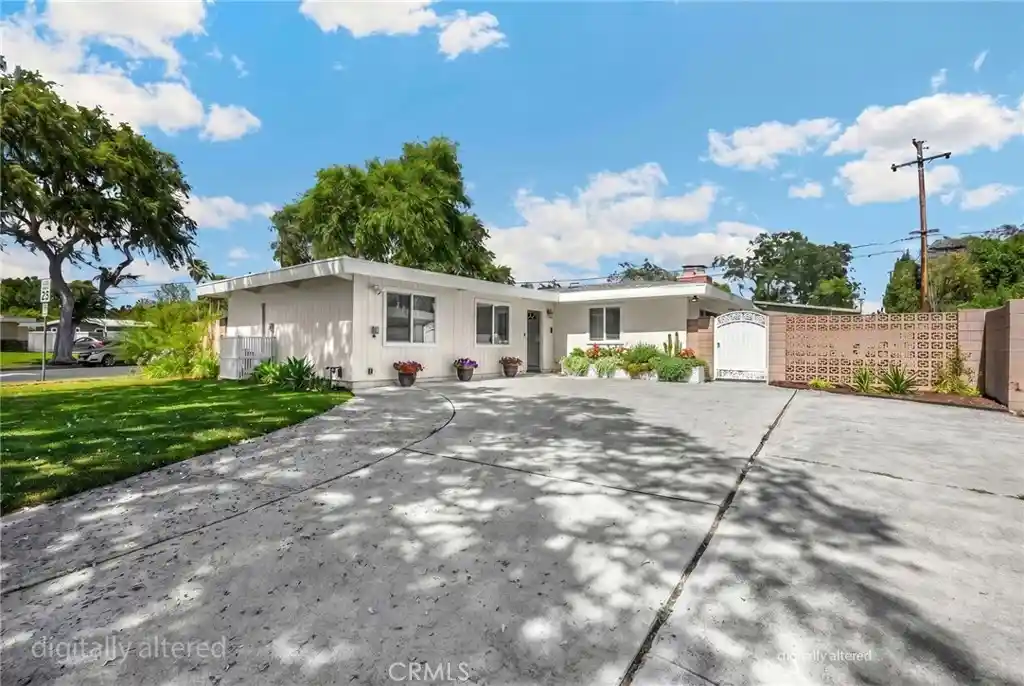


Street View
Listed by: Darryl Jones (714) 713-4663 DRE #01076312 | ERA North Orange County (714) 996-3000
$999,900
Monthly Est:$4,977
 5 Beds
 3 Baths
3 full baths
 2,169sqft
1012 Maertin Ln, Fullerton, CA 92831
$999,900
$4,977/moEst:
Get Pre-Approved
Single Family Residence
Built in 1955
$-- HOA
8,800 sqft lot
$461/sq.ft
Description
Located just .02 miles (about a 4-minute walk) from Troy High School, this property features a spacious main residence, a newly built JADU, a large corner lot with ADU potential, and premium smart-home and wellness upgrades.
Set within the Troy High School boundary (Fullerton Joint Union High School District). Per the school's profile, Troy reported 4,200 AP exams with a 97% pass rate in May 2025, a 96% college/university enrollment rate, and a 76% UC acceptance rate.
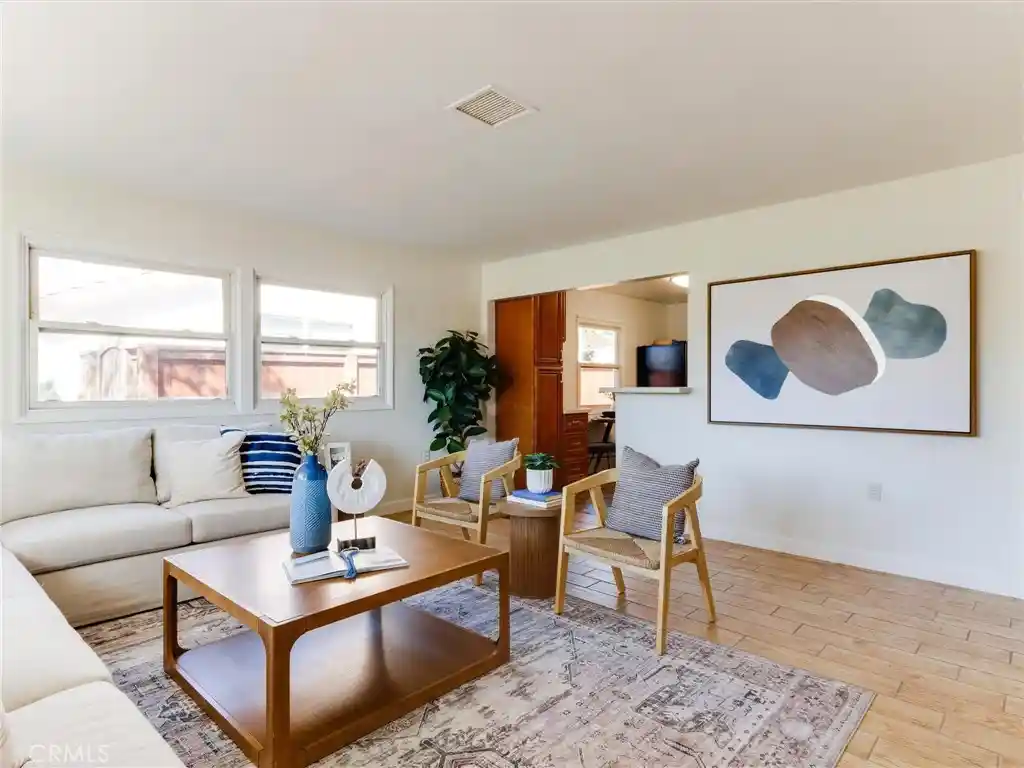
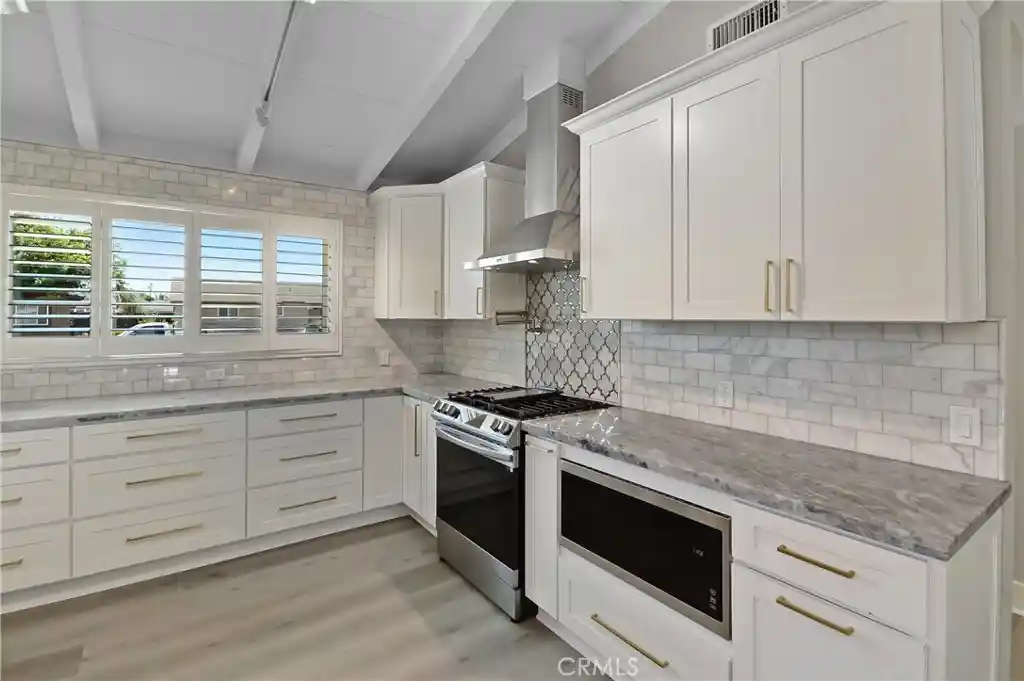
The main house offers a bright, open floor plan with 5 bedrooms, 3 bathrooms, and 2,169 sq ft. Recessed lighting highlights the living areas and bedrooms. The kitchen features ample cabinetry, a gas range, stainless steel appliances, and quartz countertops. A bedroom near the entry includes a brick fireplace, an expansive window overlooking the side yard, and a side window overlooking the front yard, offering corner office potential. The primary bedroom offers a wall-to-wall closet with mirrored doors, direct access to an updated bathroom with a glass-enclosed shower, and an expansive window overlooking the backyard. The third bedroom features an expansive window overlooking the backyard. The fourth bedroom includes a library wall (floor-to-ceiling built-in bookshelves) with a centered window, and a large glass door leading to the side yard patio. Additional features include a second full bathroom, a sunroom, and two laundry rooms (one with a sink).
Completed in late 2025, the permitted JADU (a seamless garage conversion) offers excellent rental income. Features include 1 bed, 1 bath, recessed lighting, a full kitchen with an electric range, dedicated laundry, a 50-gallon water heater, and independent A/C. A back door opens directly to a side yard patio.
Smart-home and wellness upgrades include an EV (electric vehicle) charger, a Hardwired power security camera system monitoring the front yard, entrance, and gate, plus new attic insulation, new air ducts, and a Reverse Osmosis water filtration system.
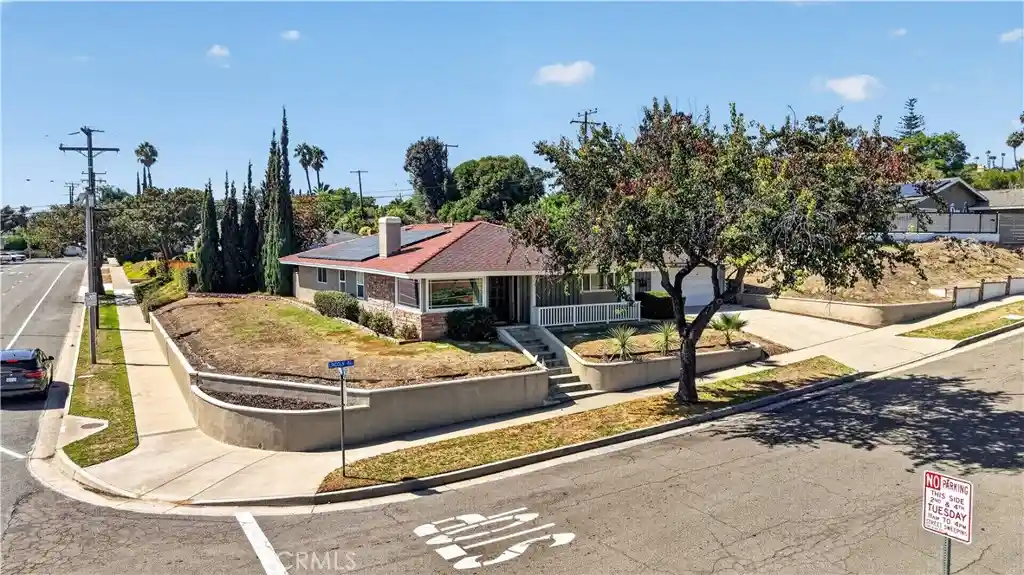
The large corner lot features a front yard outside the perimeter walls, plus a privately enclosed backyard and two side yards. Enjoy mature landscaping, a storage outbuilding, and two patios. Crucially, the lot size and layout provide excellent potential for additional ADU development.
- Houzeo last checked: 2 minutes ago
- Listing updated: October 26, 2026 at 4:54 pm
- Source: California Regional MLS-CA | MLS#: PW26133203

Property Details
Status
Pending
Type
Single Family Residence
No. of Stories
1
County
City
Neighborhood
--
Year Built
1955
HOA Fees
-
Finished Area
2,169 sqft
Lot Size
8,800 sqft lot
Basement Area
- sqft
MLS Name
California Regional MLS
MLS Number
PW26133203
MLS Status
Pending
Days on Market
89
Cumulative Days on Market
68

Continue Your Journey in App
Find your dream home, receive real-time updates, and many more!
Continue Your Journey in App
Find your dream home, receive real-time updates, and many more!
Location
Facts & Features
Rooms
Bedrooms & bathrooms
Bedrooms: 5
Bathrooms: 3
Interior
Appliances
Dishwasher, Exhaust Fan, Gas Range
Interior Features
Built In Features, Separate Formal Dining Room, Open Floorplan, Quartz Counters, Recessed Lighting, Storage, All Bedrooms Down, Bedroom On Main Level, Main Level Primary, Primary Suite
Sewer
Public Sewer
Cooling
Central Air
Heating
Forced Air, Fireplaces
Construction
Year Built
Year Built: 1955
Home type
Single Family Residence
Property Condition
Updated Remodeled
Utilities & Energy
Water Source
Public
Laundry Features
Laundry Room
Parking Features
Driveway, Electric Vehicle Charging Stations
Pool Features
None
Fireplace Features
Gas
Security Features
Closed Circuit Cameras
Other Features
Lot Features
Back Yard, Front Yard
Patio And Porch Features
Patio
Community Features
Curbs, Street Lights, Sidewalks
Subdivision Name
/
Price History
| Date | Event | Price |
|---|---|---|
08/31/2026 Source: | Pending | $999,900 $461/sqft |
06/19/2026 Source: | Off Market | $999,900 $461/sqft |
06/19/2026 Source: | Listed for Sale | $999,900 $461/sqft |

Nearby Homes


Find Homes by Property Features in Fullerton, CA


Based on information from California Regional Multiple Listing Service, Inc. as of Nov 04, 2026, 05:45AM and /or other sources. All data, including all measurements and calculations of area, is obtained from various sources and has not been, and will not be, verified by broker or MLS. All information should be independently reviewed and verified for accuracy. Properties may or may not be listed by the office/agent presenting the information. Information being provided is for consumers’ personal, non-commercial use and may not be used for any purpose other than to identify prospective properties consumers may be interested in purchasing. This website may not include listings or property addresses of sellers who have directed their listing brokers to withhold their listing or their property address from display on the Internet. © 2026 California Regional Multiple Listing Service. All Rights Reserved.
 Advertising Broker: William Johnson DRE #01463271 | William Johnson Brokerage
