- Overview
- Description
- Property Details
- Location
- HOA Management
- Facts & Features
- Getting Around
- Nearby Homes
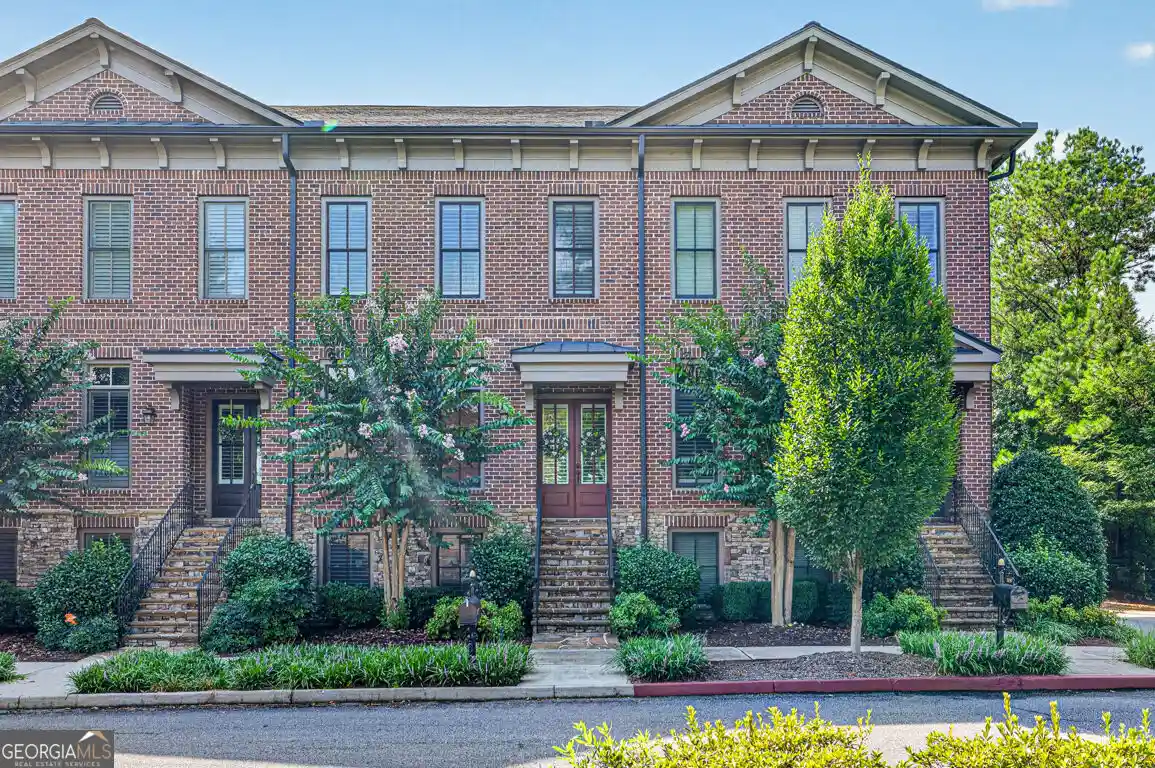


Street View
$549,000
Monthly Est:$2,733
 4 Beds
 4 Baths
3 full baths + 1 half bath
 2,696sqft
1012 Merrivale Chase Ln, Roswell, GA 30075
$549,000
$2,733/moEst:
Get Pre-Approved
Townhouse
Built in 2006
$-- HOA
2,613.6 sqft lot
$204/sq.ft
Description
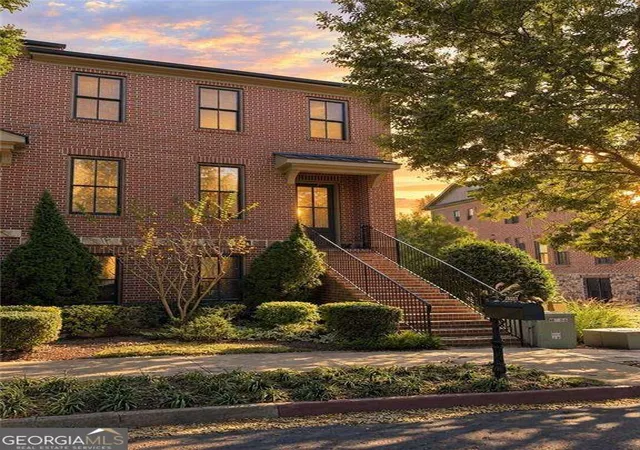
A RARE GEM WITH A PRIME LOCATION! Nestled within this pristine gated community, this 4 bedroom, 3.5 bathroom three-sided brick townhome does not disappoint! Enter through the double front doors into the foyer, noticing the gleaming hardwood floors throughout the main level. The foyer opens to the large bright separate dining room, with plenty of space for all your get togethers. Move into the large open kitchen, complete with stainless appliances, double ovens, refrigerator, stained cabinets, granite counters, pendant lighting and tile backsplash. The open plan family room centers around built in cabinetry and gas fireplace, with private views to the newly renovated deck and greenery. Head upstairs to find three bedrooms, one main owners suite and two secondary bedrooms, all featuring newly installed carpeting. Two bright secondary bedrooms share a full bathroom between them, with wood cabinetry, tile floors and tub/shower combo. Main owners suite features a generous sitting area, built in closet storage system and trey ceiling. Main owner bathroom suite features 2 separate vanities, jetted tub, large tiles shower, private WC and tile floors. Head back downstairs to the terrace level to find another large bedroom with en suite full bathroom, perfect for guests or a home office. Continue to the terrace level double garage with private back alley entry. Interior of the home newly painted, plantation shutters throughout, roof & HVAC units recently replaced. Heatherton is a gated walkable neighborhood with swimming pool and unique garden maze. Located only 5 minutes from historic Downtown Roswell, known for its outdoor festivals, cultural attractions, restaurants and shops but still quickly accessible to Holcomb Bridge Rd & GA 400, this three-sided brick fee simple townhouse is not to be missed! SELLERS OFFERING CLOSING COST ASSISTANCE!
- Houzeo last checked: 12 hours ago
- Listing updated: October 29, 2026 at 5:07 am
- Listing Provided by: | Chapman Hall Realtors Prof. (678) 730-0080
- Source: Georgia MLS-GA | MLS#: 10873215

Property Details
Status
Active
Type
Townhouse
No. of Stories
-
County
City
Neighborhood
Year Built
2006
HOA Fees
-
Finished Area
2,696 sqft
Lot Size
2,613.6 sqft lot
Basement Area
- sqft
MLS Name
Georgia MLS
MLS Number
10873215
MLS Status
Active
Days on Market
19
Cumulative Days on Market
14

Continue Your Journey in App
Find your dream home, receive real-time updates, and many more!
Continue Your Journey in App
Find your dream home, receive real-time updates, and many more!
Location
HOA Management
N/A
HOA Fees
$4,356/
Amenities
 Amenities and services may be covered by one or multiple associations and service providers.
 Maintenance
 Pool
 Security Guard
 Management Fee
Disclaimer: Amenities are based on third-party information and may vary; buyers must independently verify all amenities, as information is deemed reliable but not guaranteed.
Facts & Features
Rooms
Bedrooms & bathrooms
Bedrooms: 4
Bathrooms: 4
Interior
Heating
Central, Natural Gas
Flooring
Carpet, Hardwood, Tile
Sewer
Public Sewer
Appliances
Cooktop, Dishwasher, Double Oven, Gas Water Heater, Microwave, Oven, Refrigerator, Stainless Steel Appliance(s)
Interior Features
Bookcases, Double Vanity, High Ceilings, Separate Shower, Tile Bath, Tray Ceiling(s), Walk In Closet(s)
Cooling
Ceiling Fan(s), Central Air
Construction
Year Built
Year Built: 2006
Home type
Townhouse
Property Condition
Resale
Roof
Composition
Construction Materials
Brick
Foundation Details
Slab
Architectural Style
Brick 3 Side, Traditional
Utilities & Energy
Utilities
Cable Available, Electricity Available, High Speed Internet, Natural Gas Available, Phone Available, Sewer Connected, Underground Utilities, Water Available
Fireplace Features
Factory Built, Family Room, Gas Log, Gas Starter
Laundry Features
Upper Level
Basement
Bath Finished, Daylight, Exterior Entry, Finished, Full, Interior Entry
Parking Features
Garage, Attached, Garage Door Opener, Side/rear Entrance
Water Source
Public
Other Features
Community Features
Gated, Pool, Sidewalks, Street Lights
Lot Features
Cul De Sac, Level
Subdivision Name
Heatherton
Patio And Porch Features
Deck, Patio
Price History
| Date | Event | Price |
|---|---|---|
10/15/2026 Source: | Listed for Sale | $549,000 $204/sqft |

Nearby Homes


Find Homes by Property Features in Roswell, GA
Nearby New Homes For Sale


Information Deemed Reliable But Not Guaranteed. © 2026 Georgia Multiple Listing Service. All Rights Reserved.
 Advertising Broker: Fred McGill | Simple Showing, Inc
