- Overview
- Description
- Property Details
- Location
- HOA Management
- Facts & Features
- Getting Around
- Nearby Homes



$289,000
Monthly Est:$1,438
 3 Beds
 3 Baths
2 full baths + 1 half bath
 1,372sqft
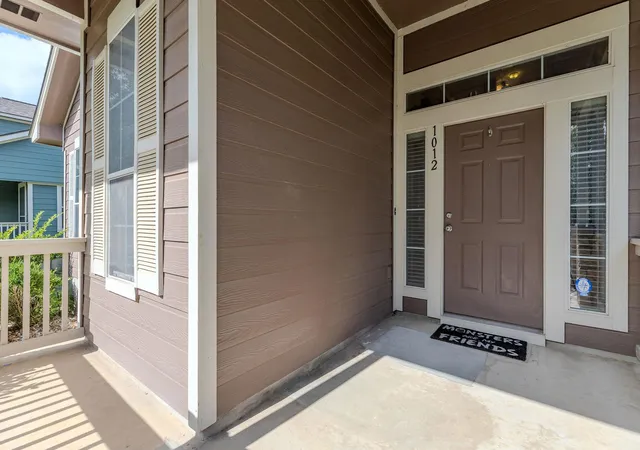
1012 Monadale Trl, Round Rock, TX 78664
$289,000
$1,438/moEst:
Get Pre-Approved
Single Family Residence
Built in 2004
$55/mo HOA
4,861.3 sqft lot
$211/sq.ft
Description
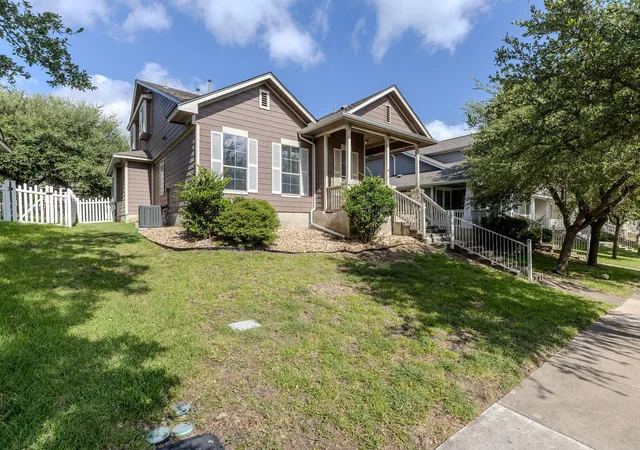
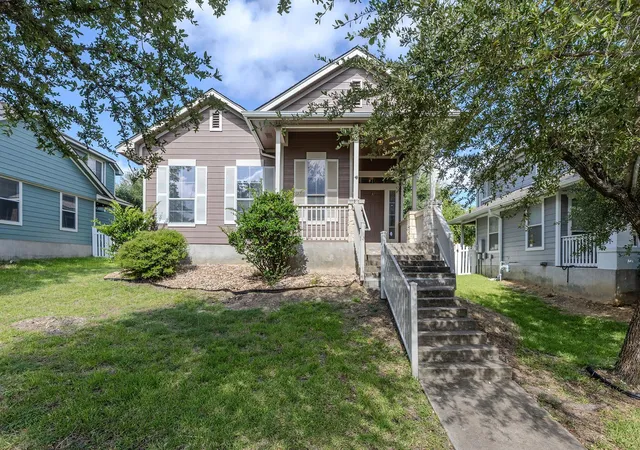
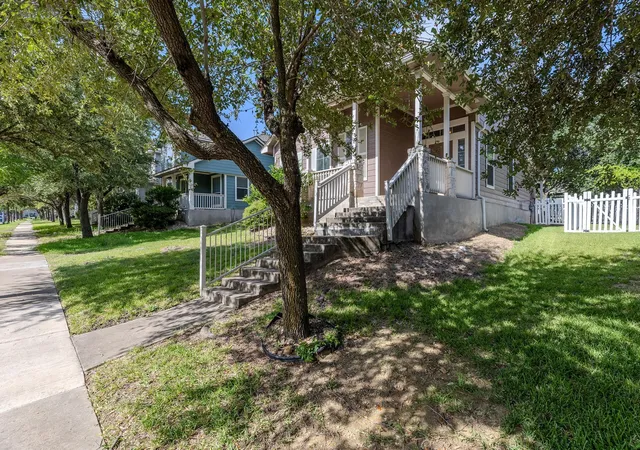
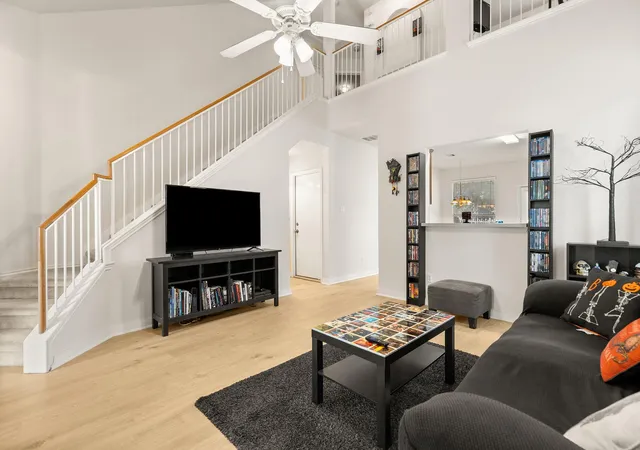
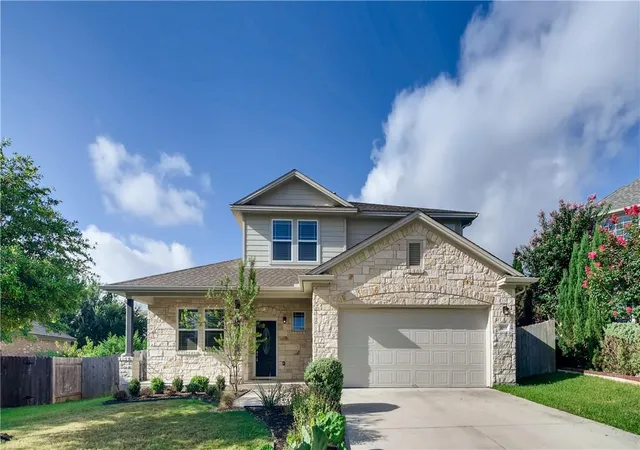
Currently leased through February 28, 2027, this property may be a strong investment opportunity for buyers seeking an income-producing home with an existing tenant in place. A strong option for buyers searching for a Round Rock home with a main-level primary bedroom, fenced yard, covered patio, loft space, and access to parks, recreation, dining, groceries, and major commuter routes. Located in Round Rock's Turtle Creek Village, this 3-bedroom, 2.5-bath home offers approx. 1,372 sqft with a thoughtful layout, mature shade trees, and convenient access to Gattis School Rd, SH-45, Highway 79, I-35, and nearby community amenities. The main level opens to a bright living room with a high ceiling, open-to-above railing, light wood-look flooring, and clear sight lines into the dining area and kitchen. The kitchen features a center island, gas range, stainless microwave, refrigerator, tile backsplash, pantry storage, and a dining area with direct access to the backyard. A main-level primary suite includes a walk-in closet and an ensuite bath with dual vanity, soaking tub, and separate shower. Upstairs, two secondary bedrooms, a full bath, and a flexible loft/bonus area create useful space for a home office, media area, workout zone, or additional lounge. Outdoor living includes a covered front porch, covered rear patio, white picket-style fenced yard, and mature trees that add natural shade to the front and back areas. The rear-entry attached garage and driveway provide practical parking and everyday function. The floor plan viewer helps show the main-level living spaces, primary suite placement, upstairs bedrooms, and flexible second-level layout. Turtle Creek Village offers community pool, park, playscape, open green areas, and trail-style neighborhood amenities, with nearby anchors including Clay Madsen Recreation Center, H-E-B on Gattis School Rd, Starbucks on Gattis School Rd, Old Settlers Park, Dell Diamond, and Kalahari Resorts.
- Houzeo last checked: 12 hours ago
- Listing updated: October 27, 2026 at 3:29 pm
- Listing Provided by: Carlos Cruz (512) 689-9353 | Real Broker, LLC (855) 450-0442
- Source: Unlock MLS-TX as distributed by MLS GRID | MLS#: 4257118

Property Details
Status
Active
Type
Single Family Residence
No. of Stories
-
County
City
Neighborhood
Year Built
2004
HOA Fees
$55/mo
Finished Area
1,372 sqft
Lot Size
4,861.3 sqft lot
Basement Area
- sqft
MLS Name
Unlock MLS
MLS Number
4257118
MLS Status
Active
Days on Market
117

Continue Your Journey in App
Find your dream home, receive real-time updates, and many more!
Continue Your Journey in App
Find your dream home, receive real-time updates, and many more!
Location
HOA Management
Turtle Creek Village Master Association
HOA Fees
$55/ Monthly
Amenities
 Amenities and services may be covered by one or multiple associations and service providers.
 Common Area Maintenance
Disclaimer: Amenities are based on third-party information and may vary; buyers must independently verify all amenities, as information is deemed reliable but not guaranteed.
Facts & Features
Rooms
Bedrooms & bathrooms
Bedrooms: 3
Bathrooms: 3
Primary Bedroom
Level: Main
Bedroom
Level: Second
Bedroom
Level: Second
Living Room
Level: Main
Kitchen
Level: Main
Screened Patio/Porch
Level: Main
Bathroom
Level: Main
Interior
Flooring
Carpet, Laminate, Tile
Sewer
Public Sewer
Cooling
Central Air
Exterior Features
Gutters Full, Private Yard
Appliances
Dishwasher, Disposal, Exhaust Fan, Gas Range, Microwave, Gas Oven, Refrigerator, Washer/dryer, Water Heater
Heating
Central
Interior Features
Interior Steps, Multiple Living Areas, Primary Bedroom On Main
Window Features
Blinds
Construction
Year Built
Year Built: 2004
Home type
Single Family Residence
Roof
Shingle
Property Condition
Resale
Foundation Details
Slab
Construction Materials
Hardi Plank Type, Masonry – Partial, Cement Siding, Stone
Utilities & Energy
Pool Features
None
Fireplace Features
None
Water Source
Public
Parking Features
Attached, Garage Faces Rear
Utilities
Cable Available, Electricity Available, Electricity Connected, Phone Available, Water Available, Water Connected
Security Features
Smoke Detector(s)
Other Features
Lot Features
Few Trees, Gentle Sloping, Sloped Up, Sprinkler Automatic, Trees Moderate
Community Features
Common Grounds, Park, Playground, Pool, Sidewalks, Trail(s)
Patio And Porch Features
Patio, Porch, Rear Porch, Wrap Around
Subdivision Name
Turtle Creek Village Ph 01 Sec A
Disclosures
None
Price History
| Date | Event | Price |
|---|---|---|
10/27/2026 Source: | Listed for Sale | $289,000 +19493.22% $211/sqft |
02/11/2017 Source: | Price Decreased | $1,475 -1.34% $1/sqft |
11/29/2015 Source: | Price Increased | $1,495 +12.83% $1/sqft |
05/20/2013 Source: | Price Increased | $1,325 +15.22% $1/sqft |
10/26/2008 Source: | Sold | $1,150 $1/sqft |

Nearby Homes

Find Homes by Property Features in Round Rock, TX
Nearby New Homes For Sale

Based on information submitted to the MLS GRID from Unlock MLS through Nov 02, 2026, 02:15PM. All information provided is deemed reliable but is not guaranteed and should be independently verified. Unlock MLS and its affiliates provide the MLS and all content therein “AS IS” and without any warranty, express or implied. All data is obtained from various sources and may not have been verified by broker or MLS GRID. Supplied Open House Information is subject to change without notice. All information should be independently reviewed and verified for accuracy. Properties may or may not be listed by the office/agent presenting the information. IDX information is provided exclusively for consumers personal non-commercial use. It may not be used for any purpose other than to identify prospective properties consumers may be interested in purchasing. The data is deemed reliable but is not guaranteed by MLS GRID. The use of the MLS GRID Data may be subject to an end-user license agreement prescribed by the Member Participant’s applicable MLS, if any, and as amended from time to time. © 2026 Unlock MLS. All Rights Reserved.
 Advertising Broker: Michelle Brecker | Pathway To Home Realty
