Realty Solution
Powered by 
- 0
- 9
- Overview
- Description
- Property Details
- Location
- HOA Management
- Facts & Features
- Getting Around
- Nearby Homes


Listed by: Camille Bruno (619) 818-3556 DRE #01273092 | Compass (619) 317-1875
$1,799,900
Monthly Est:$8,959
 4 Beds
 4 Baths
3 full baths + 1 half bath
 4,057sqft
1012 Mountain Ash Ave, Chula Vista, CA 91914
$1,799,900
$8,959/moEst:
Get Pre-Approved
Single Family Residence
Built in 2006
$137/mo HOA
7,590 sqft lot
$444/sq.ft
Description
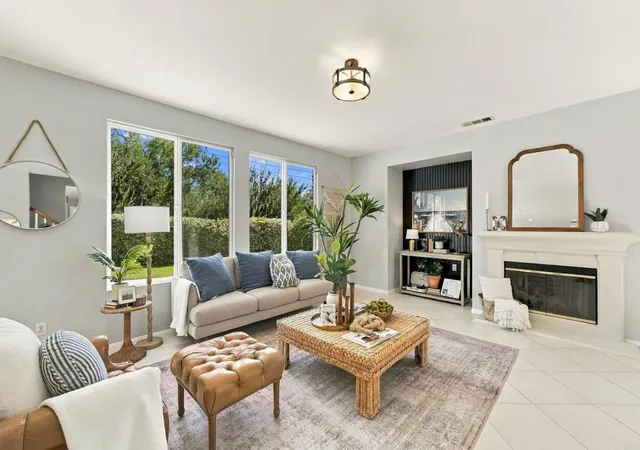
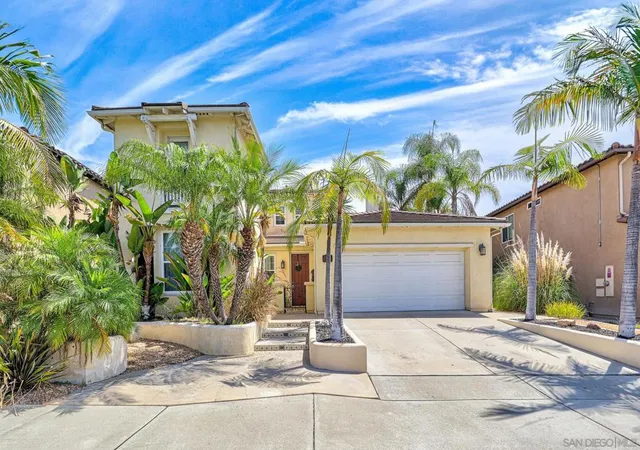
Welcome to 1012 Mountain Ash Ave located in the coveted Eastlake Woods neighborhood. This home has been meticulously updated and maintained. Starting with the inviting and private courtyard where you can start the day drinking your morning coffee and end the day entertaining in style next to the outdoor fireplace. Once you enter the residence, you will be greeted with stunning chandeliers and lighting fixtures. All lighting fixtures in the home have been replaced with lighting from Restoration Hardware and Pottery Barn. The Dining Room is the perfect place to enjoy family meals or entertain guests with the french doors opening up to the courtyard (with disappearing screens). The kitchen has been thoughtfully updated (designed by Jackson Design & Remodeling) with Quartz countertops, subway tile backsplash, new appliances from Kitchenaid & Wolf. Grohe faucet with large sink and pendant lighting. All bathrooms have also been updated with Quartz countertops, new flooring, remodeled showers, Kohler fixtures, new lighting, new stand alone tub in the primary bath and more. ALL upstairs bedroom closets have been replaced with custom closets from California Closets. The attached Casita has been completely updated with a remodeled kitchen with Bosch dishwasher, full size fridge and pantry. The Casita offers many possibilities as either a place for Multi Generational living for extended family, a work from home office or rental income (with a separate entrance). Additional improvements in this home include numerous new Milgard windows, interior & exterior repainted, new garage floor coating, Tesla Solar panels with Battery Back Up (ALL PAID IN FULL), newer A/C units, new furnace, completely repiped hot water lines, drought tolerant landscaping and so much more! Don’t miss the chance to see this spectacular home!
- Houzeo last checked: 7 minutes ago
- Listing updated: October 16, 2026 at 12:30 am
- Source: California Regional MLS-CA | MLS#: PTP2607692

Property Details
Status
Active
Type
Single Family Residence
No. of Stories
2
County
City
Neighborhood
Year Built
2006
HOA Fees
$137/mo
Finished Area
4,057 sqft
Lot Size
7,590 sqft lot
Basement Area
- sqft
MLS Name
California Regional MLS
MLS Number
PTP2607692
MLS Status
Active
Days on Market
8
Cumulative Days on Market
3

Continue Your Journey in App
Find your dream home, receive real-time updates, and many more!
Download App
Continue Your Journey in App
Find your dream home, receive real-time updates, and many more!
Location
HOA Management
Eastlake 3 Community Association
HOA Fees
$137/ Monthly
Amenities
 Amenities and services may be covered by one or multiple associations and service providers.
 Club House
 Maintenance
 Spa
 Pool
 Barbecue
CallForRules
Disclaimer: Amenities are based on third-party information and may vary; buyers must independently verify all amenities, as information is deemed reliable but not guaranteed.
Facts & Features
Rooms
Bedrooms & bathrooms
Bedrooms: 4
Bathrooms: 4
Interior
Heating
Central, Forced Air, Fireplaces, Natural Gas
Exterior Features
Rain Gutters
Appliances
Dryer, Washer
Sewer
Public Sewer
Interior Features
Bedroom On Main Level, Entrance Foyer, Jack And Jill Bath, Loft, Walk In Pantry, Walk In Closets
Window Features
Double Pane Windows, Drapes, Screens, Shutters, Tinted Windows
Flooring
Carpet, Tile, Wood
Cooling
Central Air, Dual, Zoned
Construction
Year Built
Year Built: 2006
Home type
Single Family Residence
Roof
Tile
Property Condition
Updated Remodeled, Turnkey
Utilities & Energy
Pool Features
Community, Gas Heat, Heated, In Ground, Lap, Association
Fireplace Features
Family Room, Gas Starter, Living Room, Outside, See Remarks, Wood Burning
Laundry Features
Washer Hookup, Electric Dryer Hookup, Gas Dryer Hookup, Inside, Laundry Room
Electric
Volts220in Garage
Association Amenities
Call For Rules, Clubhouse, Maintenance Grounds, Barbecue, Pool, Spa Hot Tub
Other Features
Disclosures
Covenants Restrictions Disclosure, Hoa Disclosure
Community Features
Curbs, Storm Drains, Street Lights, Suburban, Sidewalks, Park, Pool
Lot Features
Back Yard, Close To Clubhouse, Drip Irrigation Bubblers, Front Yard, Sprinklers In Rear, Sprinklers In Front, Landscaped, Near Park, Near Public Transit, Sprinklers Timer, Sprinkler System, Yard
Patio And Porch Features
Patio
Price History
| Date | Event | Price |
|---|---|---|
10/12/2026 Source: | Listed for Sale | $1,799,900 $444/sqft |

Nearby Homes


Find Homes by Property Features in Chula Vista, CA


Based on information from California Regional Multiple Listing Service, Inc. as of Oct 21, 2026, 11:15PM and /or other sources. All data, including all measurements and calculations of area, is obtained from various sources and has not been, and will not be, verified by broker or MLS. All information should be independently reviewed and verified for accuracy. Properties may or may not be listed by the office/agent presenting the information. Information being provided is for consumers’ personal, non-commercial use and may not be used for any purpose other than to identify prospective properties consumers may be interested in purchasing. This website may not include listings or property addresses of sellers who have directed their listing brokers to withhold their listing or their property address from display on the Internet. © 2026 California Regional Multiple Listing Service. All Rights Reserved.
 Advertising Broker: William Johnson DRE #01463271 | William Johnson Brokerage
