
- Overview
- Description
- Property Details
- Location
- Facts & Features
- Getting Around
- Nearby Homes
 3D Tour

$290,000
Monthly Est:$1,443
 3 Beds

2 full baths
 1,525sqft
1012 N Walsh St, Garrett, IN 46738
$290,000
$1,443/moEst:
Manufactured On Land
Built in 2023
$-- HOA
9,148 sqft lot
$190/sq.ft
Description
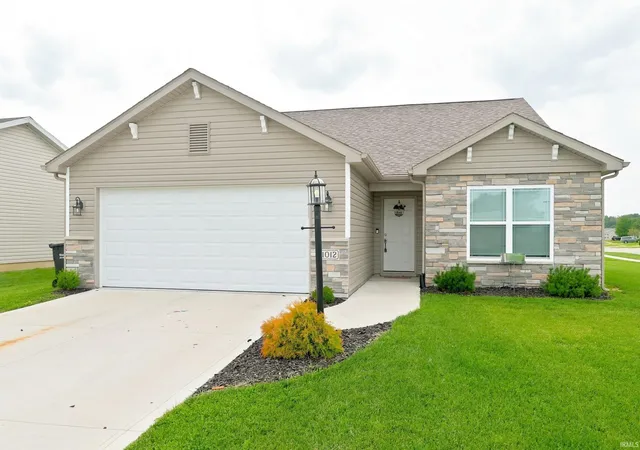
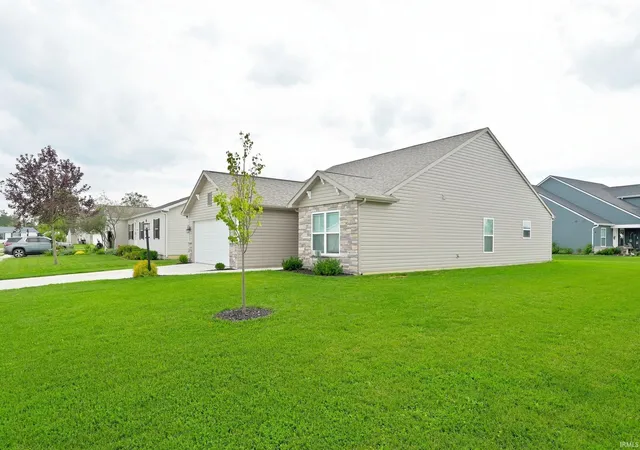
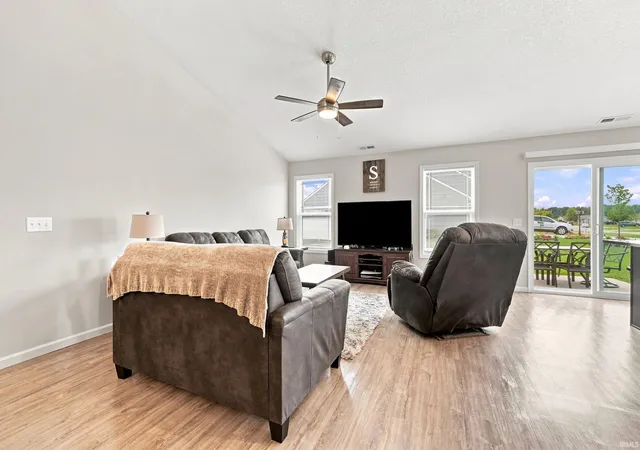
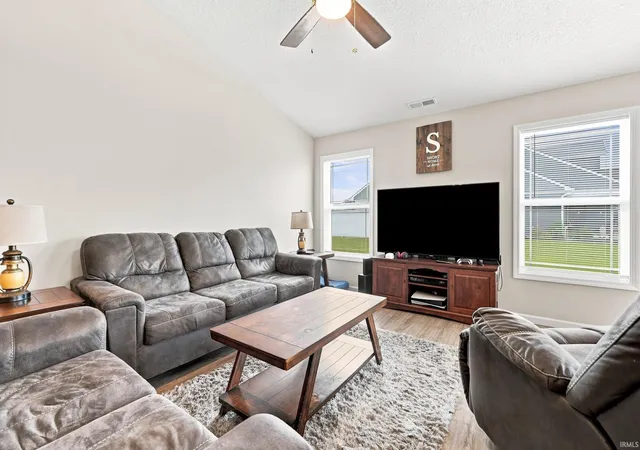
Welcome home to 1012 N Walsh Street in Garrett! This beautifully maintained ranch offers a comfortable, modern layout with 3 bedrooms, 2 full bathrooms, and an open-concept design that makes everyday living and entertaining a breeze. The spacious kitchen features a large island, ample cabinetry, pantry, and opens seamlessly to the dining and living areas, complete with gorgeous cathedral ceilings.
The split-bedroom floor plan provides privacy for the primary suite, while the additional bedrooms offer plenty of space for family, guests, or a home office. Luxury vinyl plank flooring and carpet flow throughout the home, and thoughtful details like a walk-in closet, attached 2-car garage, and main-level laundry add to the convenience.
Built in 2023 by Kiracofe Homes, this home was designed with both comfort and efficiency in mind. Located in the desirable Iron Horse Crossing neighborhood with sidewalks and easy access to Auburn, I-69, and Fort Wayne, this move-in-ready home is ready for its next chapter. Don't miss your opportunity to make this Garrett gem your own!
- Houzeo last checked: 9 minutes ago (November 22, 2026 at 12:16 am)
- Listing updated: November 7, 2026 at 7:56 pm
- Listing Provided by: Carly Edwards (260) 413-6804 | Mike Thomas Assoc., Inc
- Source: Indiana Regional MLS-IN | MLS#:

Property Details
Status
Active
Type
Manufactured Mobile Home
No. of Stories
-
County
--
City
Neighborhood
--
Year Built
2023
HOA Fees
-
Finished Area
1,525 sqft
Lot Size
9,148 sqft lot
Basement Area
- sqft
MLS Name
Indiana Regional MLS
MLS Number
202637467
MLS Status
Active
Days on Market
71
Continue Your Journey in App
Find your dream home, receive real-time updates, and many more!
Location
Facts & Features
Rooms
Bedrooms & bathrooms
Bedrooms: 3
Bathrooms: 2
Interior
Heating
Natural Gas, Forced Air
Sewer
City
Interior Features
Attic Pull Down Stairs, Storage, Breakfast Bar, High Ceilings, Ceiling Fan(s), Closet(s) Walk In, Detector Smoke, Disposal, Garage Door Opener, Kitchen Island, Landscaped, Open Floorplan, Pantry Walk In, Main Level Bedroom Suite
Cooling
Central Air
Appliances
Dishwasher, Microwave, Refrigerator, Gas Cooktop, Gas Water Heater
Construction
Year Built
Year Built: 2023
Home type
Manufactured On Land
Construction Materials
Stone, Vinyl Siding
Utilities & Energy
Basement
Slab
Fireplace Features
None
Association Amenities
Sidewalks
Water Source
City
Other Features
Lot Features
Level
Subdivision Name
Iron Horse Crossing
Price History
| Date | Event | Price |
|---|---|---|
11/03/2026 Source: | Price Decreased | $290,000 -1.33% $190/sqft |
10/20/2026 Source: | Price Decreased | $293,900 -0.68% $193/sqft |
09/25/2026 Source: | Price Increased | $295,900 +2.03% $194/sqft |
09/09/2026 Source: | Price Increased | $299,900 +10.46% $197/sqft |
01/21/2024 Source: | Sold | $271,500 $178/sqft |

Find Homes by Property Features in Garrett, IN


IDX information is provided exclusively for consumer's personal, non-commercial use and may not be used for any purpose other than to identify prospective properties that consumers may be interested in purchasing. Data is deemed reliable but is not guaranteed accurate by the MLS.
 Advertising Broker: Jonah Hartsburg | Hoosier Hub Realty