- Overview
- Description
- Property Details
- Location
- HOA Management
- Facts & Features
- Getting Around
- Nearby Homes


$164,900
Monthly Est:$821
 2 Beds
 2 Baths
2 full baths
 1,200sqft
1012 Pearce Dr #307, Clearwater, FL 33764
$164,900
$821/moEst:
Get Pre-Approved
Condominium
Built in 1971
$-- HOA
1.82 acres lot
$137/sq.ft
Description
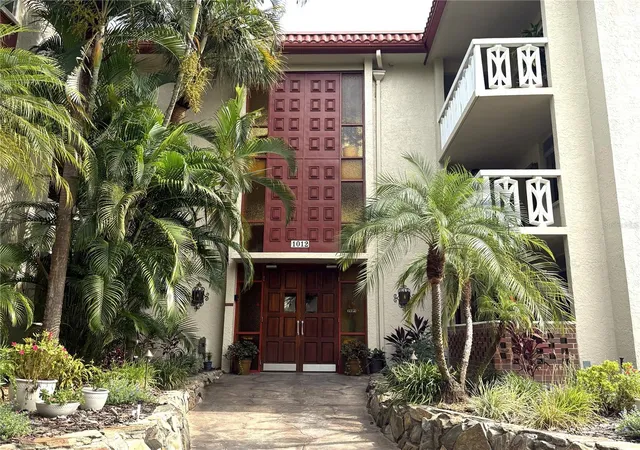
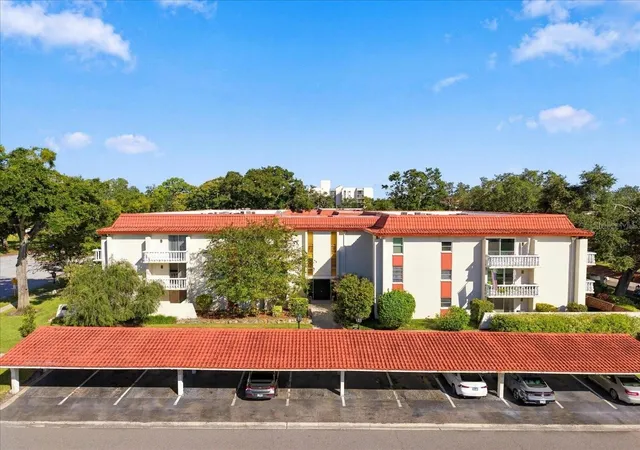
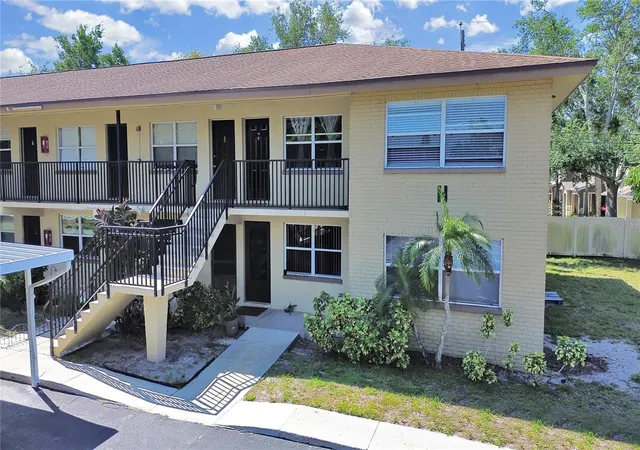
Under contract-accepting backup offers. Best price in town for this updated Condo in a Beautiful 55+ community, located short distance to Clearwater Mall. NO FLOODING, NO DAMAGE, NO PROBLEMS. All building milestone inspections have concluded, without issues, Low HOA fees that cover most of everything besides electricity. This is a quiet community with friendly neighbors, beautiful trees, clubhouse, heated pool to accompany many throughout the year, workout room, pool tables etc.
Now is your chance to come see this Corner Top Floor condo and make it your home. Property features 2 bedrooms and 2 full bathrooms that has been remodeled to perfection. As you enter through the front door, you will be amazed by all the natural light coming in through the large sliding glass doors. Open concept dinning/living areas with room to accommodate large family gatherings. The kitchen features all newer Stainless Steel Appliances, wood construction cabinetry, granite countertops, eating area and Included washer and dryer for your laundry needs. Living room/dinning room combo is very accommodating, with access to 2 Private Balconies. On the opposite side, there are two bedrooms with a split design for extra privacy. Master bedroom features multiple large closets, ensuite remodeled bathroom , new lighting, mirror and all plumbing fixtures. Guest bedroom is large as well with a walk in closet. Guest bathroom comes with new vanity, toilet, tub and tile including all plumbing fixtures. Unit also has newer windows, electrical panel and AC unit for that worry free feeling for many years to come. Assigned carport and plenty of guest parking is available. Don't wait, this is a must-see condo. All the hard work has been done, just come in and enjoy
- Houzeo last checked: 12 hours ago
- Listing updated: October 19, 2026 at 6:21 pm
- Listing Provided by: Ervis Muso (727) 688-8814 | CHARLES RUTENBERG REALTY INC (727) 538-9200
- Source: Stellar MLS-FL | MLS#: TB8477789

This condo is in:
 Tennis Court
 Clubhouse
 Fitness Center
 Recreation Facilities
 Shuffleboard
 Laundry Facilities
 Resident Storage
 Park / Green Space
 Swimming Pool
Property Details
Status
Active Under Contract
Type
Condominium
No. of Stories
3
County
City
Neighborhood
--
Year Built
1971
HOA Fees
-
Finished Area
1,200 sqft
Lot Size
1.82 acres lot
Basement Area
- sqft
MLS Name
Stellar MLS
MLS Number
TB8477789
MLS Status
Pending
Days on Market
248
Cumulative Days on Market
239

Continue Your Journey in App
Find your dream home, receive real-time updates, and many more!
Download App
Continue Your Journey in App
Find your dream home, receive real-time updates, and many more!
Location
HOA Management
AMERITECH
HOA Fees
$-/ Monthly
Amenities
 Amenities and services may be covered by one or multiple associations and service providers.
 Pest Control
 Pool
 Sewer
 Trash Pickup
 Cable TV
 Internet
 Maintenance
 Water
 Common Area Taxes
Disclaimer: Amenities are based on third-party information and may vary; buyers must independently verify all amenities, as information is deemed reliable but not guaranteed.
Facts & Features
Rooms
Bedrooms & bathrooms
Bedrooms: 2
Bathrooms: 2
Primary Bedroom
Level: First
Bedroom 1
Level: First
Kitchen
Level: First
Dining Room
Level: First
Living Room
Level: First
Primary Bathroom
Level: First
Bathroom 1
Level: First
Interior
Interior Features
Eat In Kitchen, Elevator, Living Room/dining Room Combo, Open Floorplan, Split Bedroom, Stone Counters, Walk In Closet(s), Window Treatments
Cooling
Central Air
Sewer
Public Sewer
Exterior Features
Balcony, Courtyard, Garden, Lighting, Sidewalk
Heating
Central
Appliances
Dishwasher, Disposal, Dryer, Range, Range Hood, Refrigerator, Washer
Flooring
Tile
Construction
Year Built
Year Built: 1971
Home type
Condominium
Foundation Details
Slab
Construction Materials
Block, Stucco
Roof
Built Up, Tile
Utilities & Energy
Water Source
Public
Utilities
Cable Available, Electricity Available, Public, Sewer Connected, Water Connected
Pool Features
Gunite, Heated, In Ground
Laundry Features
In Kitchen
Other Features
Subdivision Name
Seville Condo 4
Community Features
Buyer Approval Required, Clubhouse, Community Mailbox, Fitness Center, Playground, Pool, Sidewalks, Street Lights
Price History
| Date | Event | Price |
|---|---|---|
10/19/2026 Source: | Contingent (Active Under Contract) | $164,900 $137/sqft |
09/26/2026 Source: | Price Decreased | $164,900 -2.94% $137/sqft |
07/09/2026 Source: | Price Decreased | $169,900 -5.56% $142/sqft |
05/07/2026 Source: | Price Decreased | $179,900 -5.27% $150/sqft |
04/10/2026 Source: | Price Decreased | $189,900 -5.00% $158/sqft |

Show more
Nearby Homes
Find Homes by Property Features in Clearwater, FL

Based on information from Stellar MLS® through Oct 23, 2026, 08:45PM as submitted to and distributed by MLS GRID. All data is obtained from various sources and may not have been verified by the broker or MLS GRID. Supplied Open House Information is subject to change without notice. All information should be independently reviewed and verified for accuracy. Properties may or may not be listed by the office/agent presenting the information. IDX information is provided exclusively for consumers’ personal non-commercial use. It may not be used for any purpose other than to identify prospective properties consumers may be interested in purchasing. The data is deemed reliable but is not guaranteed by MLS GRID. The use of the MLS GRID Data may be subject to an end-user license agreement prescribed by the Member Participant’s applicable MLS, if any, and as amended from time to time. © 2026 Stellar MLS. All Rights Reserved.
 Advertising Broker: Fred McGill | Simple Showing, Inc
