- Overview
- Description
- Property Details
- Location
- Facts & Features
- Getting Around
- Nearby Homes

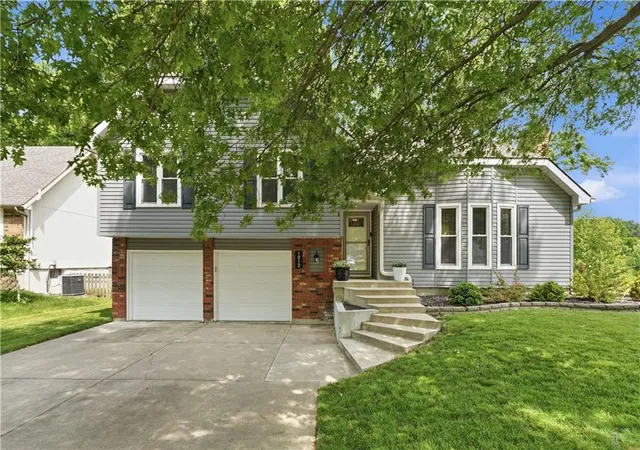
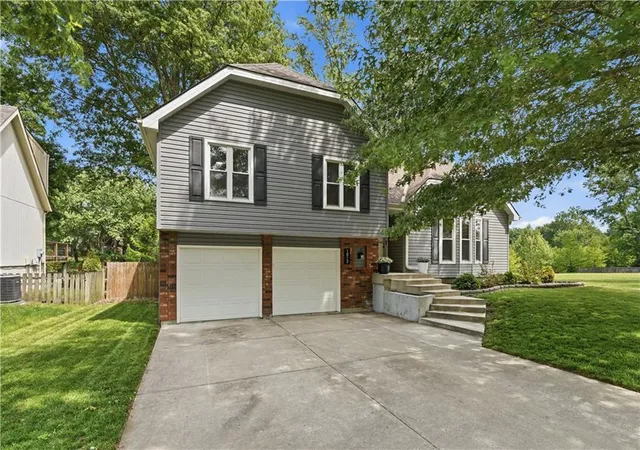
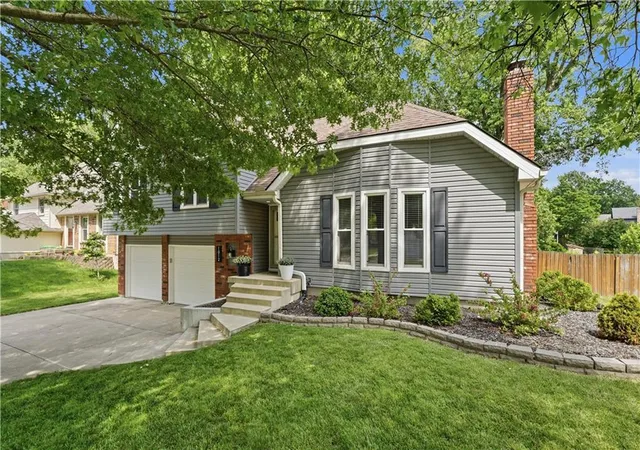
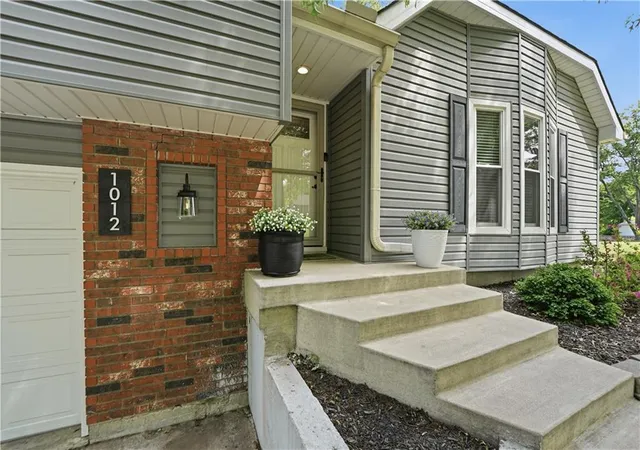
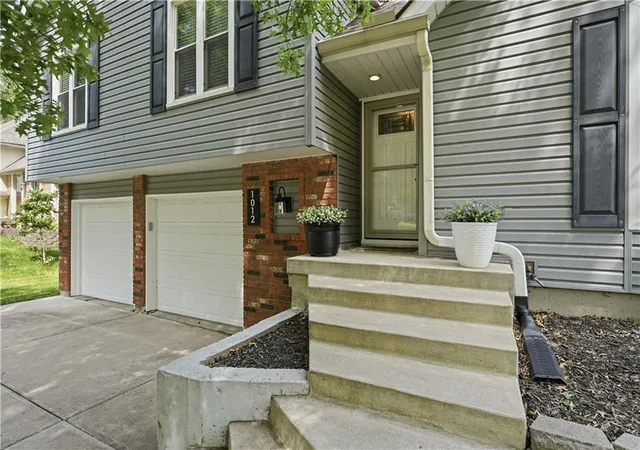


$415,000
Monthly Est:$2,066
 4 Beds
 2 Baths
2 full baths
 2,050sqft
1012 S Winterbrooke Dr, Olathe, KS 66062
$415,000
$2,066/moEst:
Get Pre-Approved
Single Family Residence
Built in 1974
$-- HOA
9,376 sqft lot
$202/sq.ft
Description
Welcome home to this stunningly refreshed 4-bedroom beauty, where style, comfort, and thoughtful updates come together effortlessly. The main level greets you with gorgeous LVP flooring flowing through a warm, cozy living room anchored by a charming fireplace — the perfect spot to unwind.
The show-stopping kitchen features gleaming granite countertops, crisp white cabinetry, and a spacious eat-in area ideal for casual meals or morning coffee. It’s a bright, modern space designed to impress.
Upstairs, discover four generous bedrooms, including a serene primary suite with its own ensuite bathroom. Three additional bedrooms and a second full bath offer plenty of room for family, guests, or flexible living.
Love to entertain? You’ll be obsessed with the finished basement, complete with a stylish bar area and a large family room perfect for movie nights or cheering on your favorite team. A bonus area adds even more versatility — ideal for a home office, playroom, or creative space — plus there’s still ample storage.
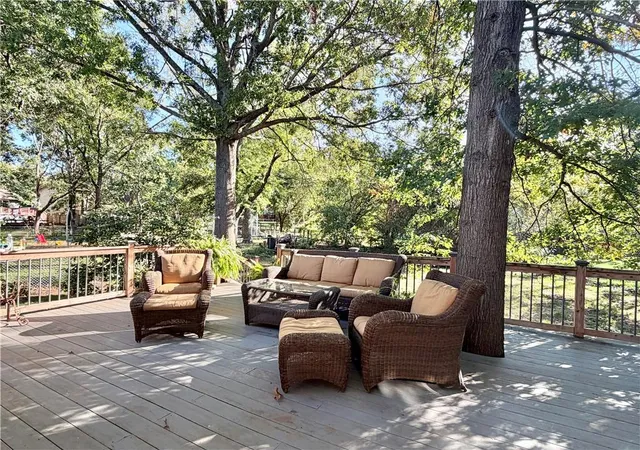
The grand finale is the backyard oasis. Mature trees, a charming stone-lined firepit, and peaceful views backing to a creek and walking trail create a private retreat you’ll never want to leave. Enjoy multiple outdoor living spaces with a multi-level deck and a covered patio, perfect for morning relaxation or evening cocktails.
NOTE: The empty lot next to the house is owned and maintained by the city as their access point to get to the creek when needed. This means no neighbors on the side or back!
This home delivers comfort, style, and unforgettable spaces — truly a standout!
- Houzeo last checked: 12 hours ago
- Listing updated: October 9, 2026 at 12:57 pm
- Listing Provided by: Kim Engle (913) 481-3263 | ReeceNichols -Johnson County W (913) 323-7222
- Source: Heartland MLS-KS | MLS#: 2638980

Property Details
Status
Pending
Type
Single Family Residence
No. of Stories
-
County
City
Neighborhood
--
Year Built
1974
HOA Fees
-
Finished Area
2,050 sqft
Lot Size
9,376 sqft lot
Basement Area
- sqft
MLS Name
Heartland MLS
MLS Number
2638980
MLS Status
Pending
Days on Market
58

Continue Your Journey in App
Find your dream home, receive real-time updates, and many more!
Download App
Continue Your Journey in App
Find your dream home, receive real-time updates, and many more!
Location
Facts & Features
Rooms
Bedrooms & bathrooms
Bedrooms: 4
Bathrooms: 2
Primary Bedroom
Level: Second
Area: Square Feet
Dimensions: 182.00
Bedroom 2
Level: Second
Area: Square Feet
Dimensions: 120.00
Bedroom 3
Level: Second
Area: Square Feet
Dimensions: 121.00
Bedroom 4
Level: Third
Area: Square Feet
Dimensions: 154.00
Great Room
Level: First
Area: Square Feet
Dimensions: 154.00
Kitchen
Level: First
Area: Square Feet
Dimensions: 280.00
Interior
Interior Features
Kitchen Island, Pantry, Vaulted Ceiling(s), Walk In Closet(s)
Cooling
Electric
Sewer
Public Sewer
Flooring
Carpet, Luxury Vinyl
Heating
Natural Gas
Construction
Year Built
Year Built: 1974
Home type
Single Family Residence
Construction Materials
Frame, Metal Siding
Roof
Composition
Architectural Style
Traditional
Utilities & Energy
Basement
Concrete, Finished
Water Source
Public
Fireplace Features
Gas Starter, Great Room, Wood Burning
Laundry Features
Main Level, Off The Kitchen
Parking Features
Attached, Garage Faces Front
Other Features
Subdivision Name
Sheridan Park
Lot Features
City Lot
Patio And Porch Features
Deck, Covered Patio
Price History
| Date | Event | Price |
|---|---|---|
10/09/2026 Source: | Pending | $415,000 +66.00% $202/sqft |
08/29/2023 Source: | Price Increased | $250,000 +47.97% $122/sqft |
08/29/2023 Source: | Sold | $168,950 $82/sqft |

Nearby Homes
Find Homes by Property Features in Olathe, KS


Based on information from the Kansas City Regional Association of REALTORS® or Heartland MLS through Oct 23, 2026, 01:31PM. The information displayed on this page is confidential, proprietary, and copyrighted information of Heartland Multiple Listing Service, Inc. (“Heartland MLS”). Heartland MLS does not make any warranty or representation concerning the timeliness or accuracy of the information displayed herein. In consideration for the receipt of the information on this page, the recipient agrees to use the information solely for the private non- commercial purpose of identifying a property in which the recipient has a good faith interest in acquiring. Some IDX listings have been excluded from this website. The data relating to real estate displayed on this website comes in part from the Heartland Multiple Listing Service database compilation. The properties displayed on this website may not be all of the properties in the Heartland MLS database compilation, or all of the properties listed with other brokers participating in the Heartland MLS IDX program. Detailed information about the properties displayed on this website includes the name of the listing company. © 2026 Heartland Multiple Listing Service, Inc. All Rights Reserved.
 Advertising Broker: Nicholas Huscroft | Chosen Realty
