- Overview
- Description
- Property Details
- Location
- Facts & Features
- Getting Around
- Nearby Homes



$899,000
Monthly Est:$4,475
 4 Beds
 4 Baths
2 full baths + 2 half baths
 3,572sqft
1012 Spanish Trl, Keller, TX 76262
$899,000
$4,475/moEst:
Get Pre-Approved
Single Family Residence
Built in 1987
$-- HOA
0.64 acre lot
$252/sq.ft
Description
FRESH PAINT AND FIXTURES. Motivated Seller. Offering a rare blend of timeless architecture and tranquil surroundings, this pristine over half-acre estate is officially on the market for the very first time.
A private gardener’s paradise nestled under a canopy of mature trees, this impeccable split-level home combines soaring vaulted ceilings and unforgettable custom character. Welcome to 1012 Spanish Trail.
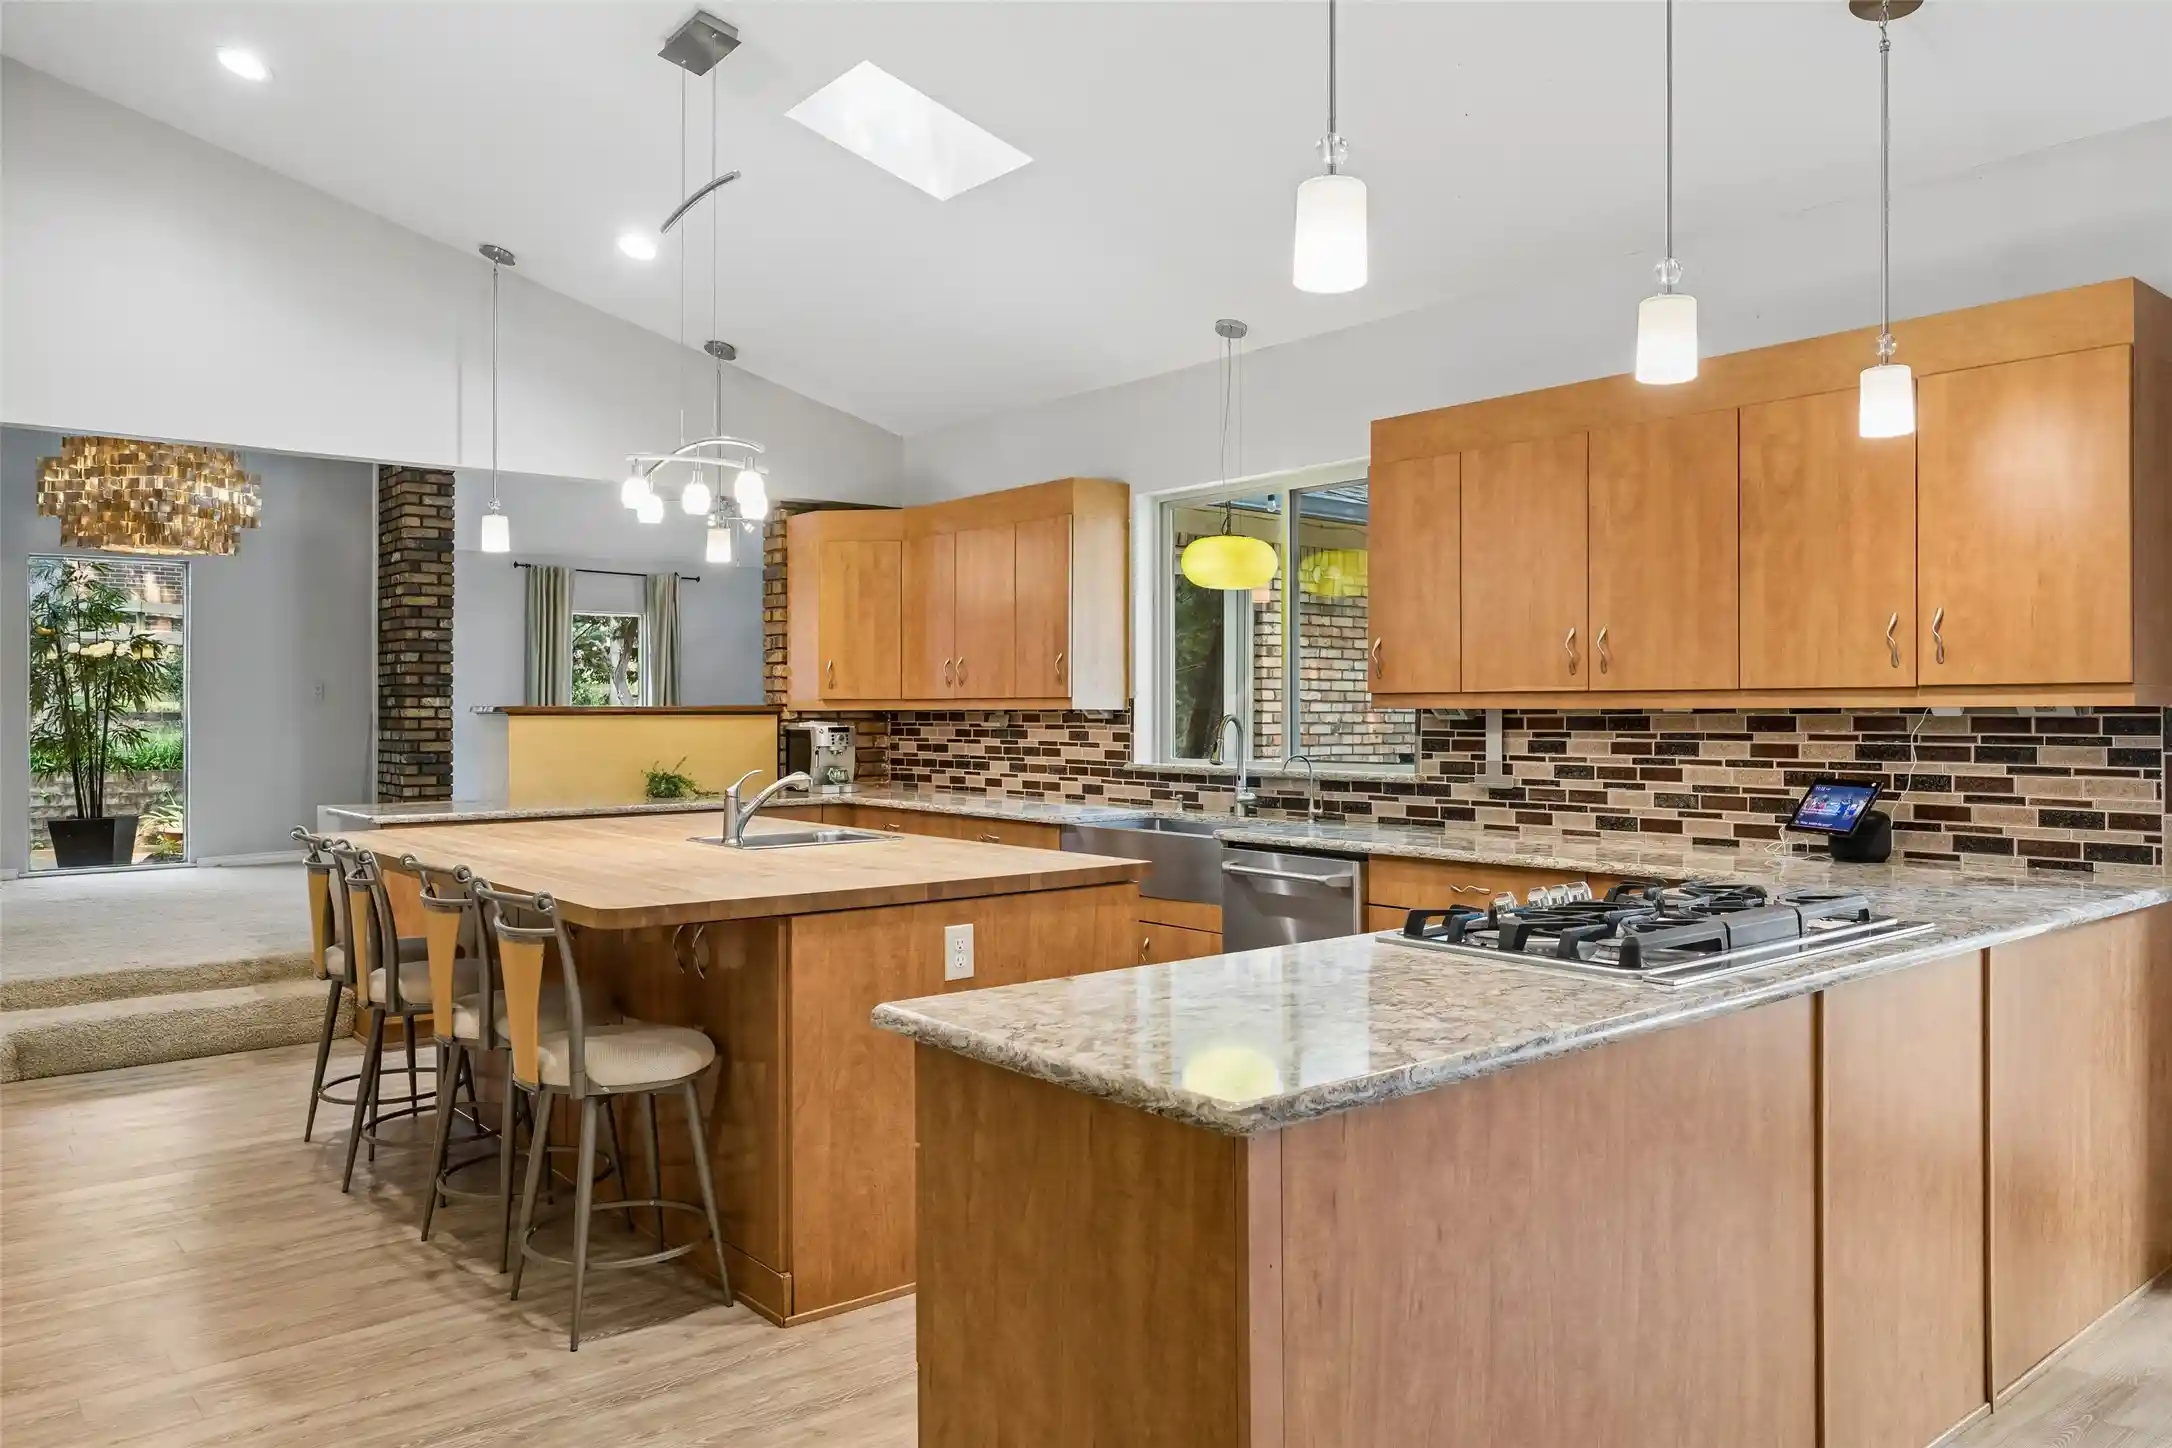
The heart of the residence is a sprawling chef's kitchen, brilliantly equipped with a built-in Frigidaire Professional refrigerator, premium GE CAFÉ appliances, and a massive butcher block island. Just off the kitchen, the expansive main living room features a charming nook beneath a one-of-a-kind chandelier, alongside a cozy side porch perfect for morning coffee. The true centerpiece of the space is a magnificent petrified wood feature housing a lift-assisted TV—allowing effortless viewing from both the living and kitchen areas at any angle. Designed for seamless main-level living, the primary suite and ensuite bath complete with dual vanities, jetted tub and separate shower. A convenient guest half bath sits just off the kitchen. Across the home, a bright dining area and a serene indoor atrium showcase the lush front landscape as a tranquil backdrop. Upstairs, you'll find two additional bedrooms and a full bath complete with a garden tub, separate shower, and double sinks. The lower level offers a versatile flex room with an ensuite half bath and a private driveway entrance—ideal for a dedicated home office, studio, or guest quarters.
Step outside into an outdoor haven. The exquisite deck overlooks vibrant gardens, while a winding path leads to a charming, cottage-style workshop. Equipped with both water and electricity, this space is ready for a she-shed, workshop, studio, or hobby retreat.
Additional features include a whole-home water filtration system, a shared well for cost-effective irrigation, and a private septic system.
- Houzeo last checked: 3 hours ago
- Listing updated: October 25, 2026 at 8:04 pm
- Listing Provided by: Michael Hershenberg , Jillian McPhail | Real Broker, LLC (855) 450-0442
- Source: NTREIS MLS-TX | MLS#: 21364429

Property Details
Status
Active
Type
Single Family Residence
No. of Stories
-
County
City
Neighborhood
--
Year Built
1987
HOA Fees
-
Finished Area
3,572 sqft
Lot Size
0.64 acre lot
Basement Area
- sqft
MLS Name
NTREIS MLS
MLS Number
21364429
MLS Status
Active
Cumulative Days on Market
58

Continue Your Journey in App
Find your dream home, receive real-time updates, and many more!
Continue Your Journey in App
Find your dream home, receive real-time updates, and many more!
Location
Facts & Features
Rooms
Bedrooms & bathrooms
Bedrooms: 4
Bathrooms: 4
FullBath
Level: Second
Area: 84.00 Square Feet
Dimensions: 12 x 7
Bedroom
Level: Third
Area: 180.00 Square Feet
Dimensions: 12 x 15
Bedroom
Level: Third
Area: 168.00 Square Feet
Dimensions: 12 x 14
Sunroom
Level: Second
Area: 180.00 Square Feet
Dimensions: 18 x 10
HalfBath
Level: Second
Area: 49.00 Square Feet
Dimensions: 7 x 7
PrimaryBathroom
Level: Second
Area: 165.00 Square Feet
Dimensions: 11 x 15
PrimaryBedroom
Level: Second
Area: 380.00 Square Feet
Dimensions: 20 x 19
BreakfastRoomNook
Level: Second
Area: 380.00 Square Feet
Dimensions: 19 x 20
Kitchen
Level: Second
Area: 288.00 Square Feet
Dimensions: 18 x 16
DiningRoom
Level: Second
Area: 286.00 Square Feet
Dimensions: 13 x 22
LivingRoom
Level: Second
Area: 368.00 Square Feet
Dimensions: 23 x 16
Laundry
Level: First
Area: 32.00 Square Feet
Dimensions: 8 x 4
HalfBath
Level: First
Area: 28.00 Square Feet
Dimensions: 7 x 4
Bedroom
Level: First
Area: 312.00 Square Feet
Dimensions: 24 x 13
Interior
Exterior Features
Garden, Lighting, Private Yard, Rain Gutters
Flooring
Carpet, Concrete, Ceramic Tile, Luxury Vinyl Plank, Tile
Interior Features
Built In Features, Chandelier, Decorative Designer Lighting Fixtures, Double Vanity, Eat In Kitchen, Granite Counters, High Speed Internet, Kitchen Island, Multiple Staircases, Open Floorplan, Pantry, Cable Tv, Vaulted Ceilings, Walk In Closets
Window Features
Skylights
Heating
Central, Electric, Fireplaces
Cooling
Central Air, Ceiling Fans, Electric
Appliances
Some Gas Appliances, Built In Refrigerator, Convection Oven, Double Oven, Dishwasher, Electric Oven, Gas Cooktop, Disposal, Gas Water Heater, Microwave, Plumbed For Gas, Refrigerator, Water Softener, Vented Exhaust Fan
Sewer
Septic Tank
Construction
Year Built
Year Built: 1987
Home type
Single Family Residence
Roof
Composition, Shingle
Construction Materials
Brick, Wood Siding
Foundation Details
Combination, Slab
Property Condition
Resale
Architectural Style
Traditional, Detached
Utilities & Energy
Laundry Features
Washer Hookup, Dryer Hookup, Electric Dryer Hookup, Laundry In Utility Room
Parking Features
Concrete, Covered, Direct Access, Door Single, Driveway, Enclosed, Garage, Garage Door Opener, Inside Entrance, Lighted, Parking Pad, Private, Garage Faces Side, Boat, Rv Access Parking
Water Source
Public, Well
Security Features
Security Lights
Fireplace Features
Decorative, Gas, Gas Starter, Heatilator, Living Room, Masonry, Raised Hearth
Pool Features
None
Utilities
Electricity Available, Electricity Connected, Natural Gas Available, Overhead Utilities, Phone Available, Septic Available, Separate Meters, Water Available, Cable Available
Other Features
Vegetation
Grassed, Heavily Wooded
Lot Features
Interior Lot, Landscaped, Many Trees, Sloped
Patio And Porch Features
Rear Porch, Deck, Patio, Side Porch, Covered
Subdivision Name
Bernadino Survey Abstract
Price History
| Date | Event | Price |
|---|---|---|
08/28/2026 Source: | Listed for Sale | $899,000 $252/sqft |

Nearby Homes
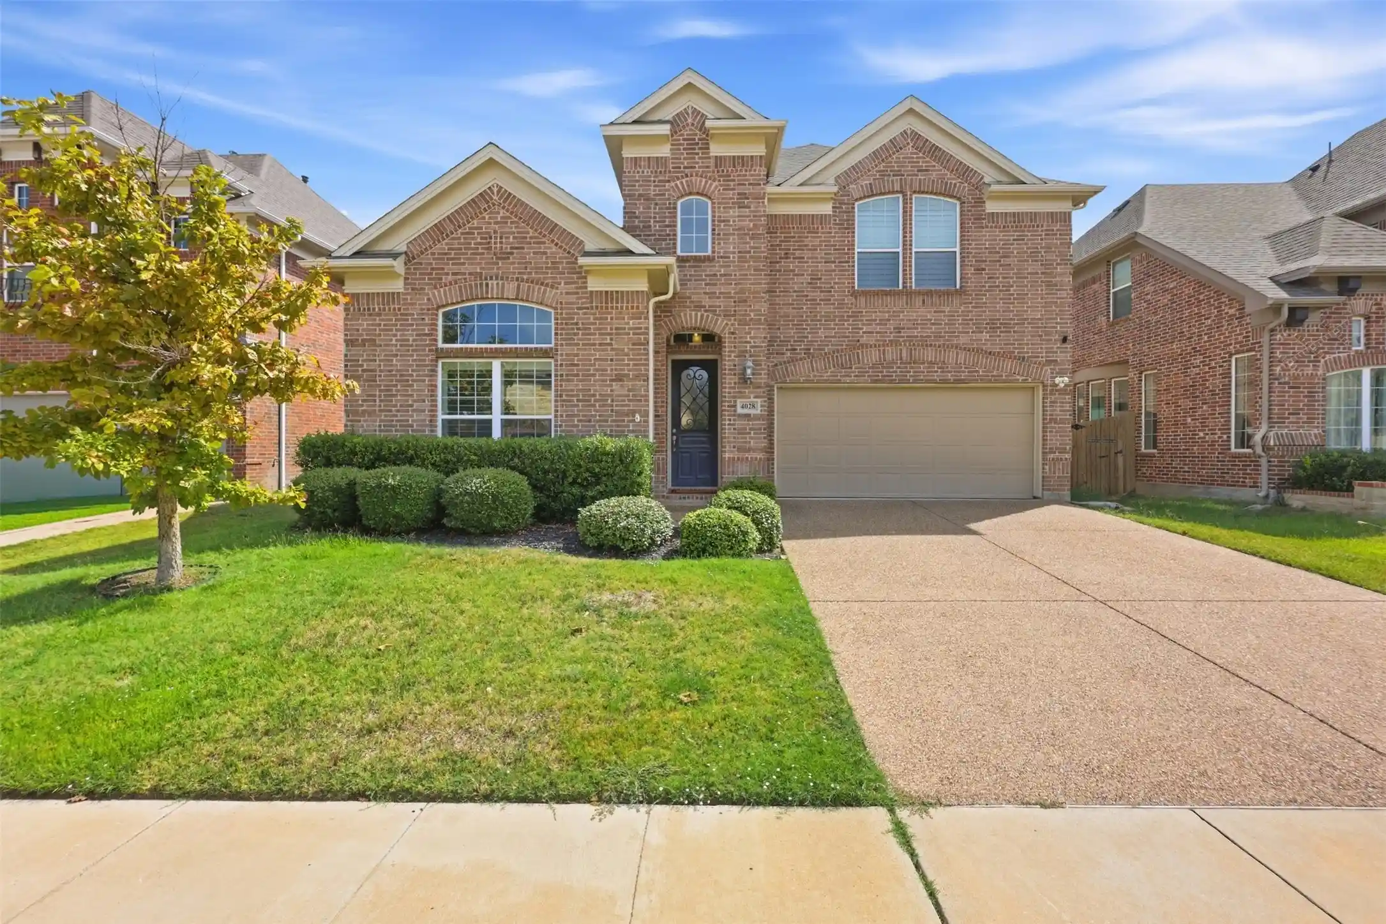
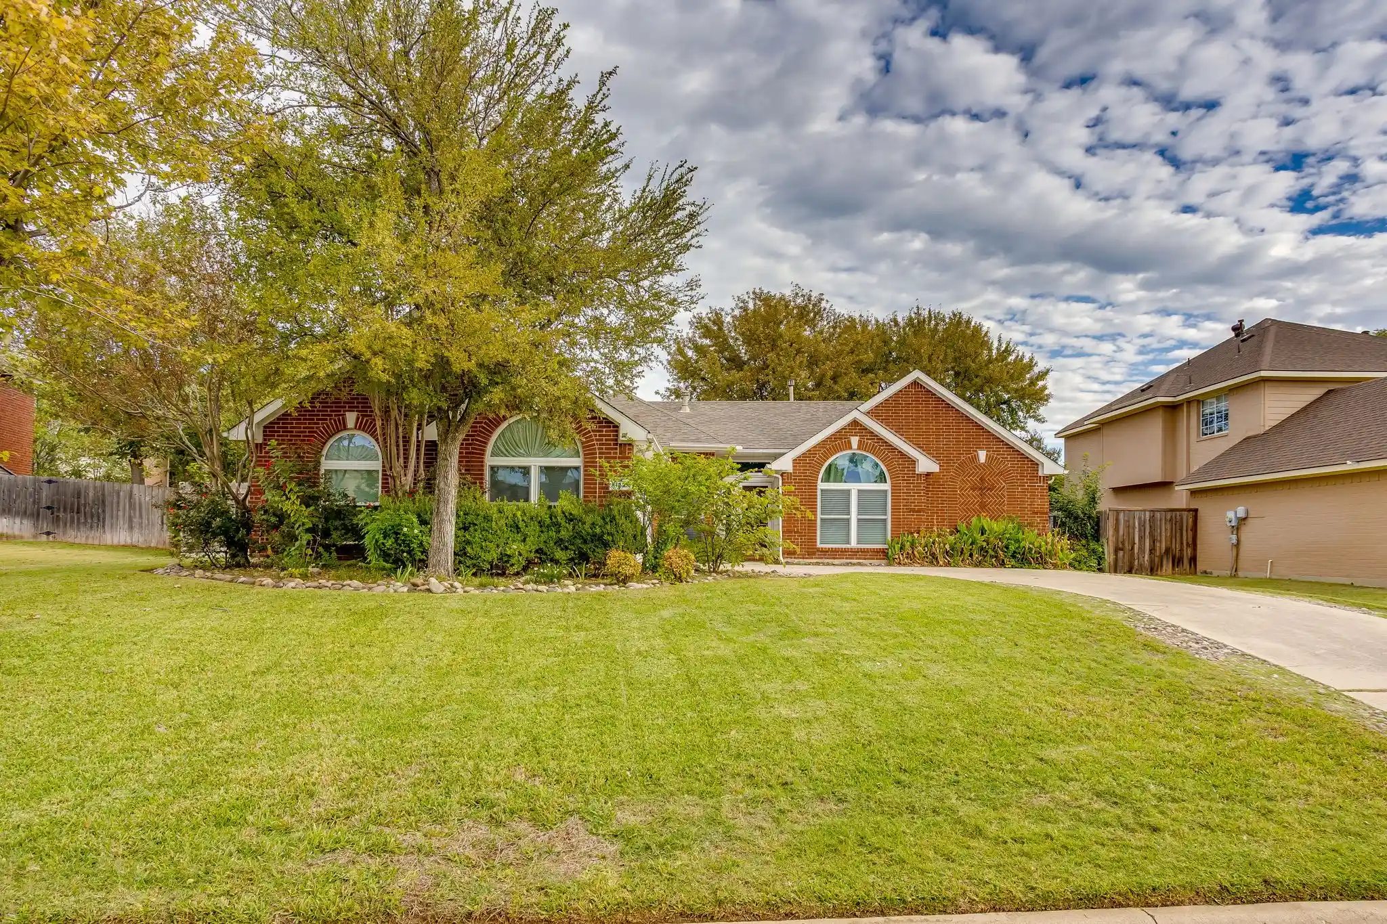
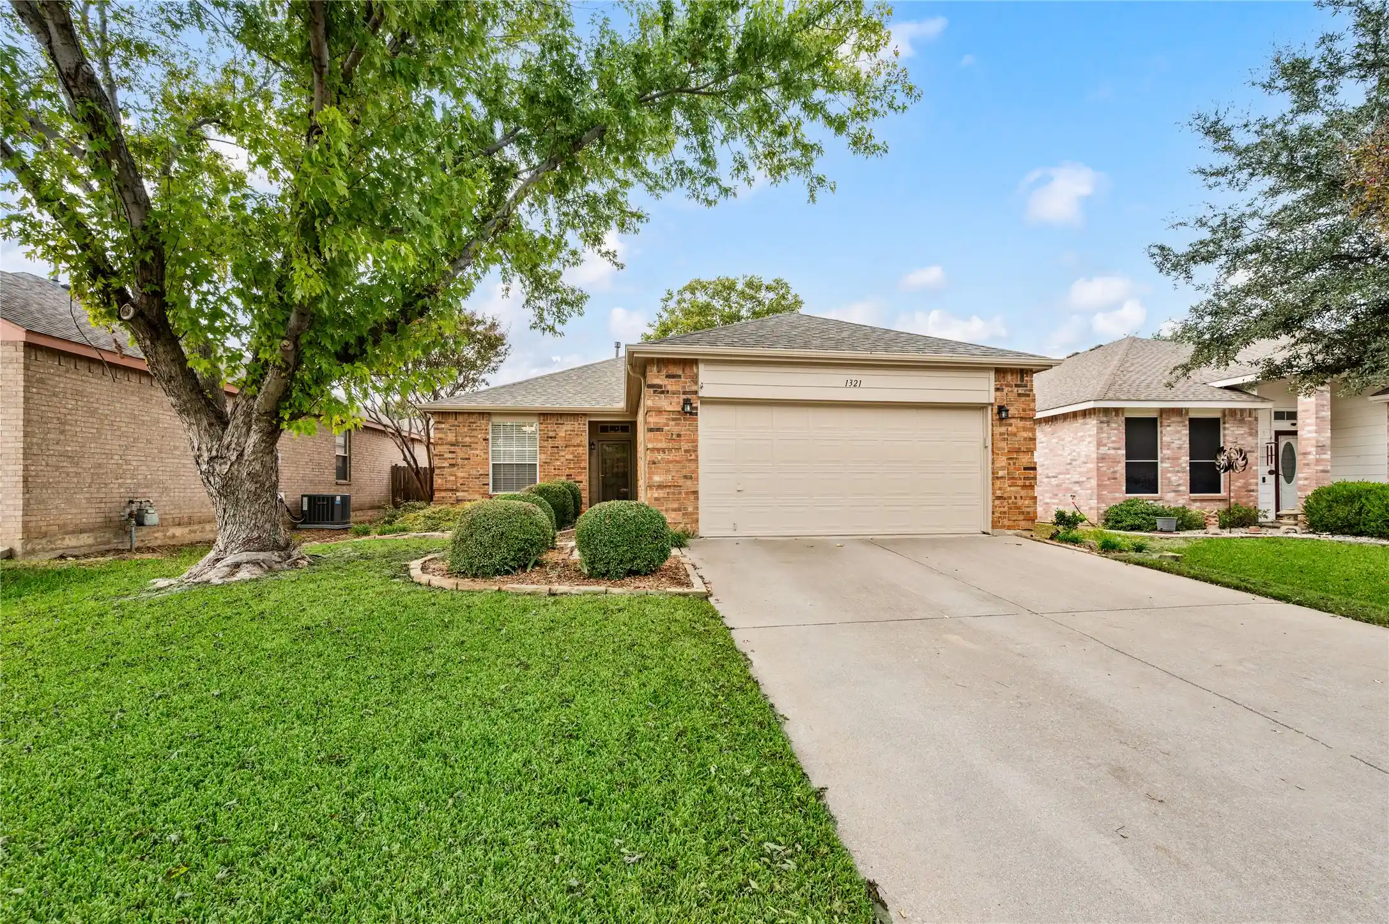
Find Homes by Property Features in Keller, TX
Nearby New Homes For Sale

Based on information from the North Texas Real Estate Information Systems, Inc., through Nov 02, 2026, 02:15PM. Information is provided exclusively for consumers’ personal, non-commercial use. It may not be used for any purpose other than to identify prospective properties consumers may be interested in purchasing. Data is deemed reliable but is not guaranteed accurate. This website may not include listings or property addresses of sellers who have directed their listing brokers to withhold their listing or their property address from display on the Internet. ©2026 North Texas Real Estate Information Systems, Inc. All Rights Reserved.
 Advertising Broker: Michelle Brecker | Pathway To Home Realty
