- Overview
- Description
- Property Details
- Location
- HOA Management
- Facts & Features
- Getting Around
- Nearby Homes
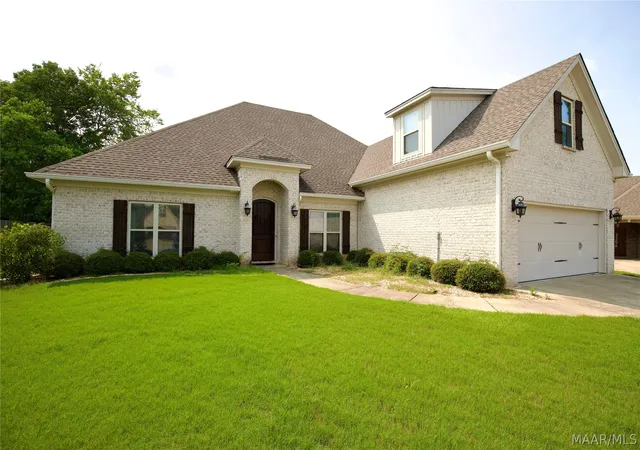
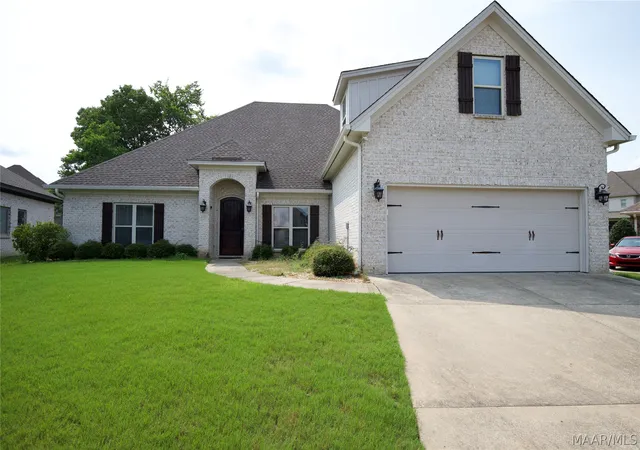

Street View
$418,000
Monthly Est:$2,081
 4 Beds
 4 Baths
3 full baths + 1 half bath
 2,855sqft
1012 Timber Gap Xing, Montgomery, AL 36117
$418,000
$2,081/moEst:
Get Pre-Approved
Single Family Residence
Built in 2015
$75/mo HOA
-- sqft lot
$146/sq.ft
Description
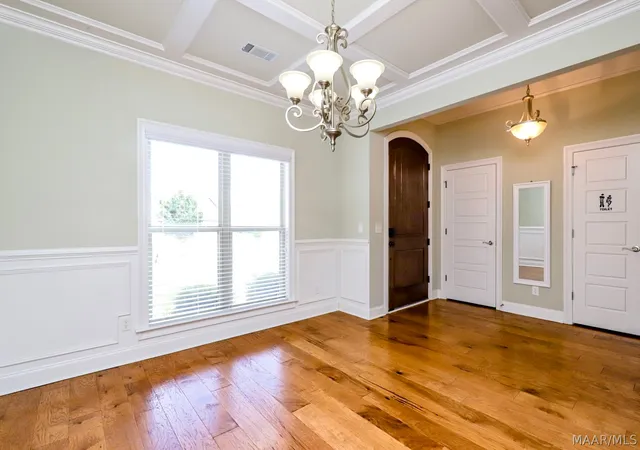
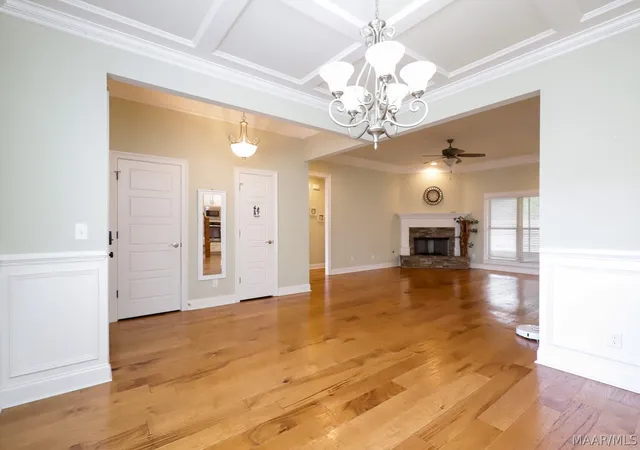
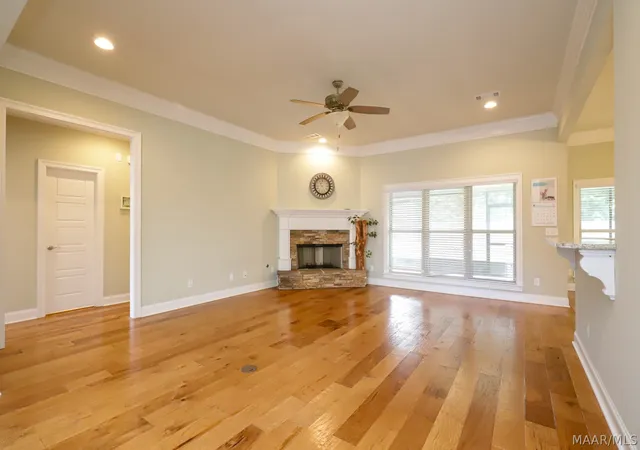
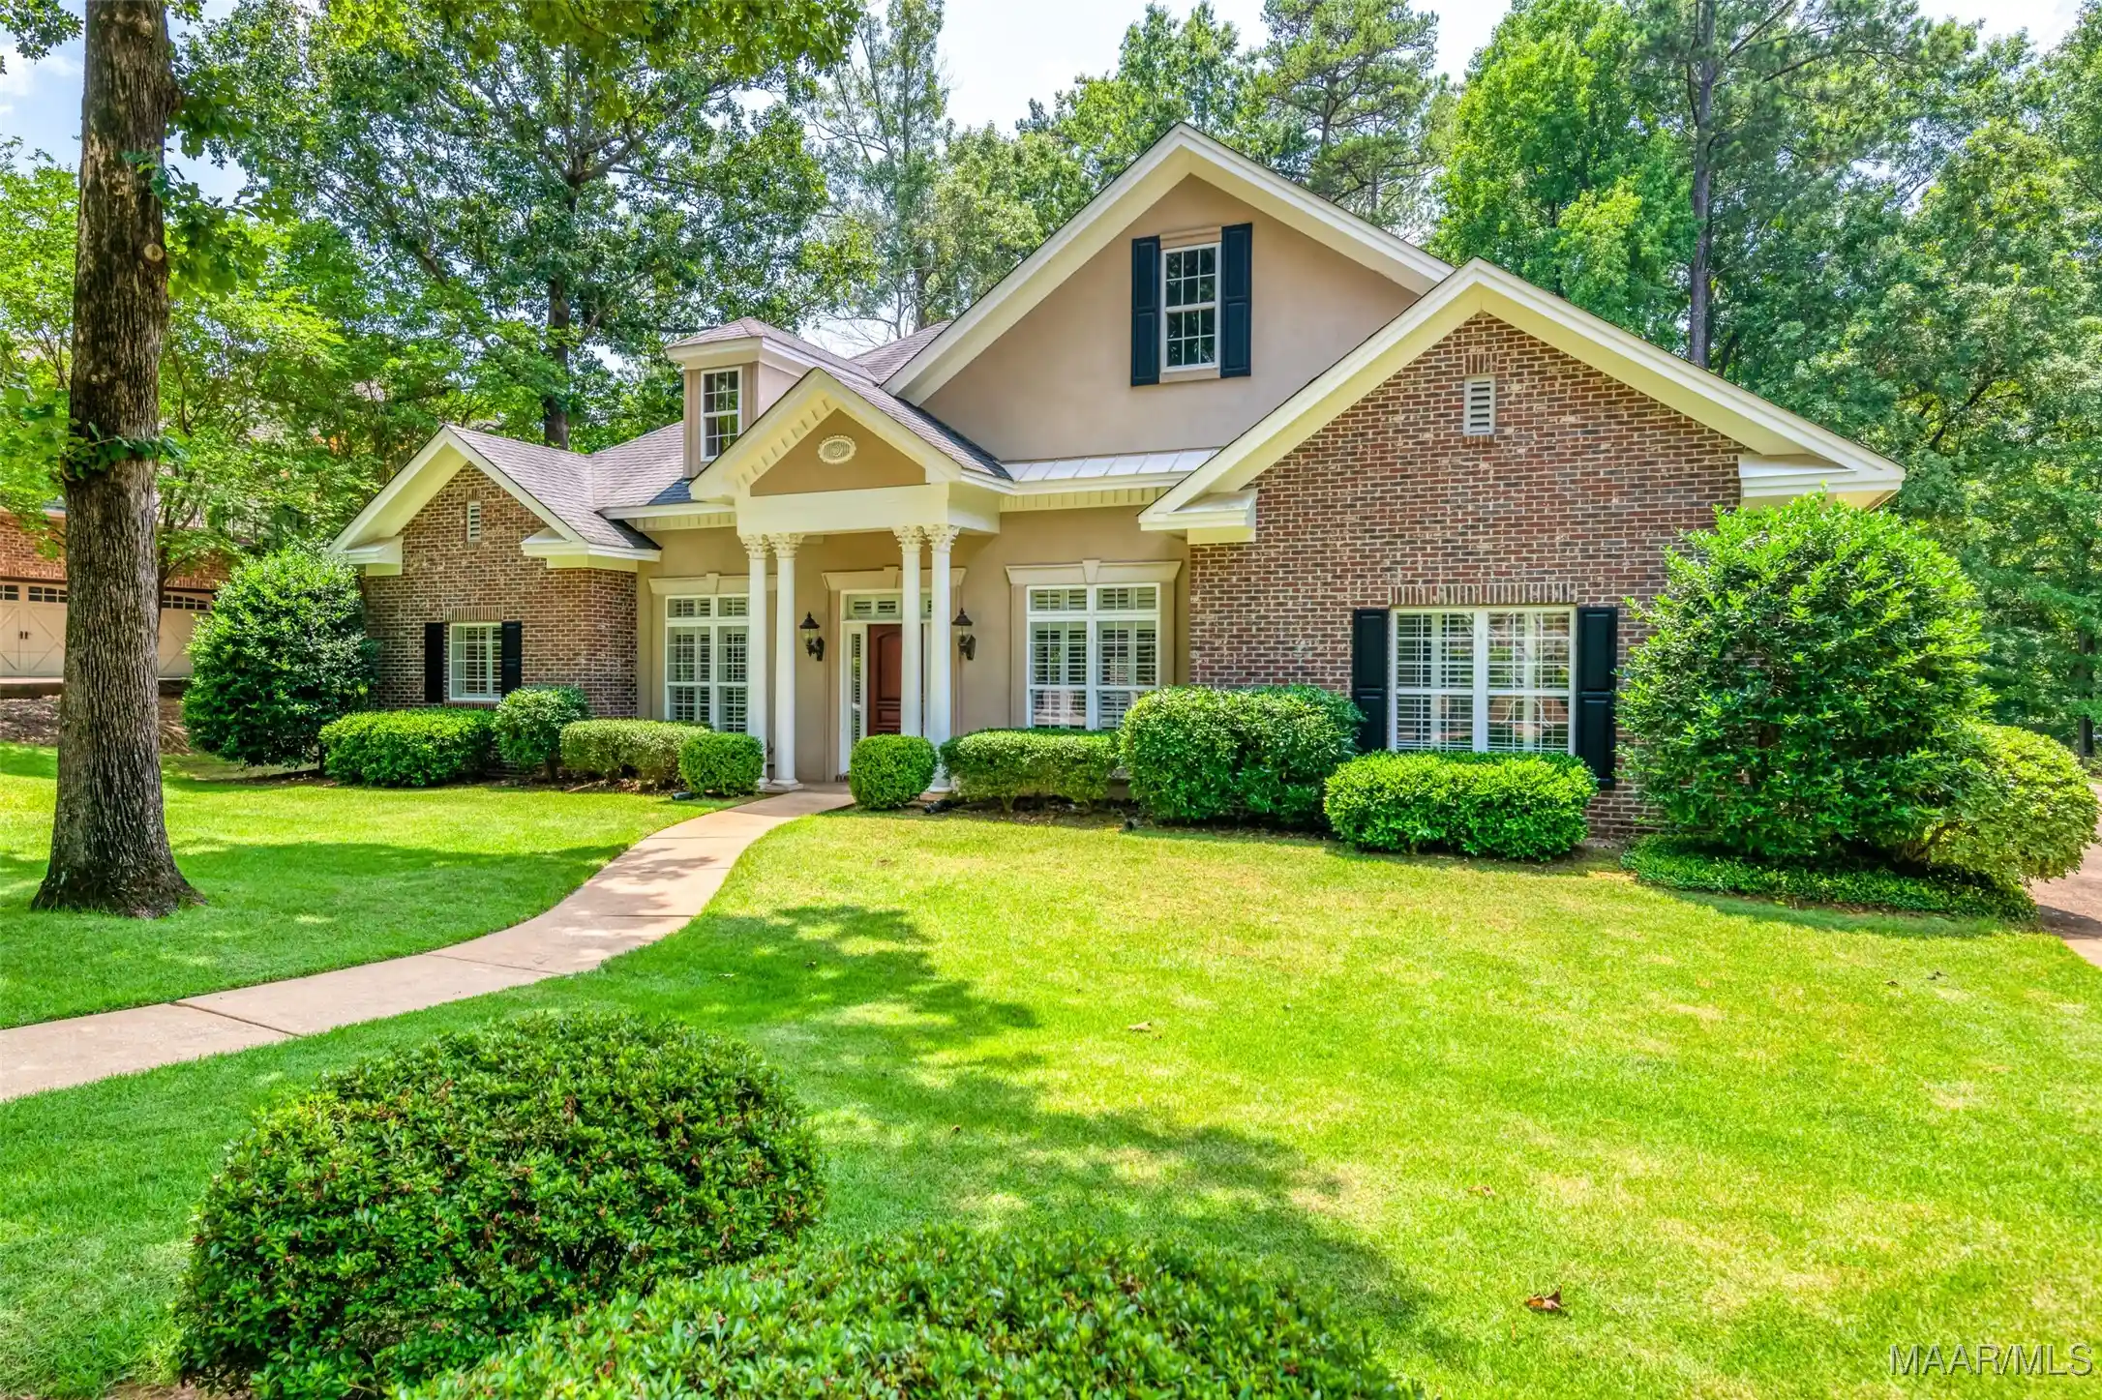
Stunning all-brick 4 bedroom, 3 bath home in sought-after Breckenridge — ready to make your own! Thoughtfully built for comfort and efficiency, this home features high-efficiency spray foam insulation, Low-E windows, and a tankless gas water heater that keep utility costs down year-round. Inside, you'll find rich hardwood flooring throughout the downstairs living areas and hallways, tile in the laundry room and baths, and cozy carpet in every bedroom. The home comes pre-wired for a security system and surround sound, so it's truly move-in ready.
Beyond your front door, Breckenridge delivers resort-style living. Residents enjoy a private clubhouse with a spacious gathering room anchored by a stacked-stone fireplace, a full catering kitchen, and 24-hour access to the fitness center. Cool off in the zero-entry swimming pool, relax under the covered cabana, or take in the fully furnished outdoor patios — all just steps from the children's playground and lighted double tennis courts. Best of all, you're within walking distance of Montgomery's newest city schools.
- Houzeo last checked: 12 hours ago
- Listing updated: September 28, 2026 at 1:19 pm
- Listing Provided by: Shindeok Jeong (334) 787-9856 DRE #0113290 | J Realty Group, LLC. (334) 787-9856
- Source: Montgomery Area Association of REALTORS MLS-AL | MLS#: 588076

Property Details
Status
Active Under Contract
Type
Single Family Residence
No. of Stories
-
County
City
Neighborhood
--
Year Built
2015
HOA Fees
$75/mo
Finished Area
2,855 sqft
Lot Size
-- sqft lot
Basement Area
- sqft
MLS Name
Montgomery Area Association of REALTORS MLS
MLS Number
588076
MLS Status
Contingent
Days on Market
130
Cumulative Days on Market
95

Continue Your Journey in App
Find your dream home, receive real-time updates, and many more!
Continue Your Journey in App
Find your dream home, receive real-time updates, and many more!
Location
HOA Management
N/A
HOA Fees
$900/ Annually
Amenities
 Amenities and services may be covered by one or multiple associations and service providers.
 SeeAgent
Disclaimer: Amenities are based on third-party information and may vary; buyers must independently verify all amenities, as information is deemed reliable but not guaranteed.
Facts & Features
Rooms
Bedrooms & bathrooms
Bedrooms: 4
Bathrooms: 4
Laundry
Level: First
MudRoom
Level: First
Kitchen
Level: First
Bathroom
Level: Second
HalfBath
Level: First
Bathroom
Level: First
Bathroom
Level: First
DiningRoom
Level: First
BonusRoom
Level: Second
Bedroom
Level: First
Bedroom
Level: First
Bedroom
Level: First
PrimaryBedroom
Level: First
Interior
Sewer
Public Sewer
Heating
Central, Electric, Heat Pump
Cooling
Central Air, Ceiling Fans, Electric, Heat Pump, Multi Units
Interior Features
Tray Ceilings, Double Vanity, Garden Tub Roman Tub, High Ceilings, Linen Closet, Pull Down Attic Stairs, Separate Shower, Vaulted Ceilings, Walk In Closets, Breakfast Bar, Kitchen Island, Programmable Thermostat
Window Features
Double Pane Windows
Flooring
Carpet, Tile, Wood
Exterior Features
Covered Patio, Porch, Patio
Appliances
Double Oven, Dishwasher, Gas Cooktop, Disposal, Gas Oven, Gas Water Heater, Multiple Water Heaters, Microwave, Plumbed For Ice Maker, Self Cleaning Oven, Tankless Water Heater
Construction
Year Built
Year Built: 2015
Home type
Single Family Residence
Construction Materials
Brick
Roof
Ridge Vents
Foundation Details
Slab
Utilities & Energy
Water Source
Public
Pool Features
Community, Pool
Laundry Features
Washer Hookup, Dryer Hookup
Utilities
Electricity Available, Natural Gas Available
Parking Features
Attached, Garage, Garage Door Opener
Security Features
Fire Alarm
Fireplace Features
One, Gas Log, Gas Starter
Other Features
Lot Features
City Lot, Cul De Sac, Mature Trees
Patio And Porch Features
Covered, Patio, Porch
Community Features
Pool
Subdivision Name
Breckenridge
Price History
| Date | Event | Price |
|---|---|---|
09/28/2026 Source: | Contingent (Active Under Contract) | $418,000 $146/sqft |
08/11/2026 Source: | Price Decreased | $418,000 -1.18% $146/sqft |
06/26/2026 Source: | Listed for Sale | $423,000 +27.60% $148/sqft |
07/31/2015 Source: | Sold | $331,500 $116/sqft |

Nearby Homes
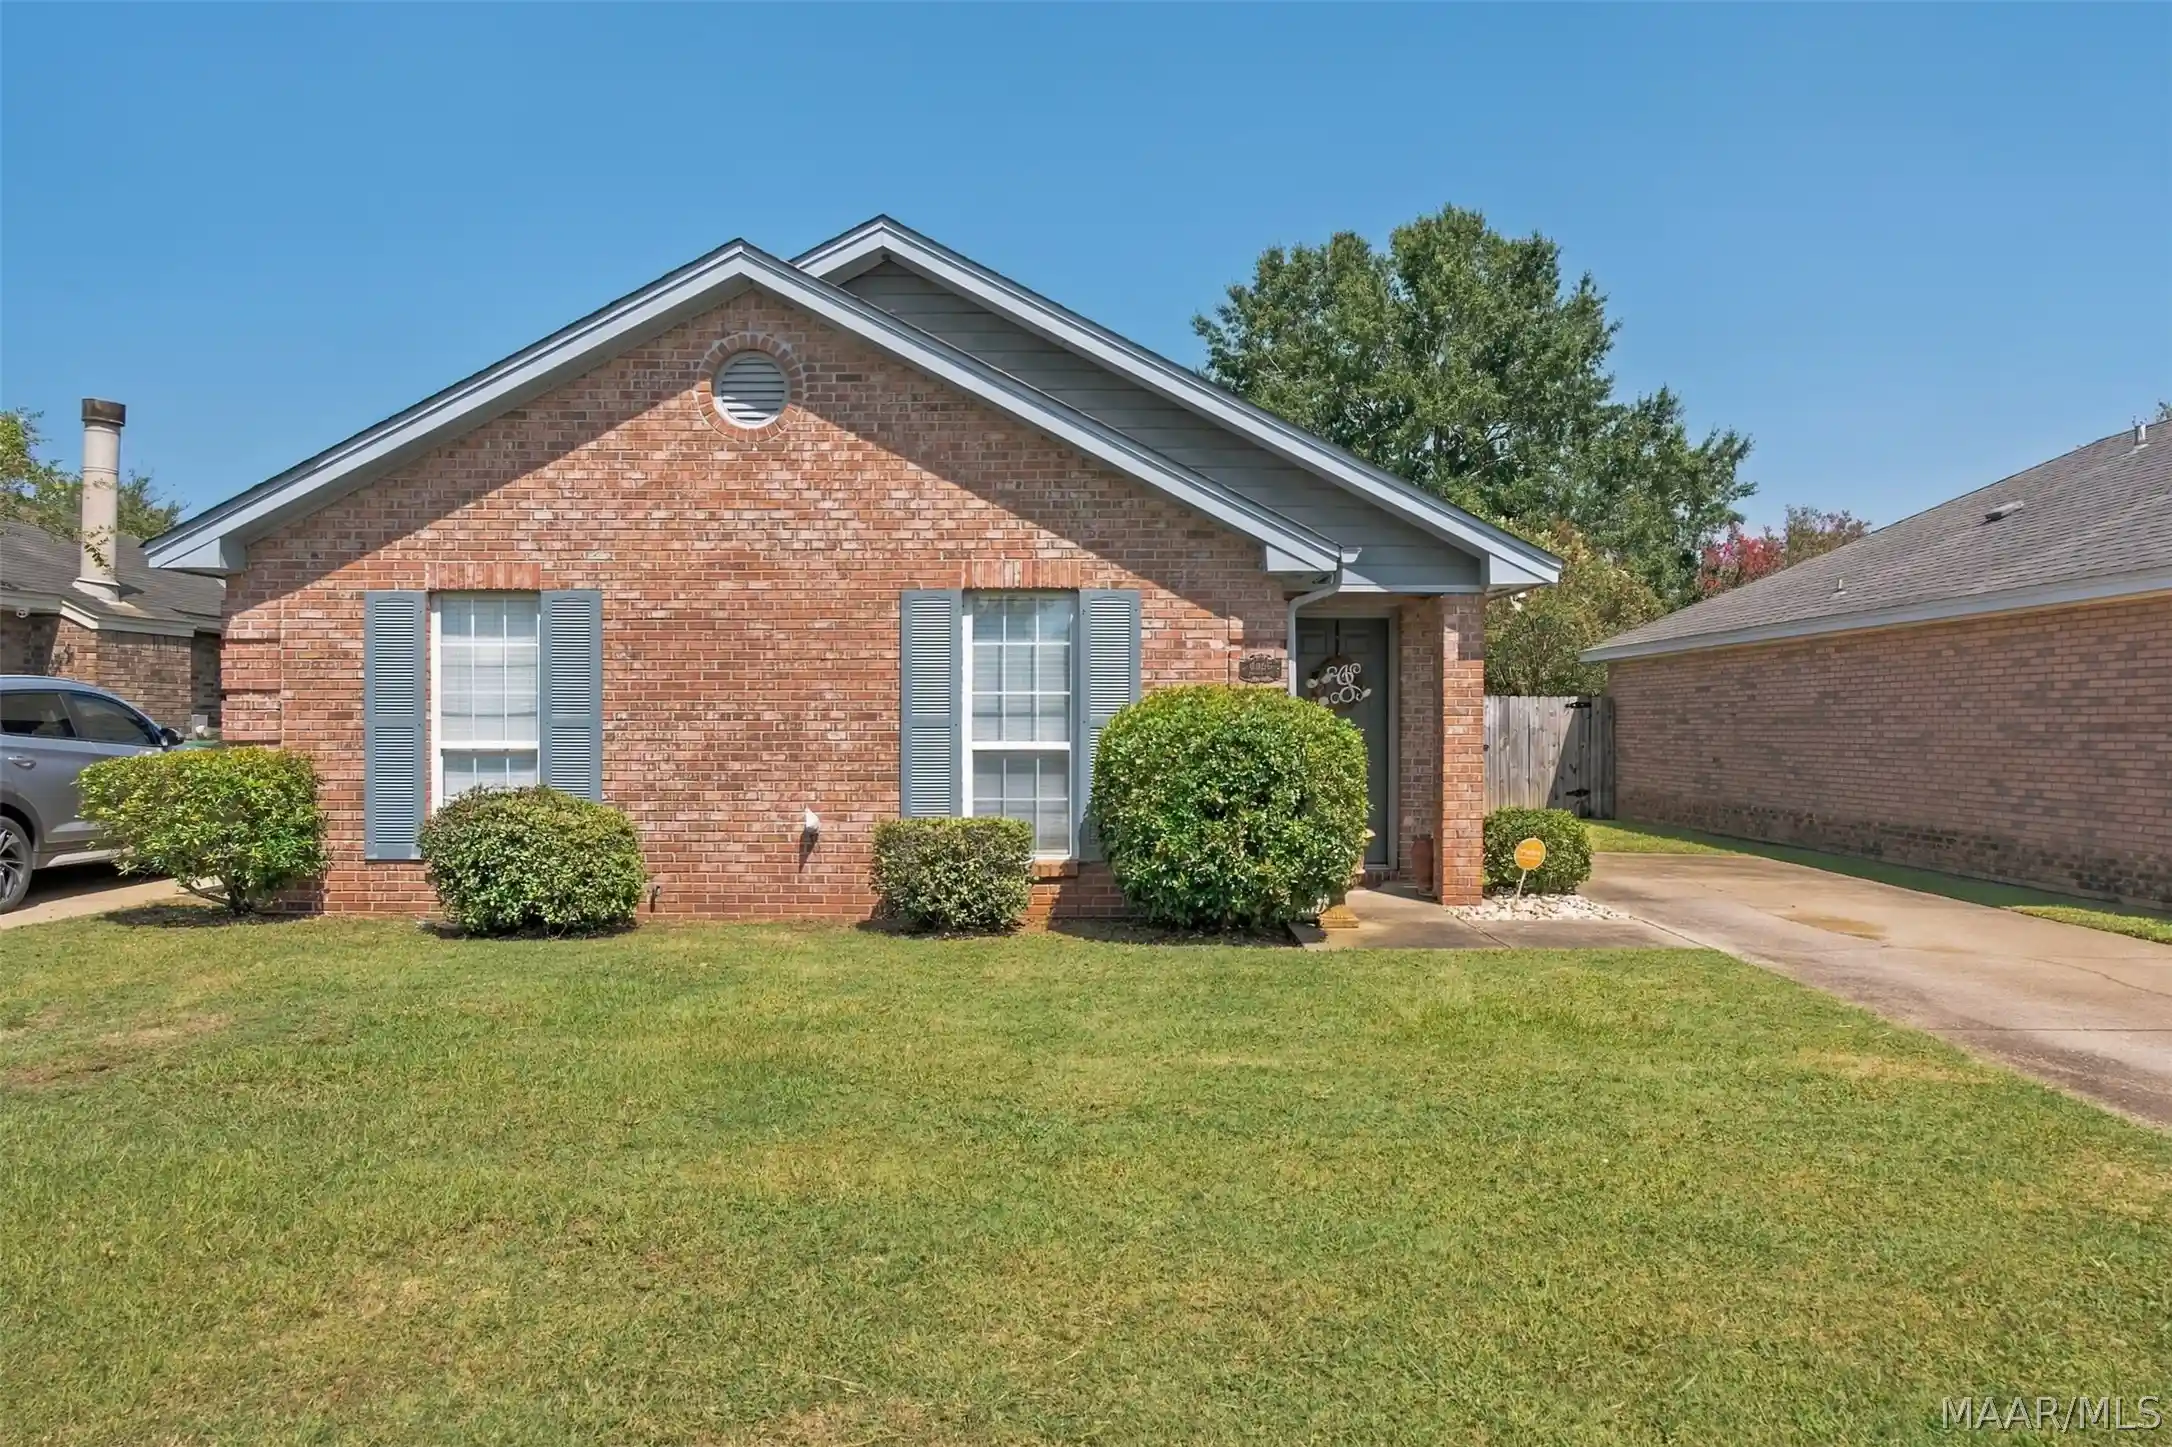
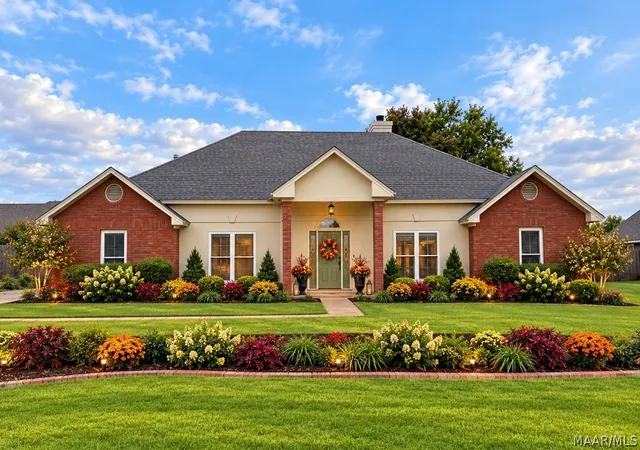
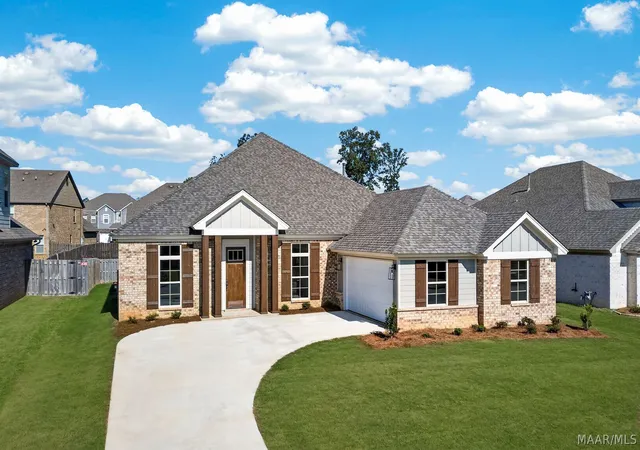
Find Homes by Property Features in Montgomery, AL
Nearby New Homes For Sale

Based on information from the Montgomery Area Association of REALTORS® through Nov 02, 2026, 02:15PM. Information is deemed reliable, but not guaranteed. The information being provided is for consumers' personal, non-commercial use and will not be used for any purpose other than to identify prospective properties consumers may be interested in purchasing. This website may not include listings or property addresses of sellers who have directed their listing brokers to withhold their listing or their property address from display on the Internet. Copyright 2026 Multiple Listing Service of the Montgomery Area Association of REALTORS®. All Rights Reserved.
 Advertising Broker: Daniel Demers | Sell Your Home Services
